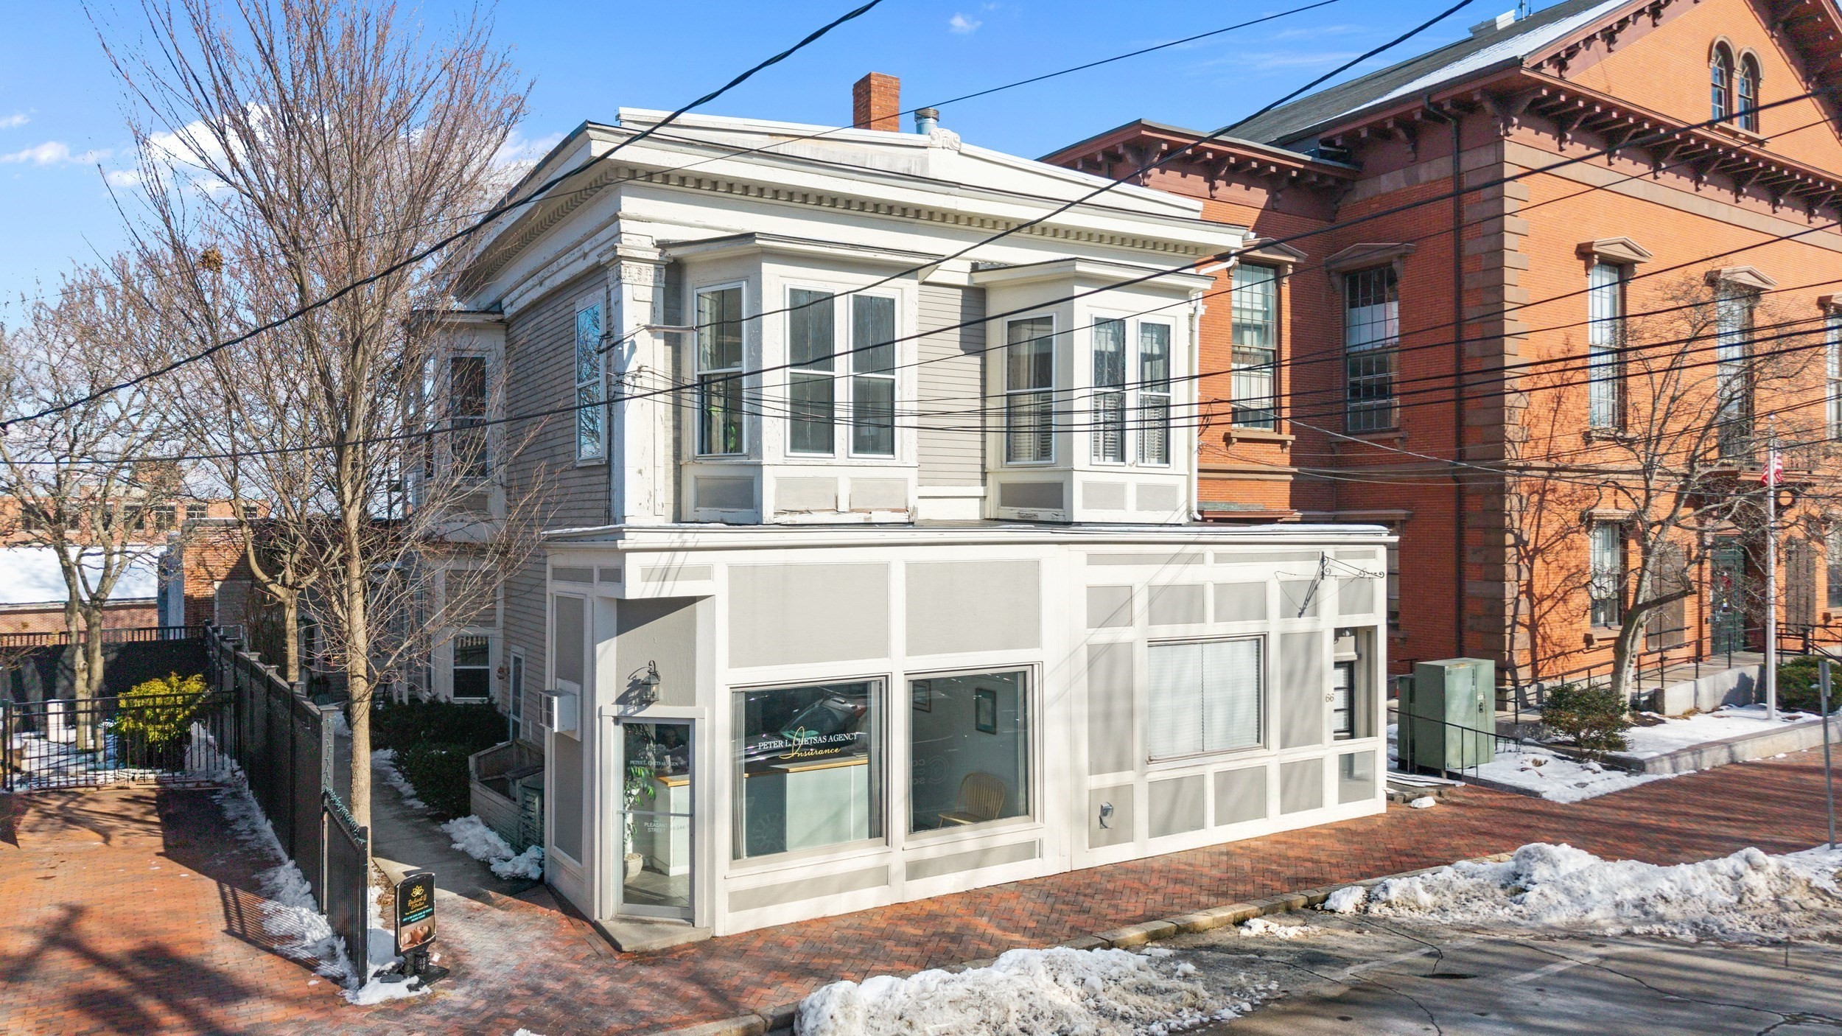
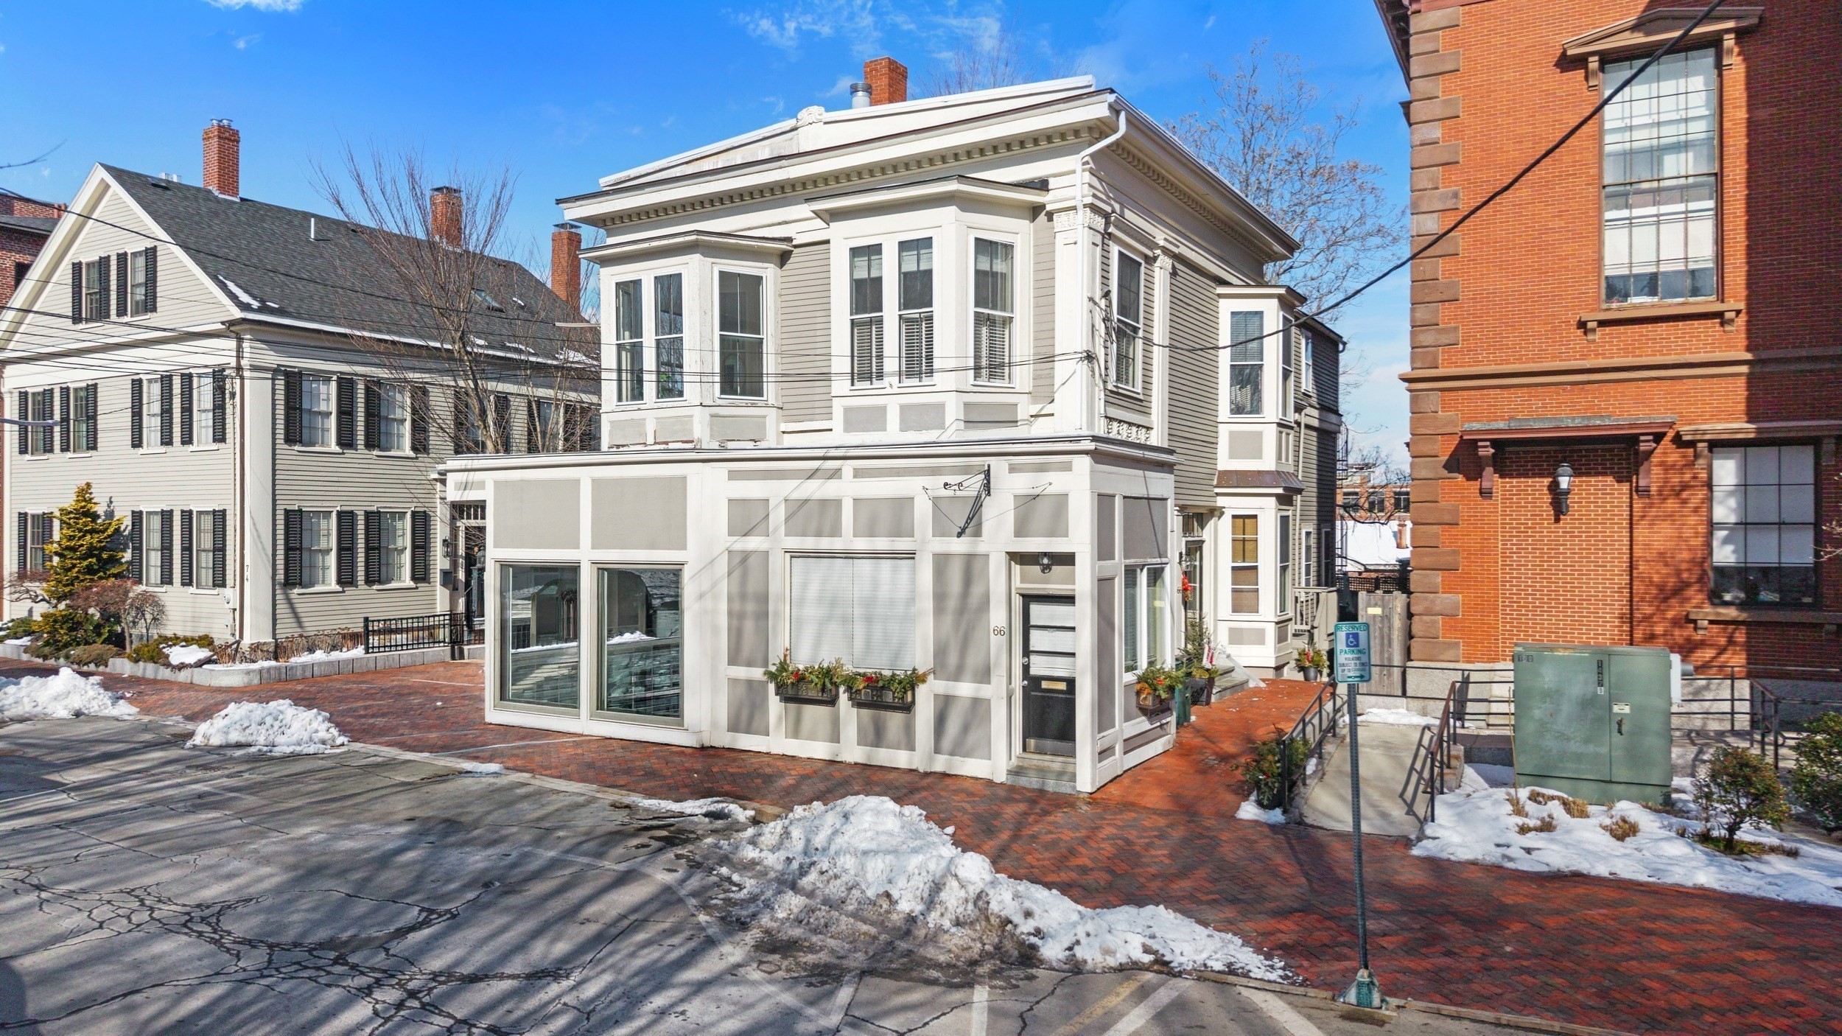


Two-story commercial storefront with large windows and upper bay windows beside a red-brick building.
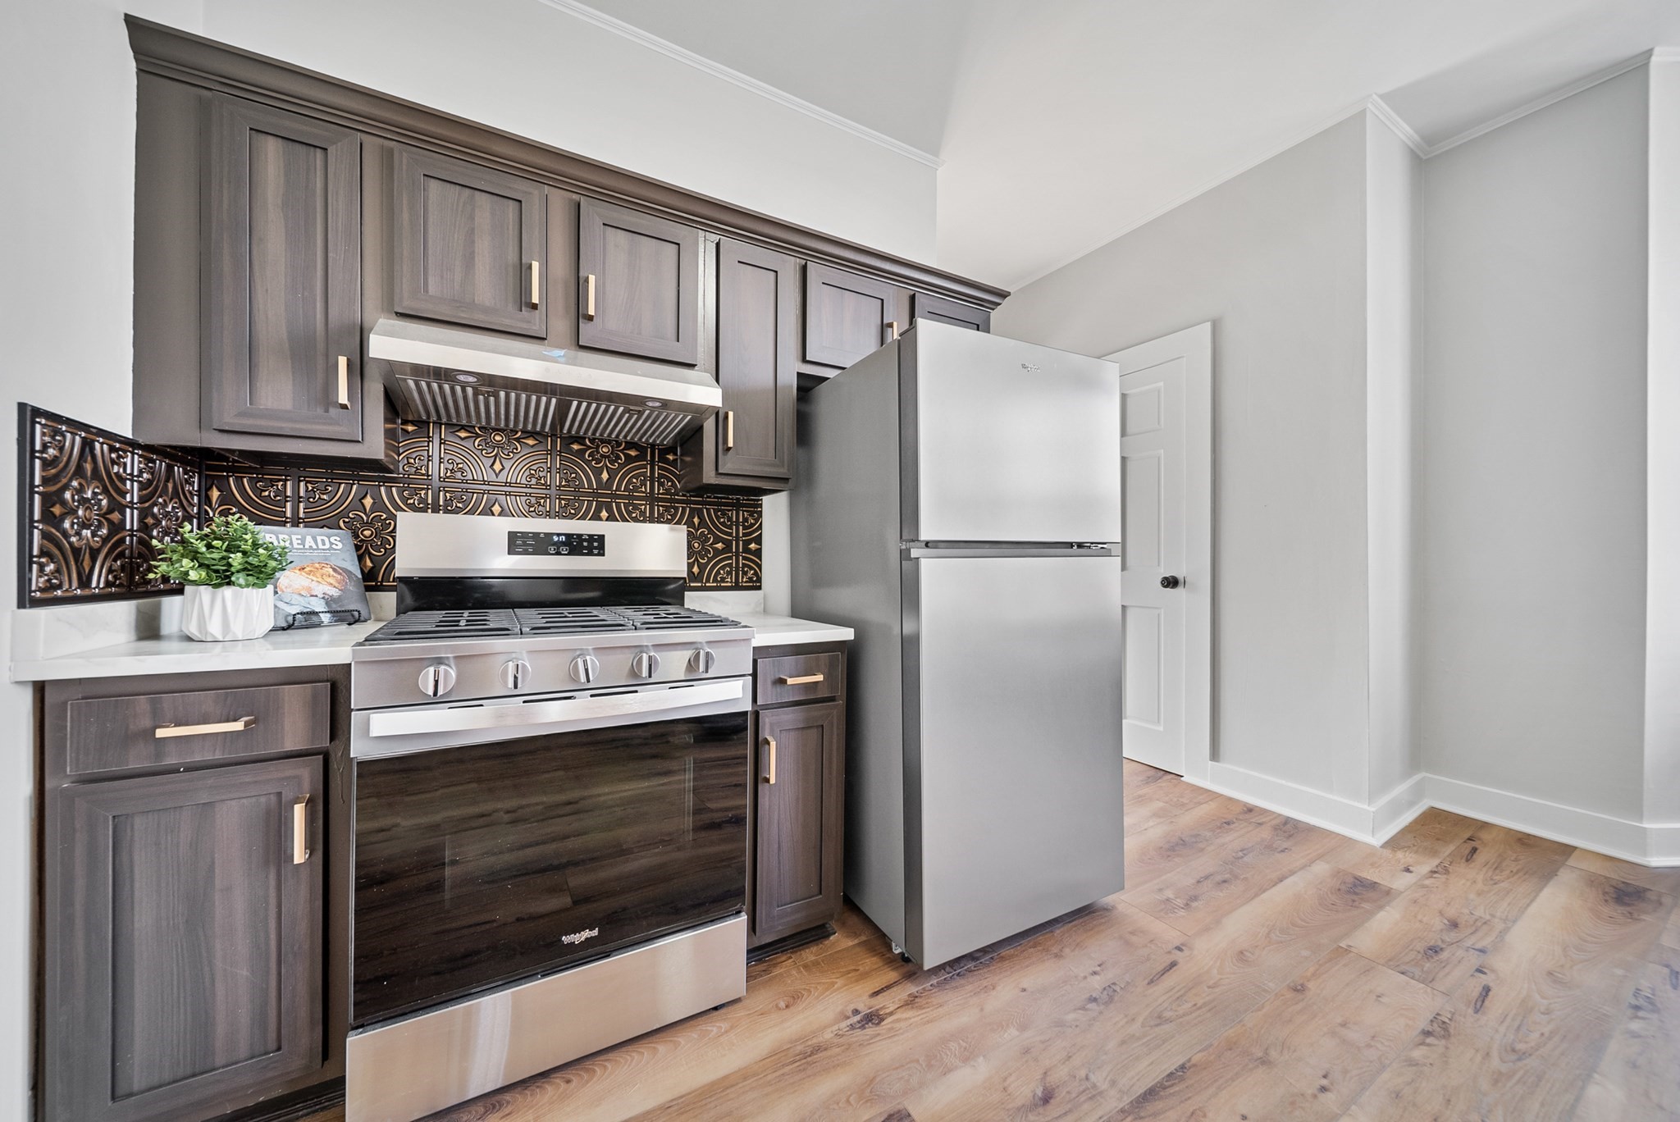
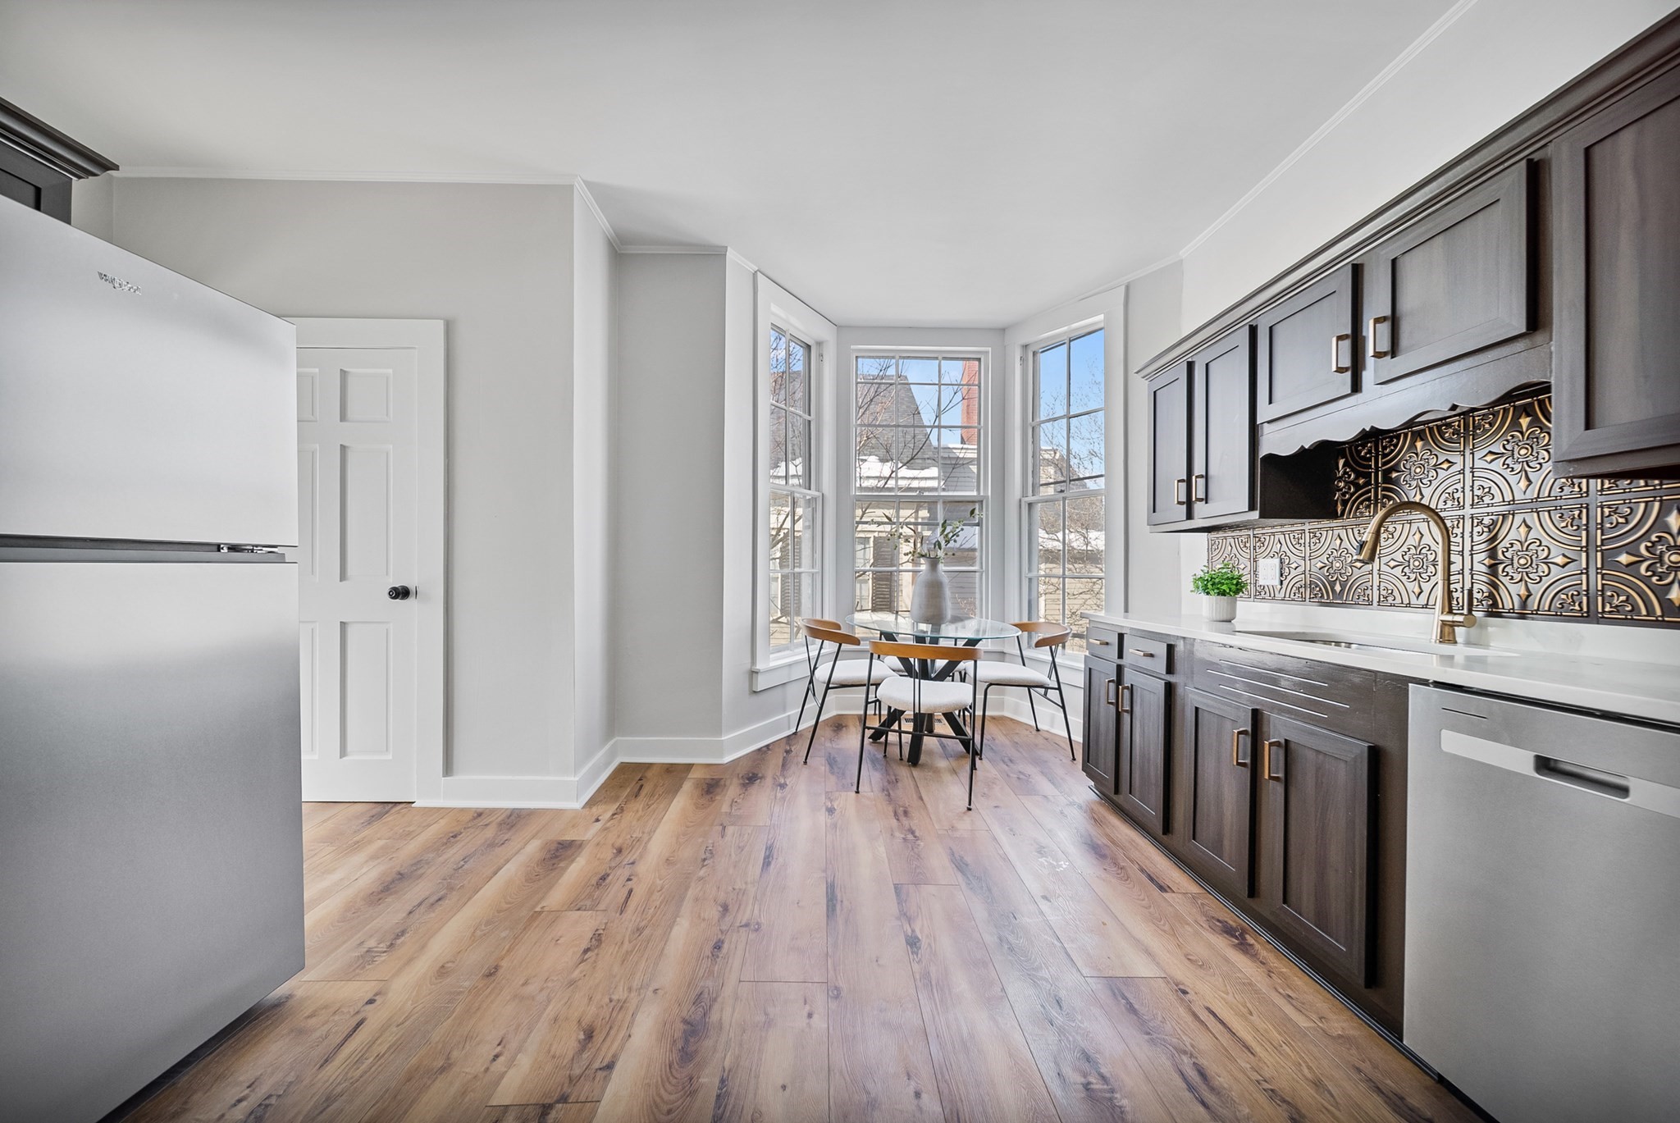
Kitchen with dark cabinets, stainless steel appliances, and an ornate black-and-gold backsplash.
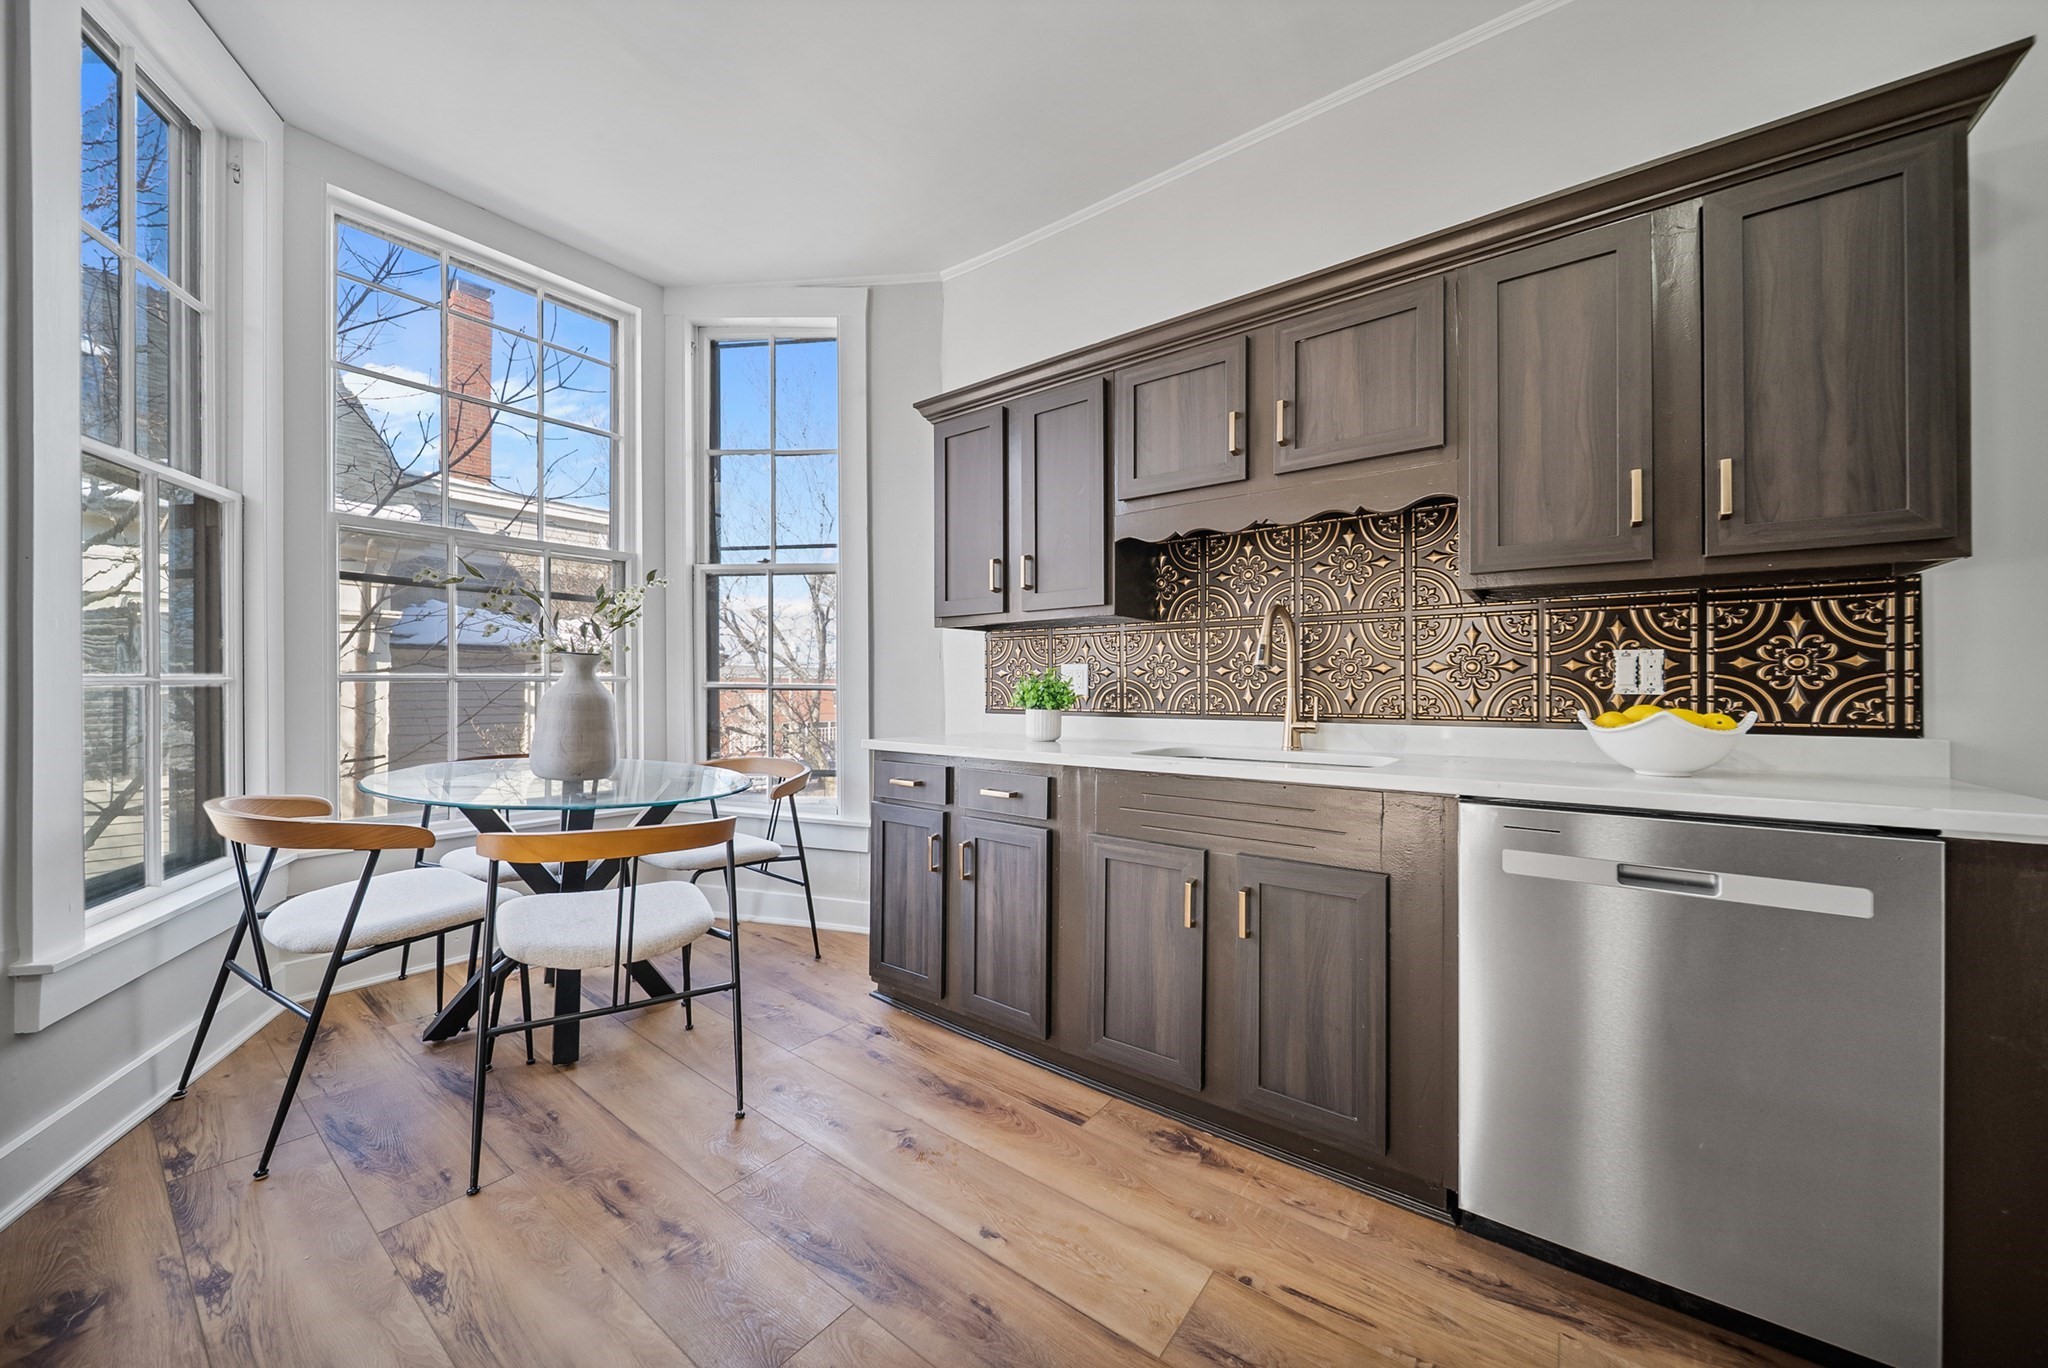
Kitchen with dark wood cabinetry and ornate backsplash, plus a glass dining table beside tall windows.
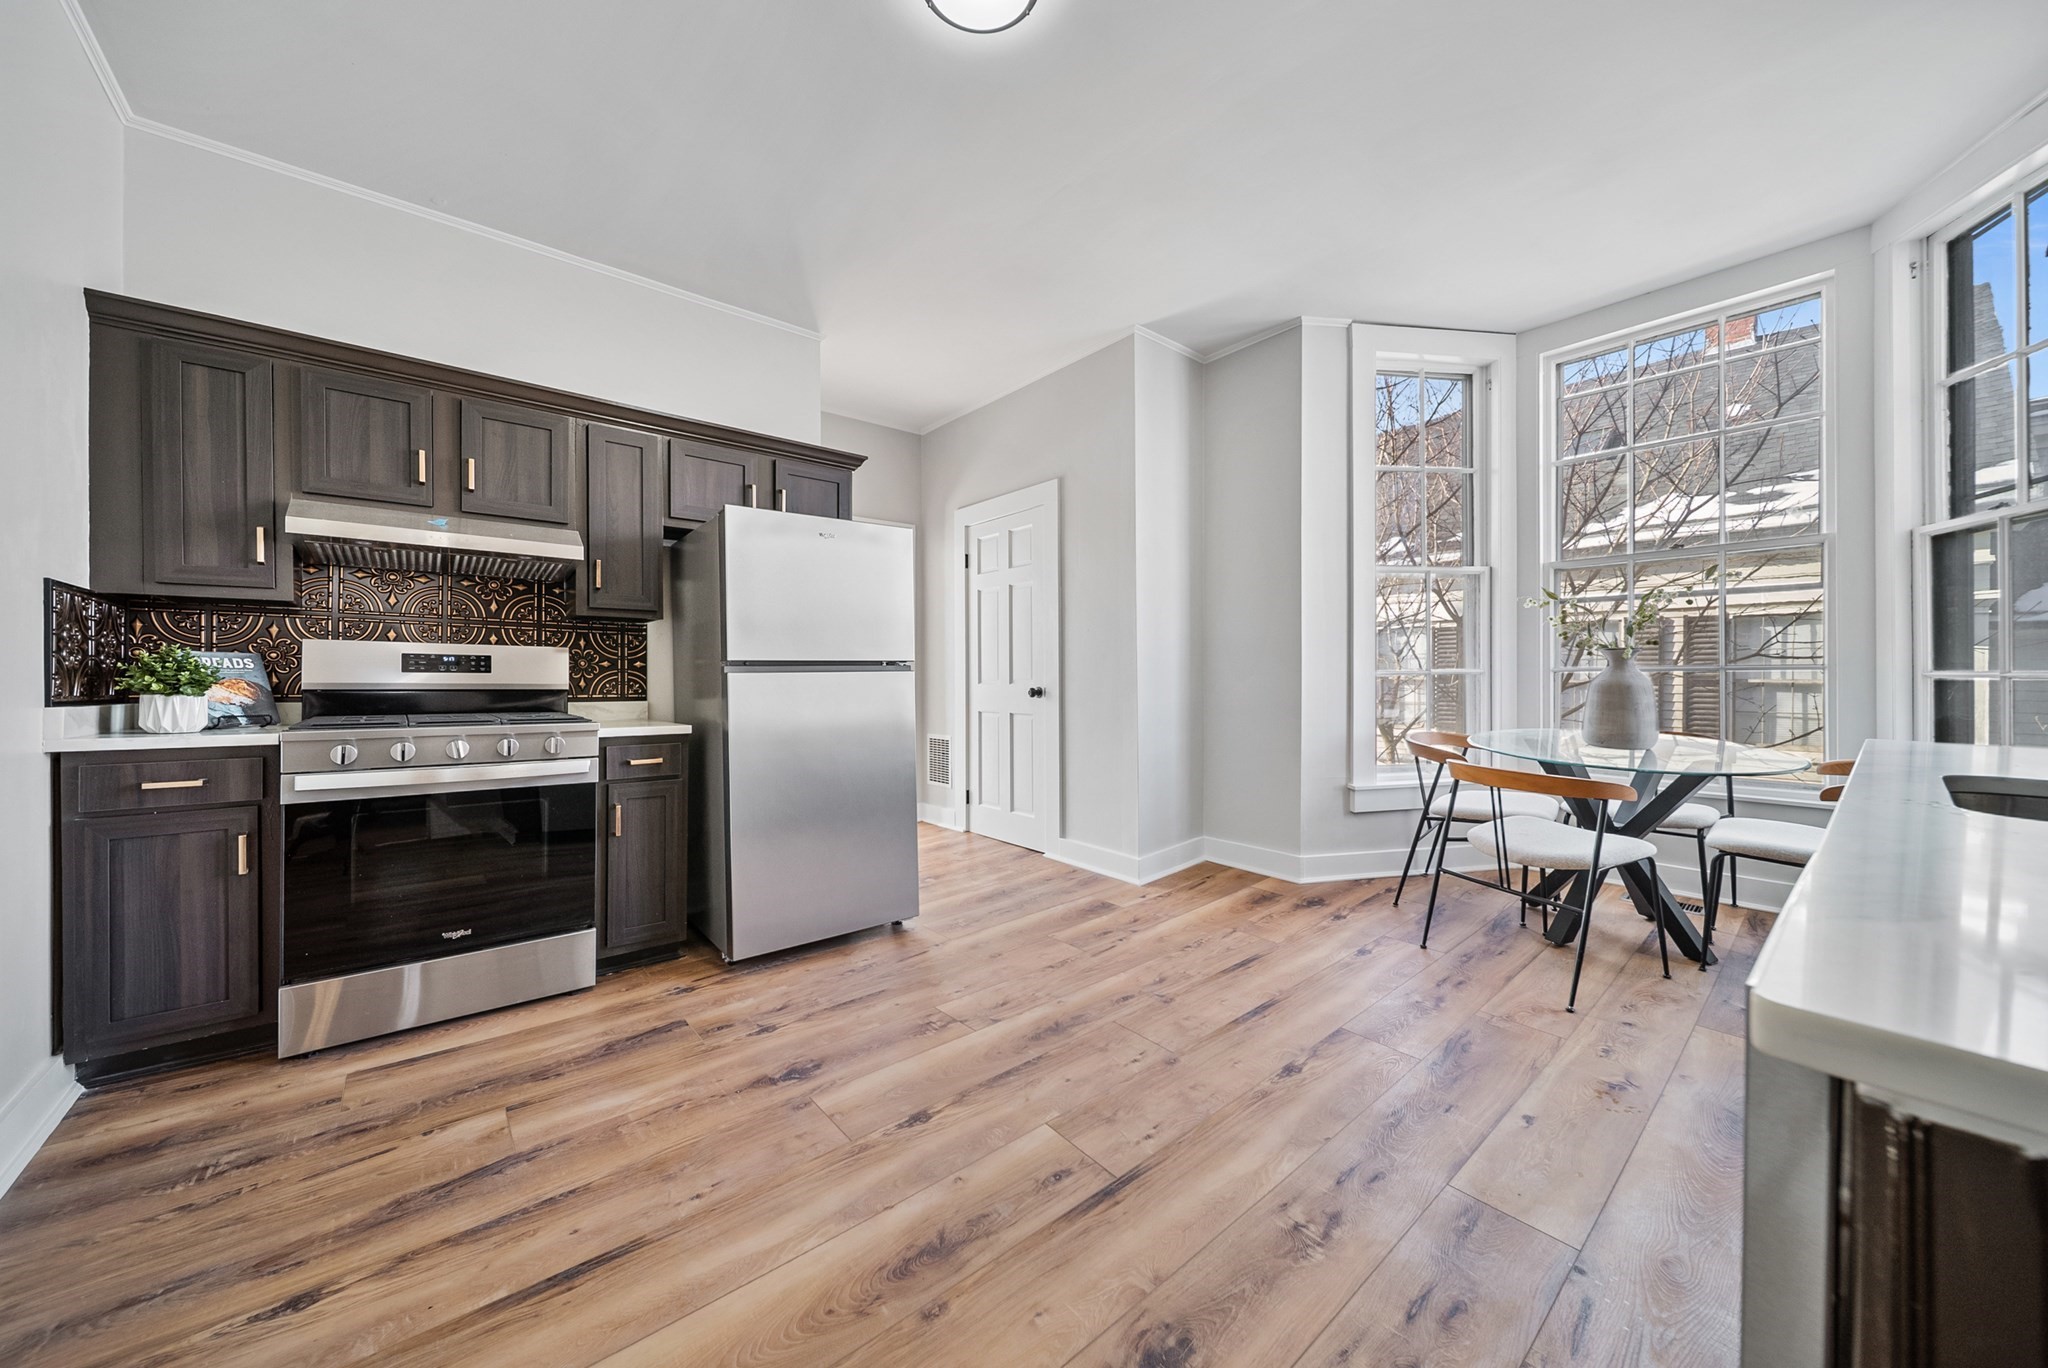
Kitchen and dining area with dark cabinetry, stainless appliances, patterned backsplash, and tall windows.
Kitchen with dark cabinets, ornate tile backsplash, and a dining nook in a bay of windows.
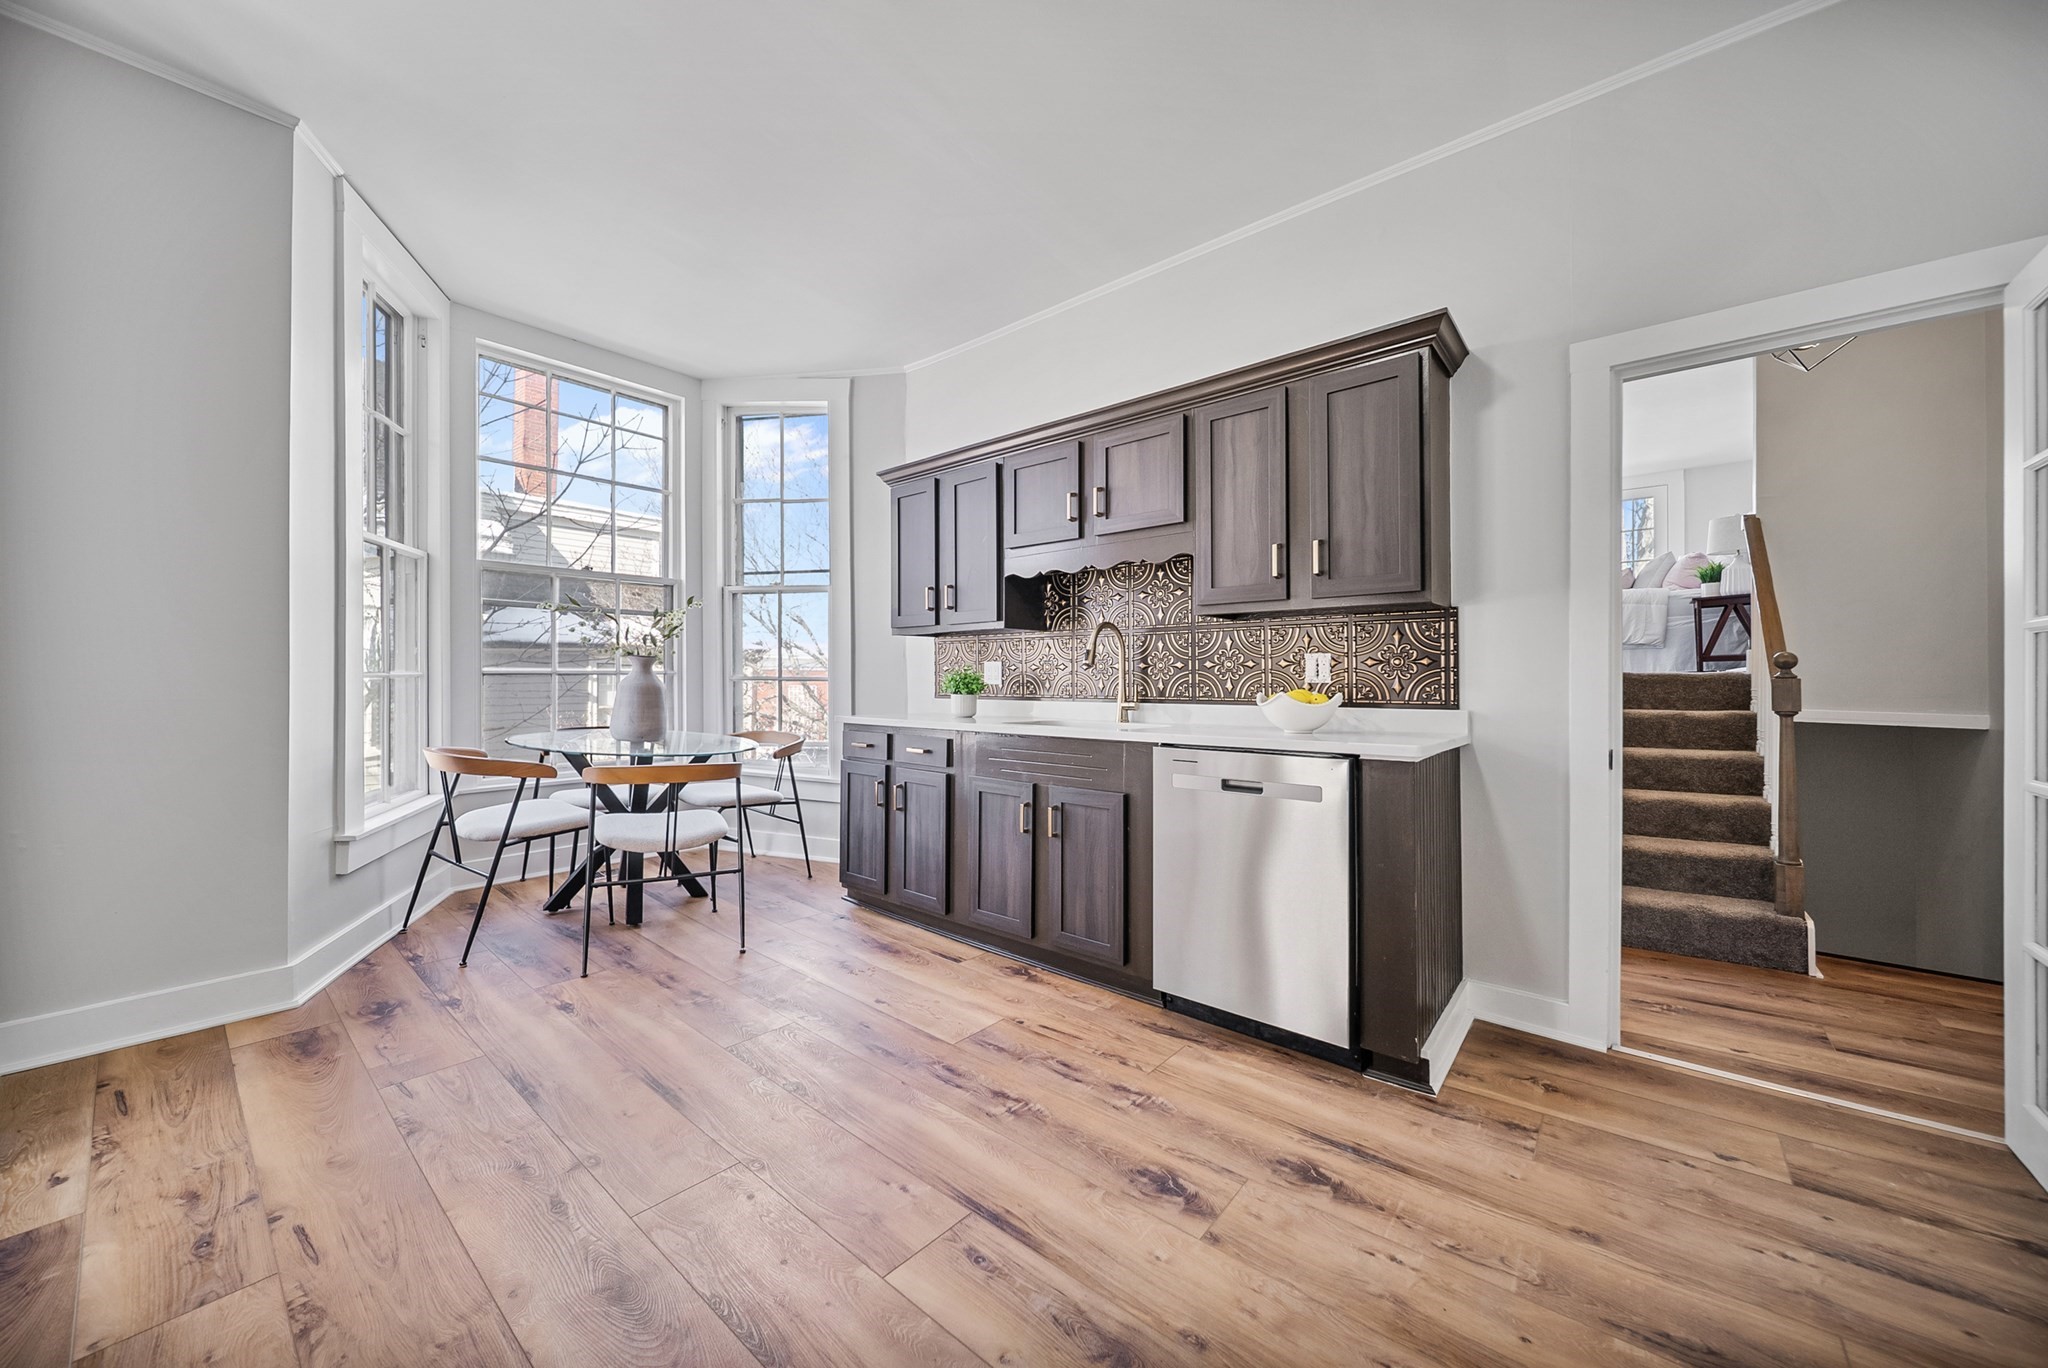
Kitchen and dining area with dark cabinets, patterned backsplash, glass table, and staircase to an upper sitting area.
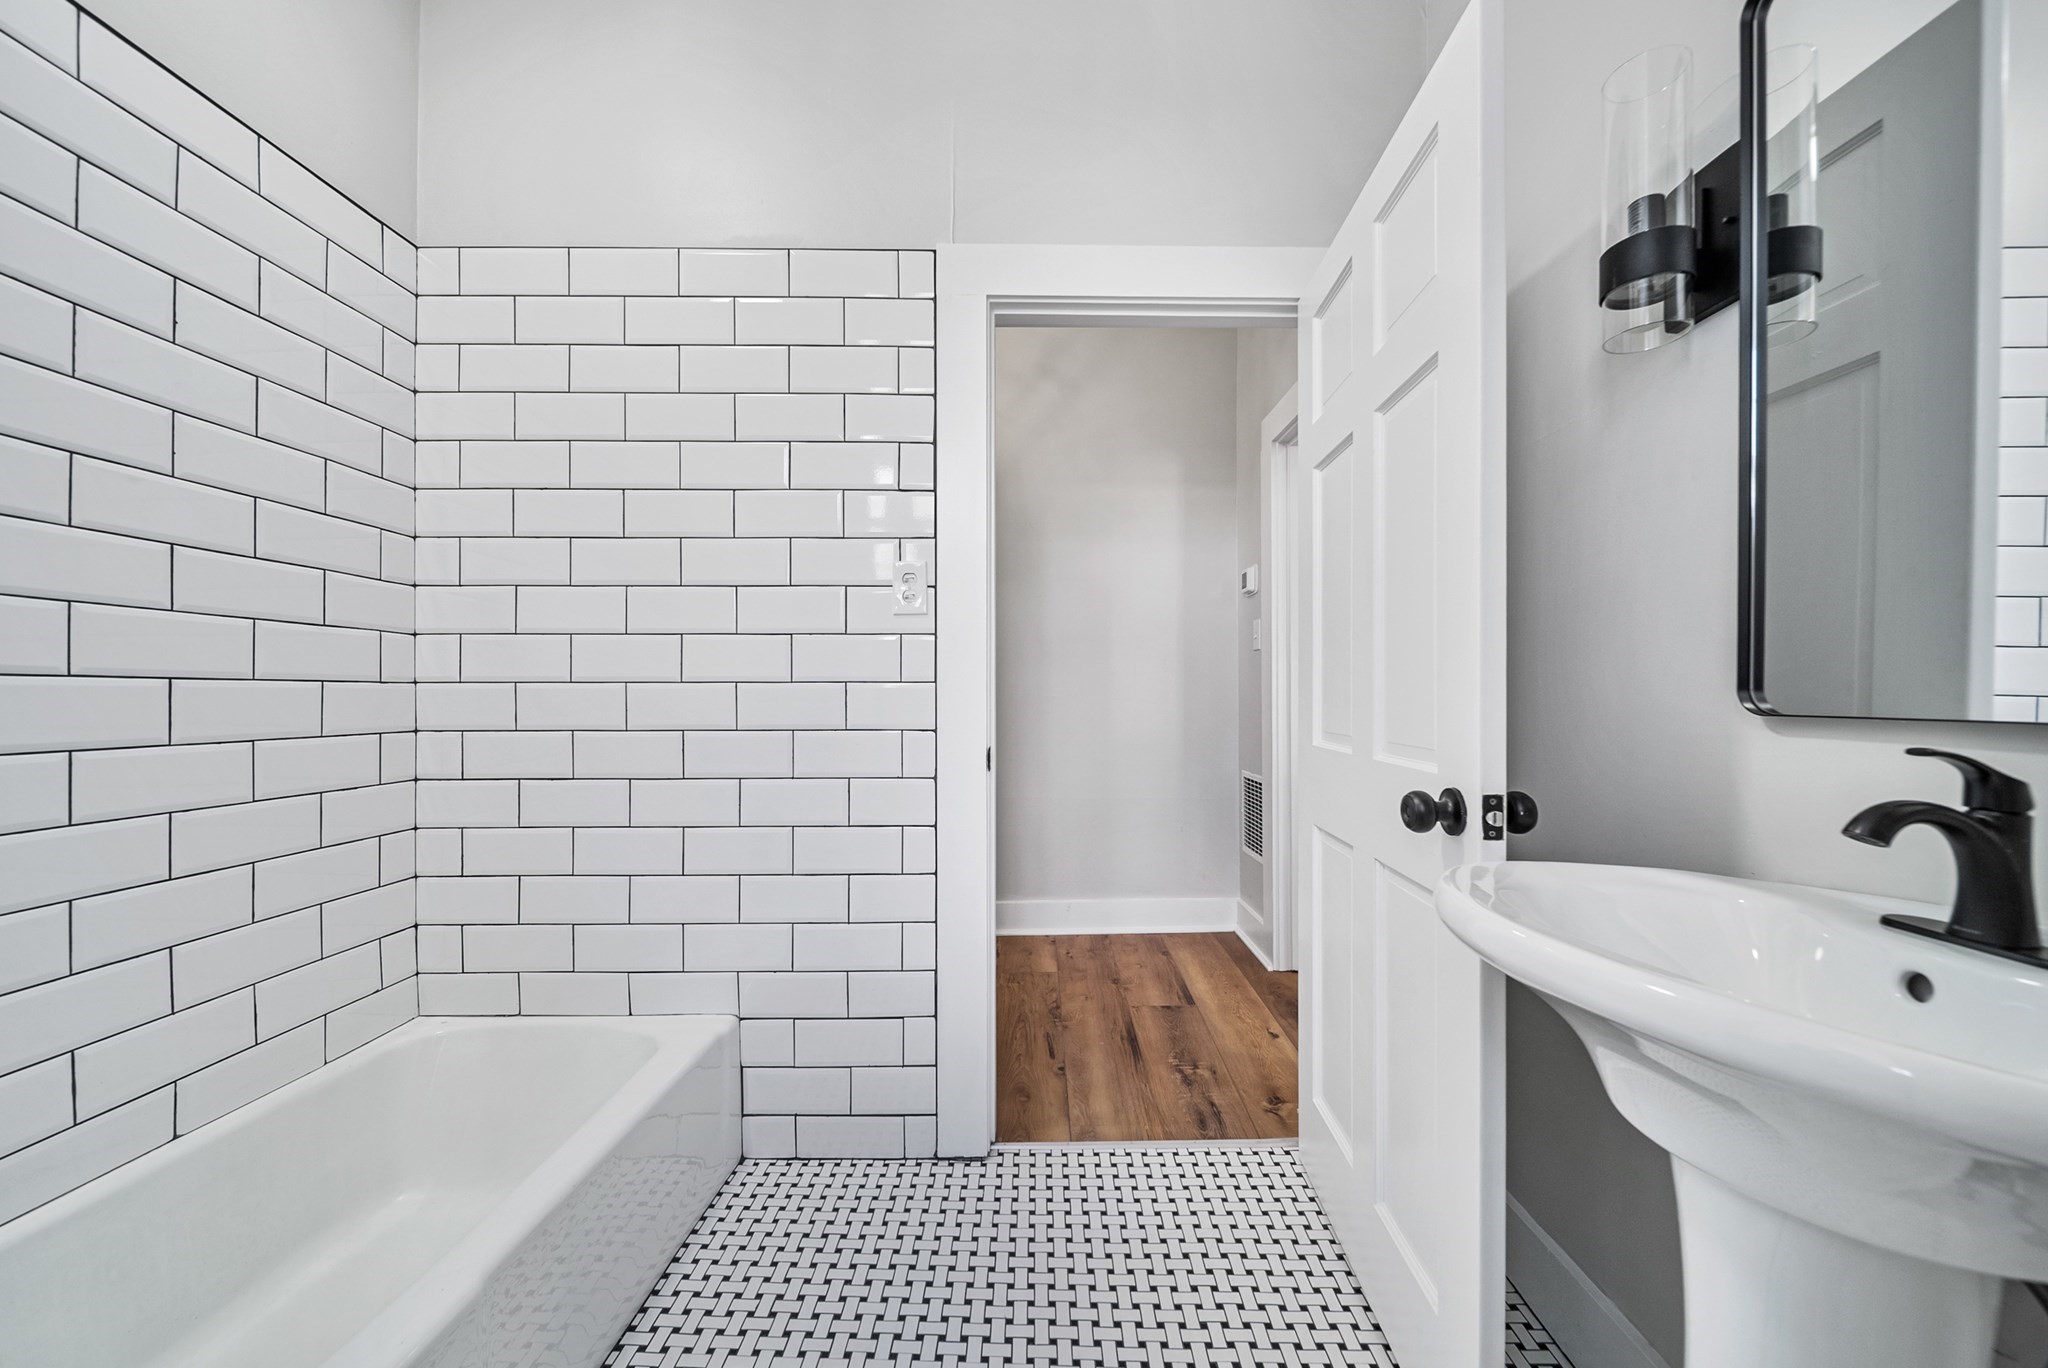
Bathroom with white subway tile, a patterned floor, bathtub, and pedestal sink with black faucet.
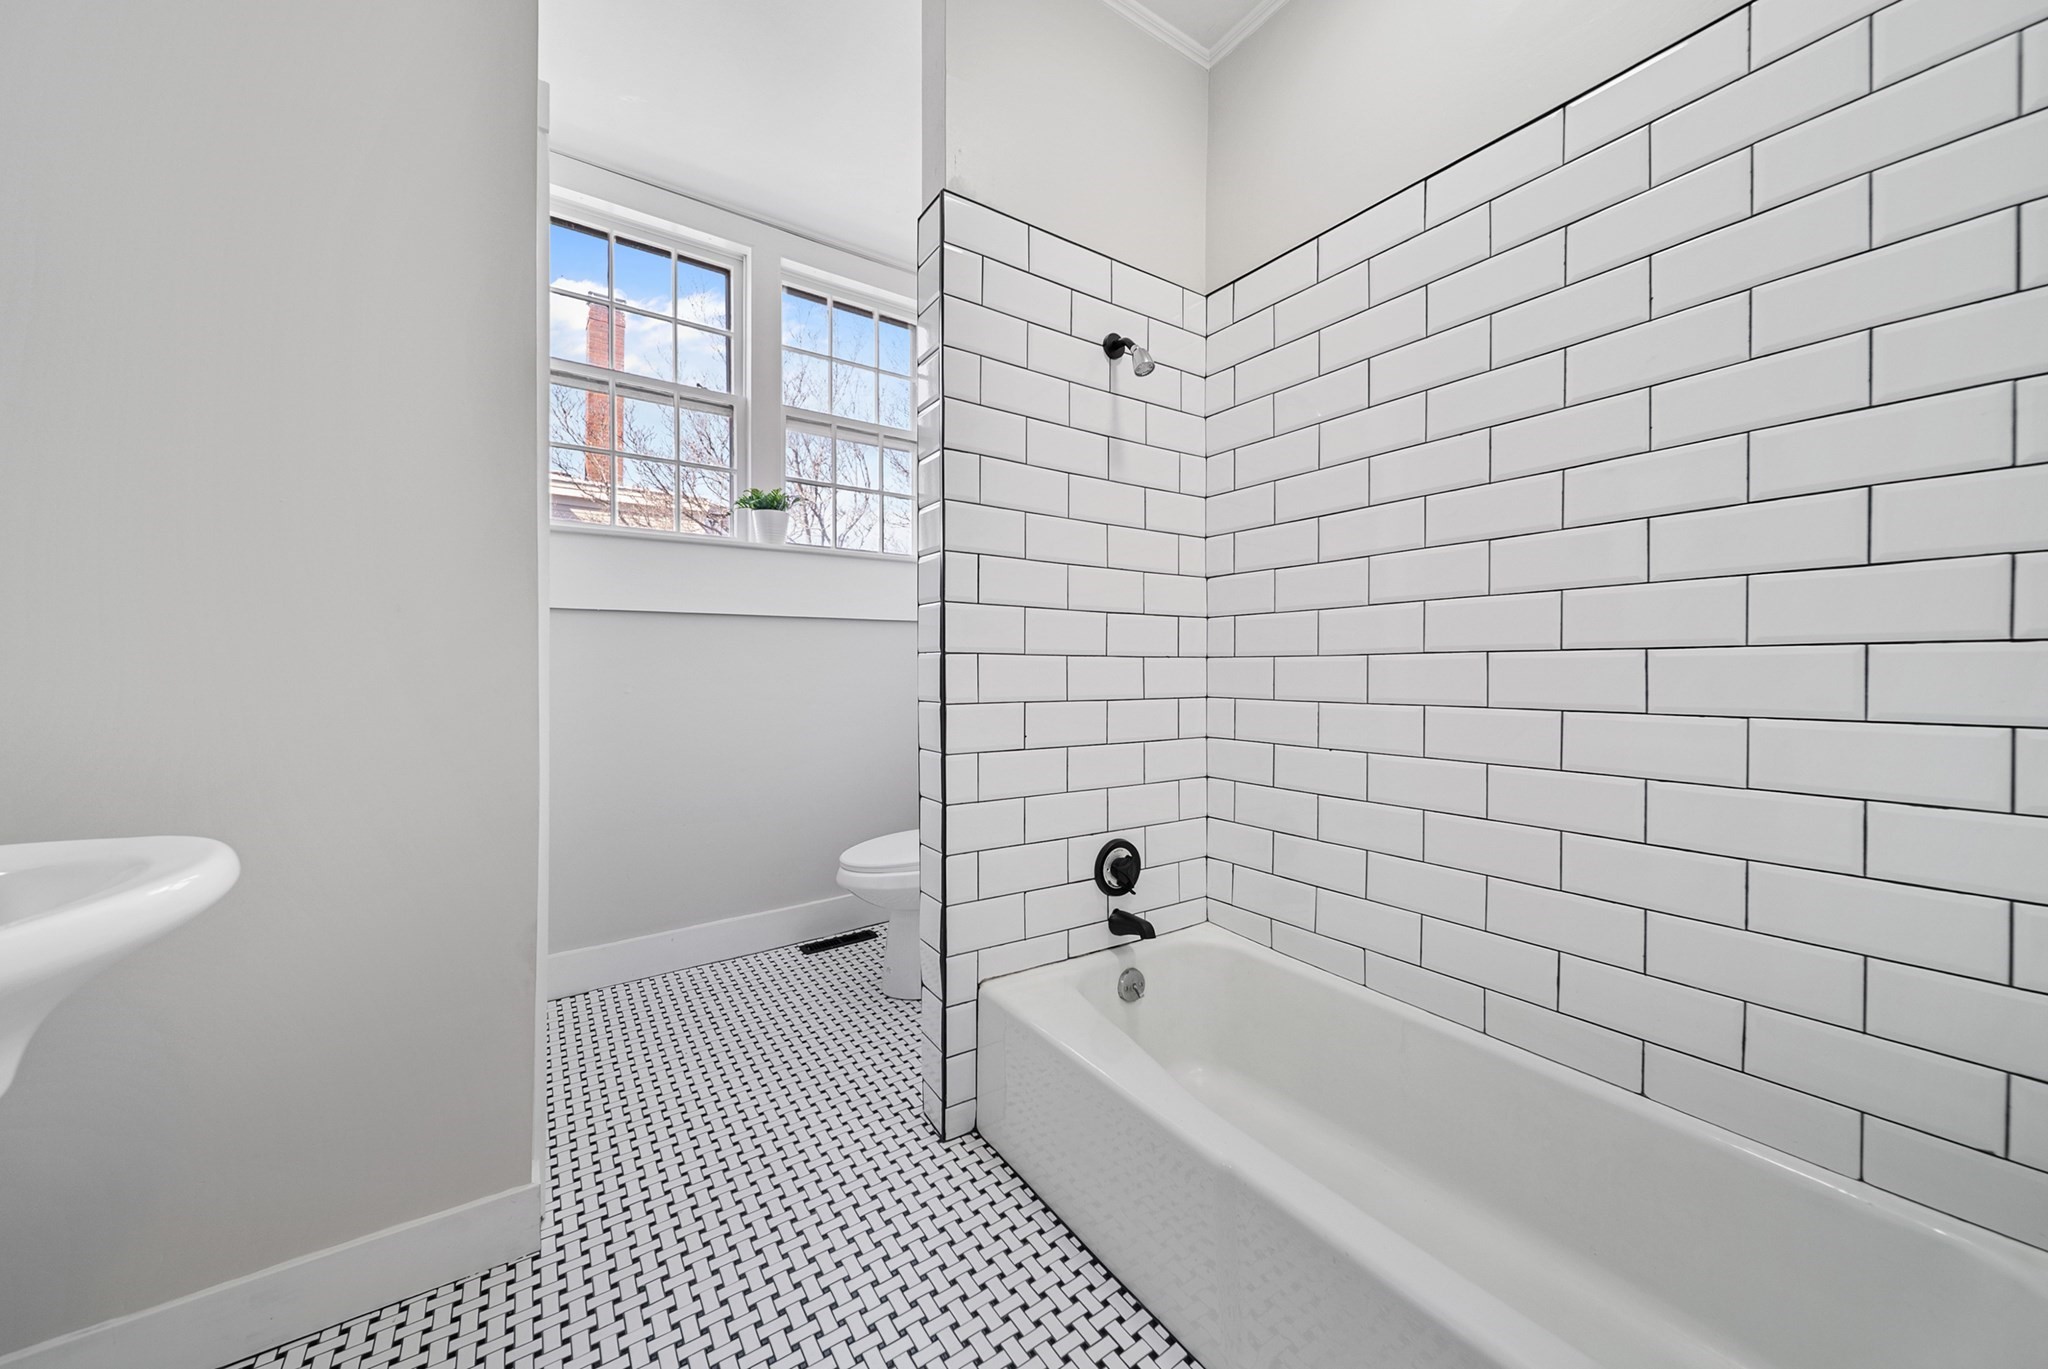
Bathroom with white subway-tile tub surround, black fixtures, mosaic flooring, and tall windows.
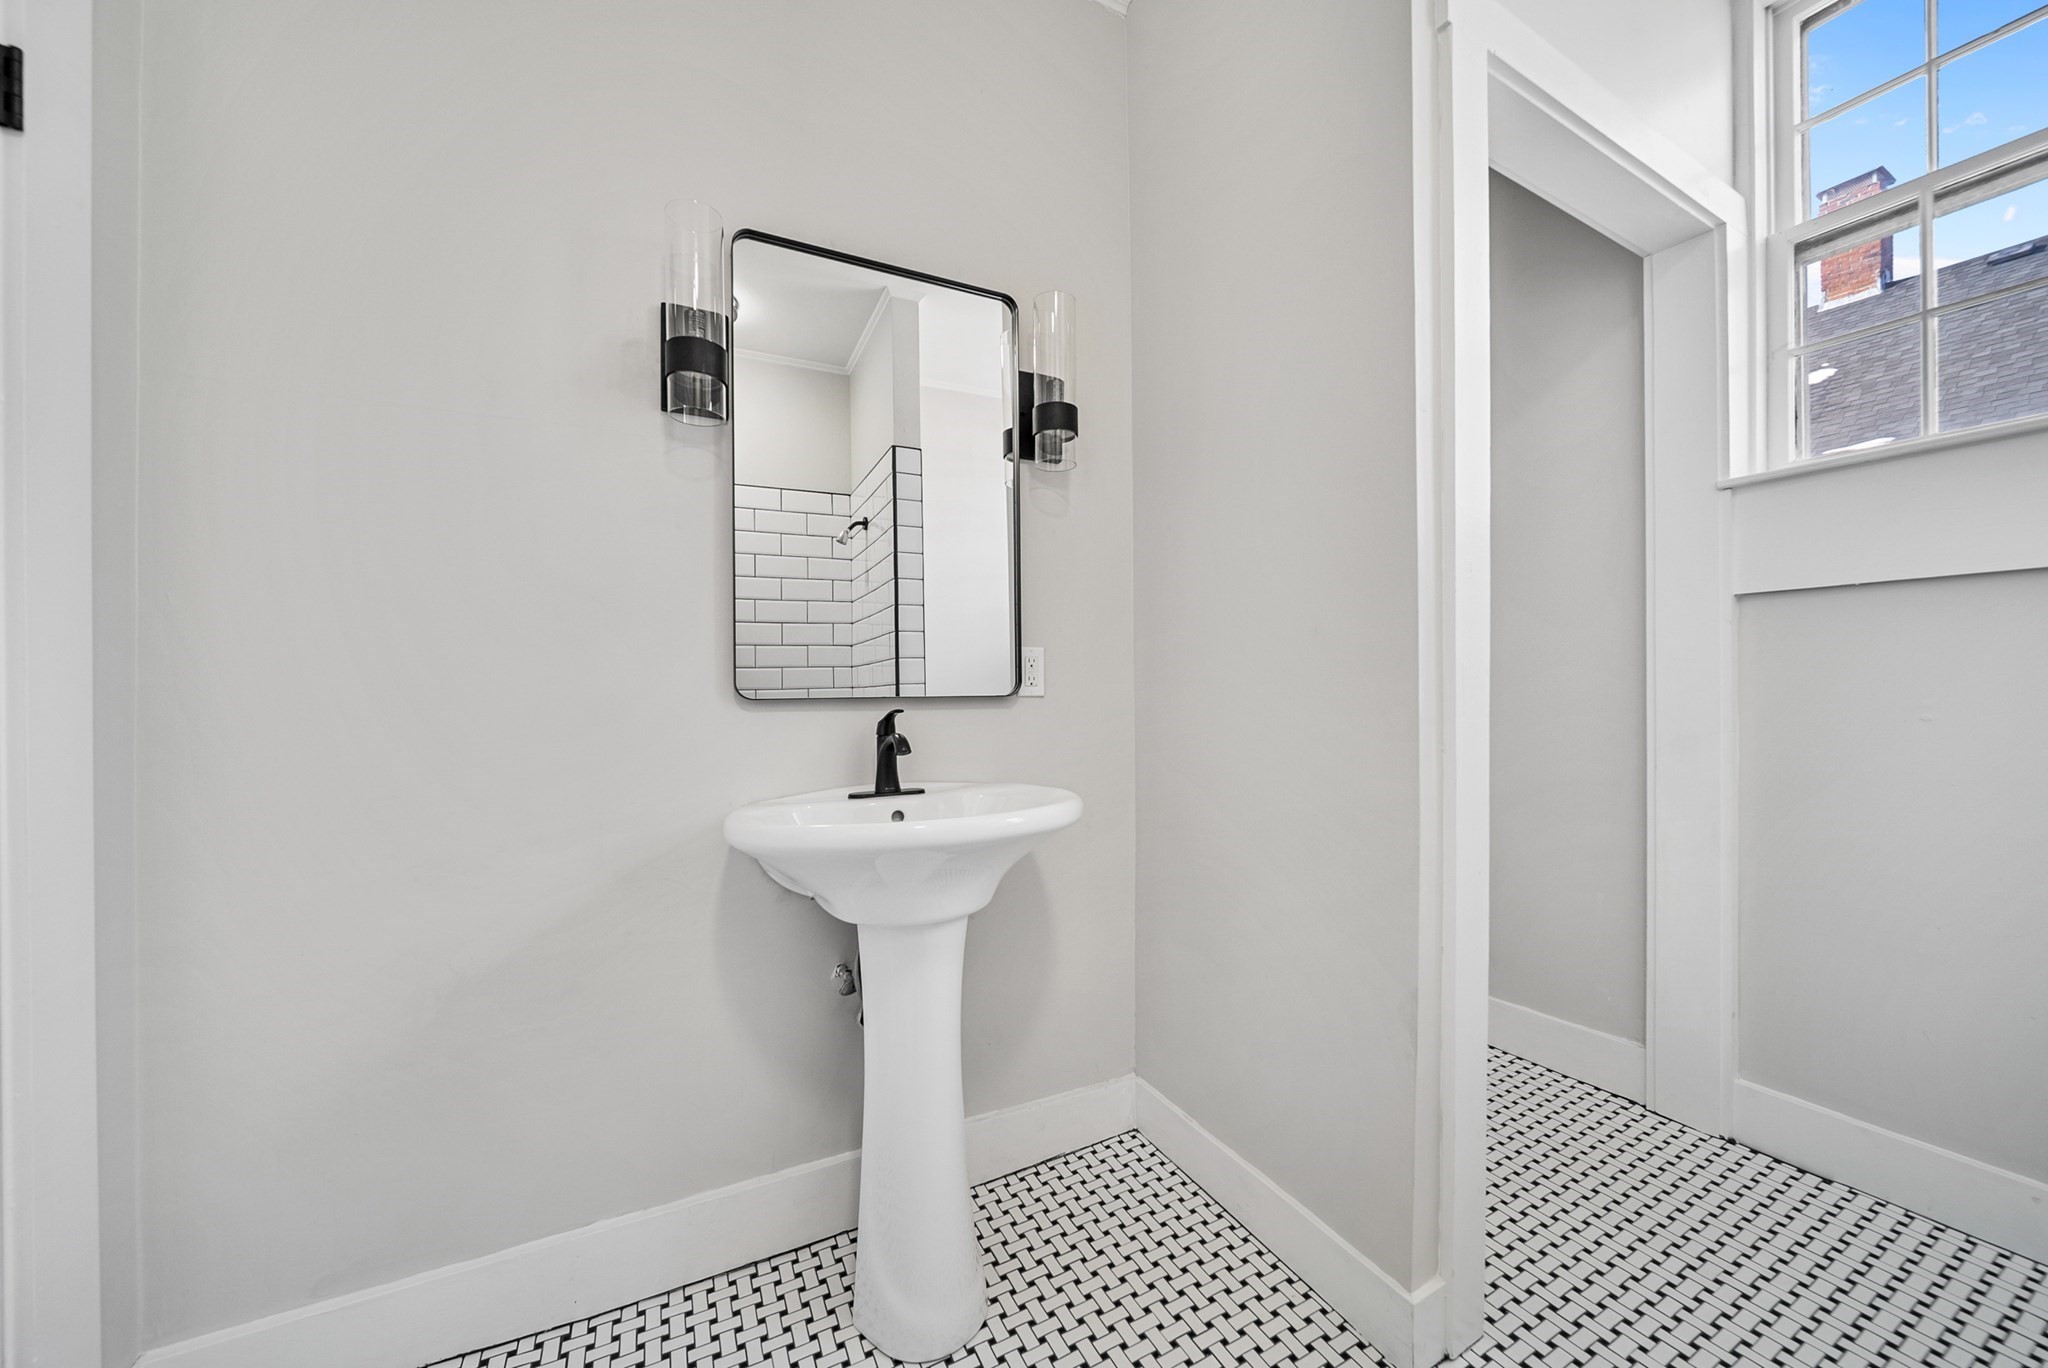
Bathroom with a pedestal sink, black faucet, and black-and-white mosaic tile floor.
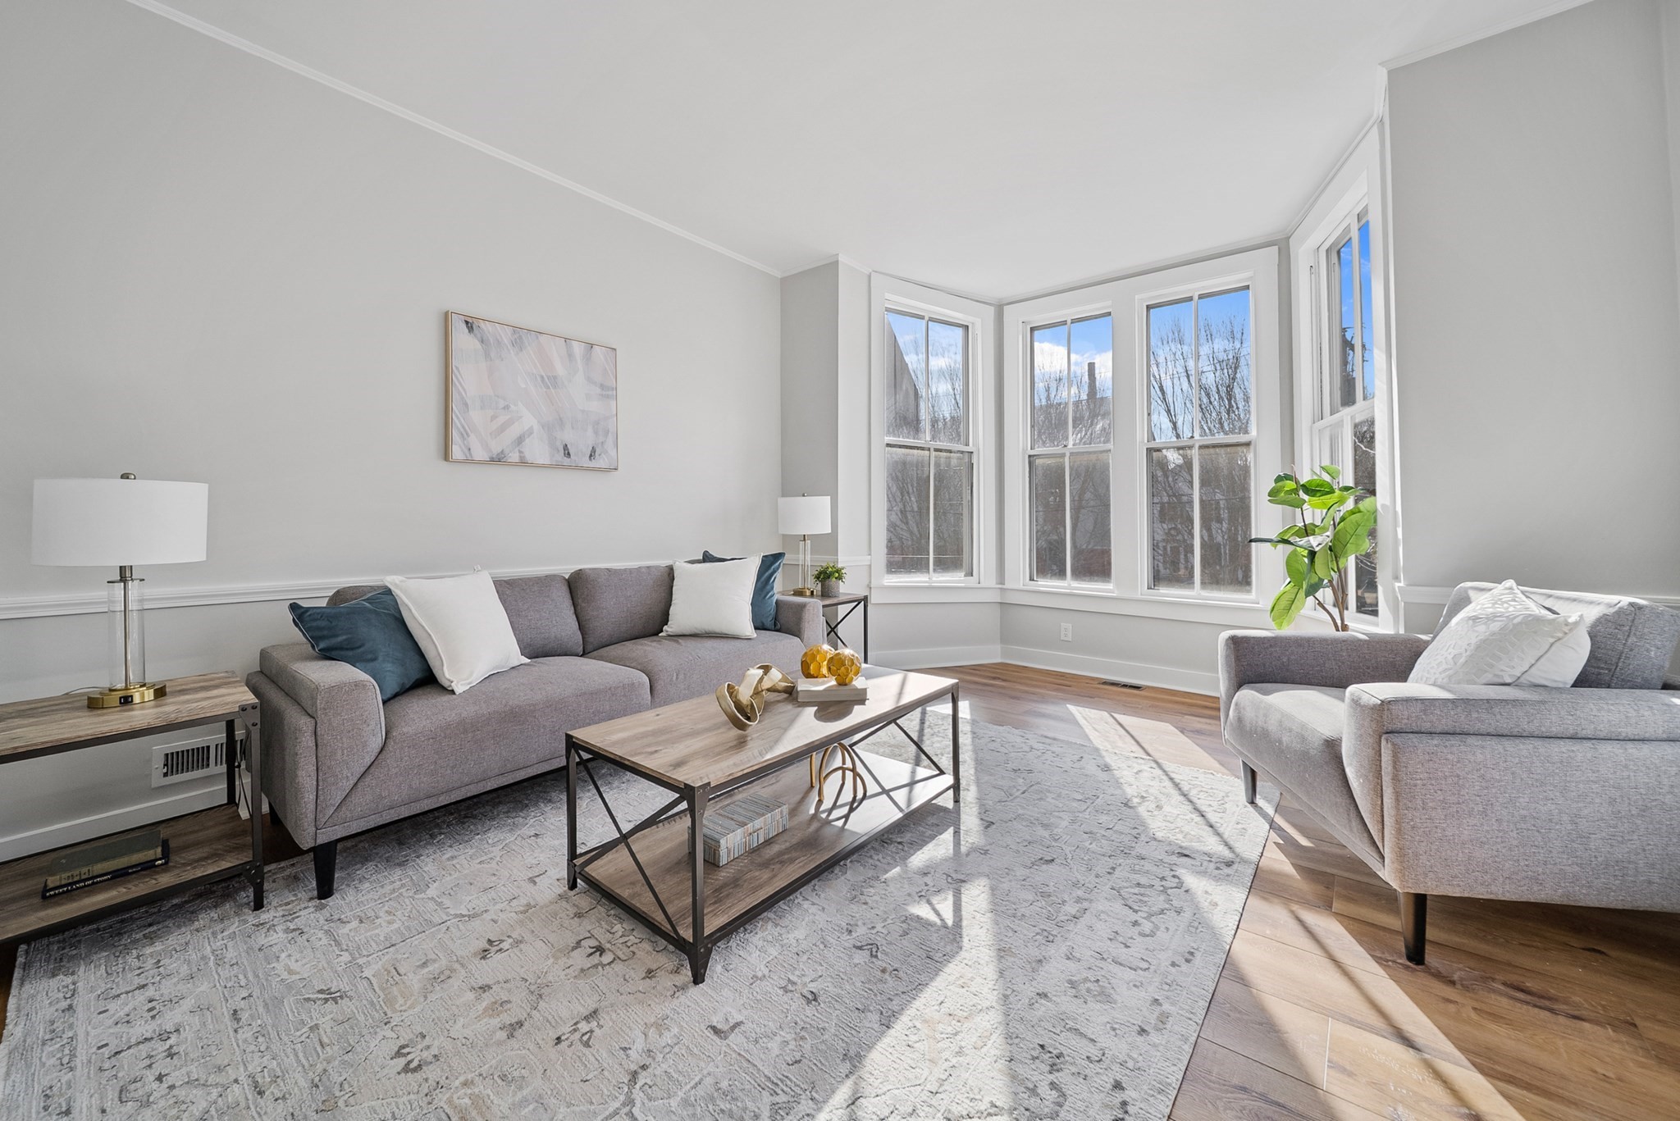
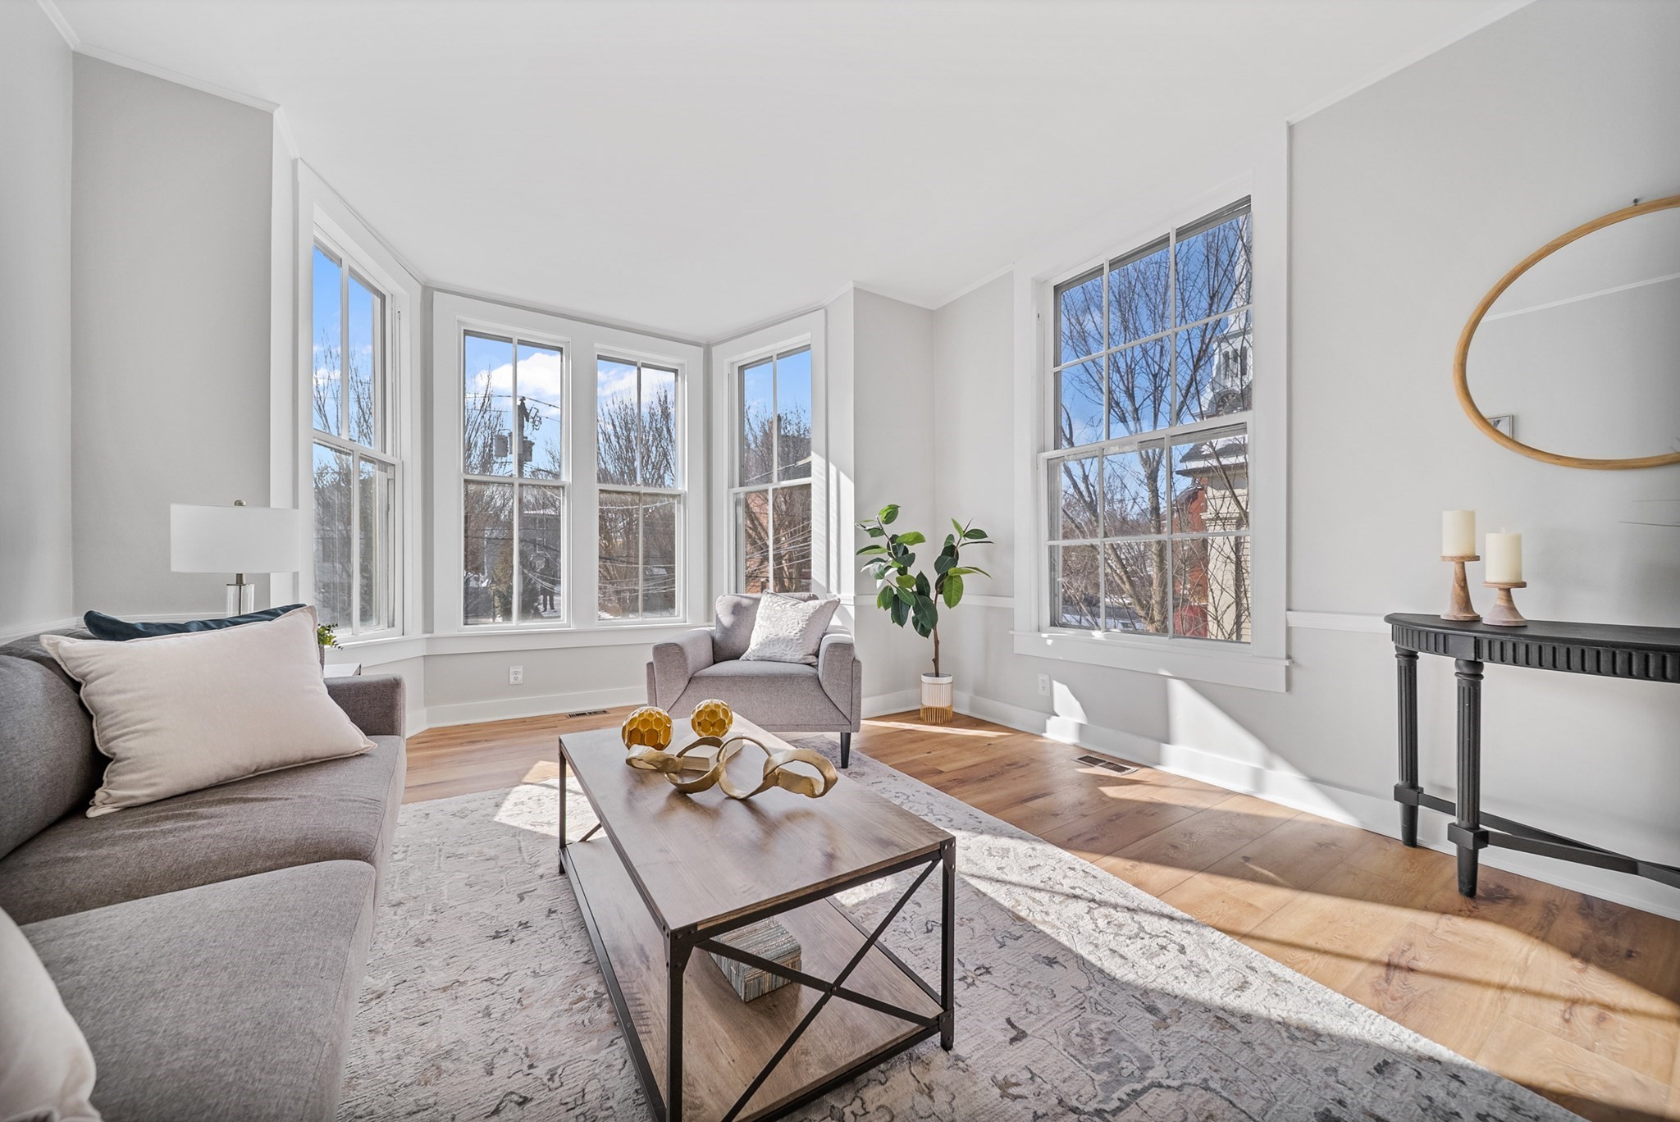
Staged living room with gray sofas and tall bay windows overlooking leafless trees.
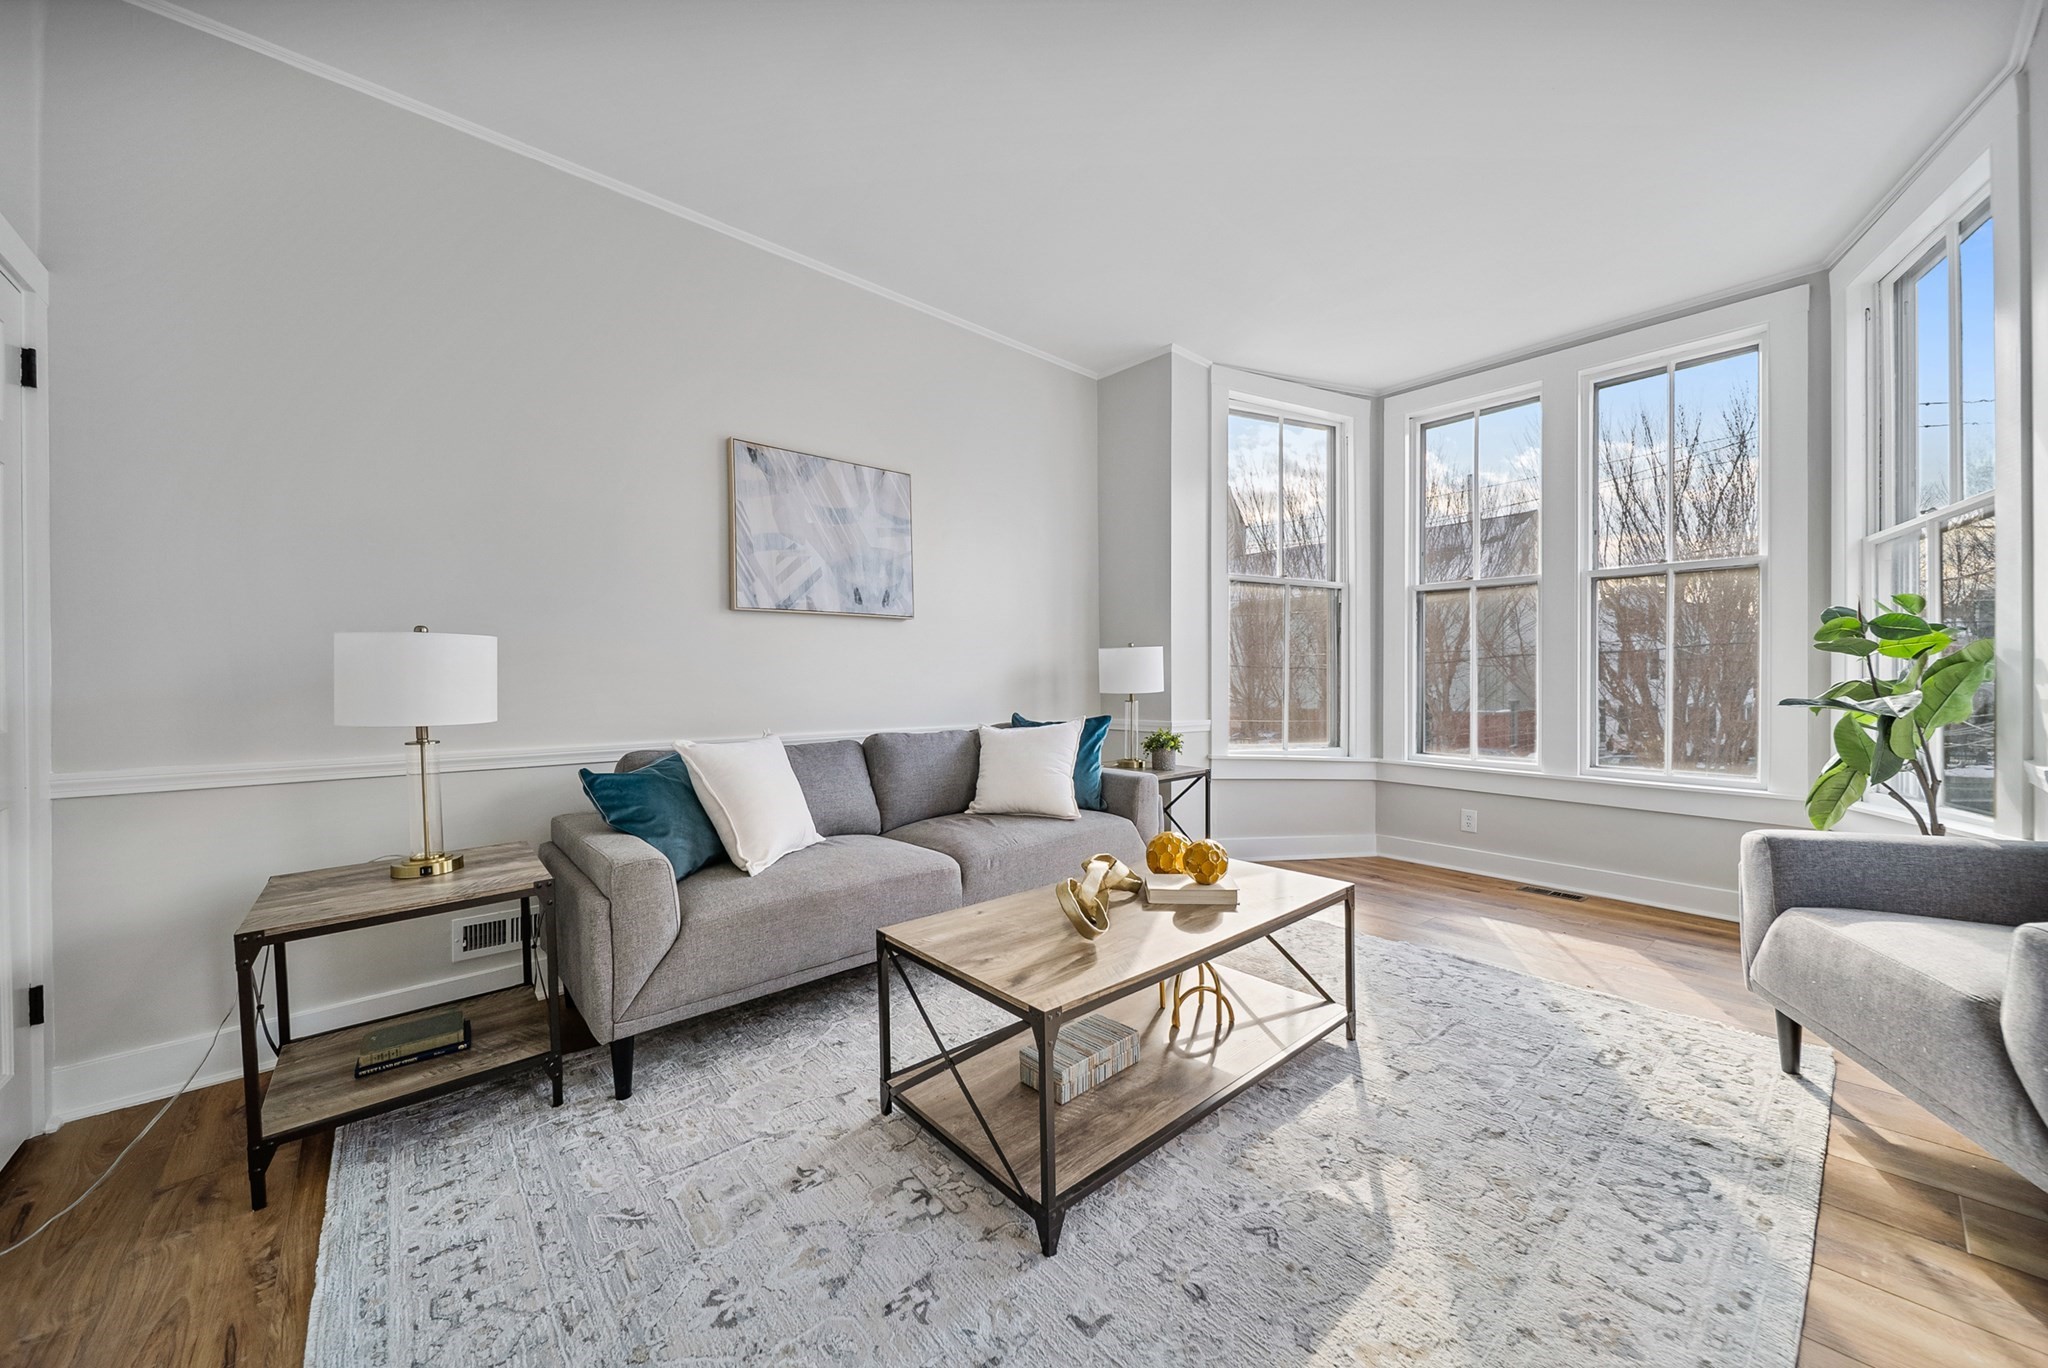
Staged living room with a gray sofa, wood coffee table, and tall bay windows.
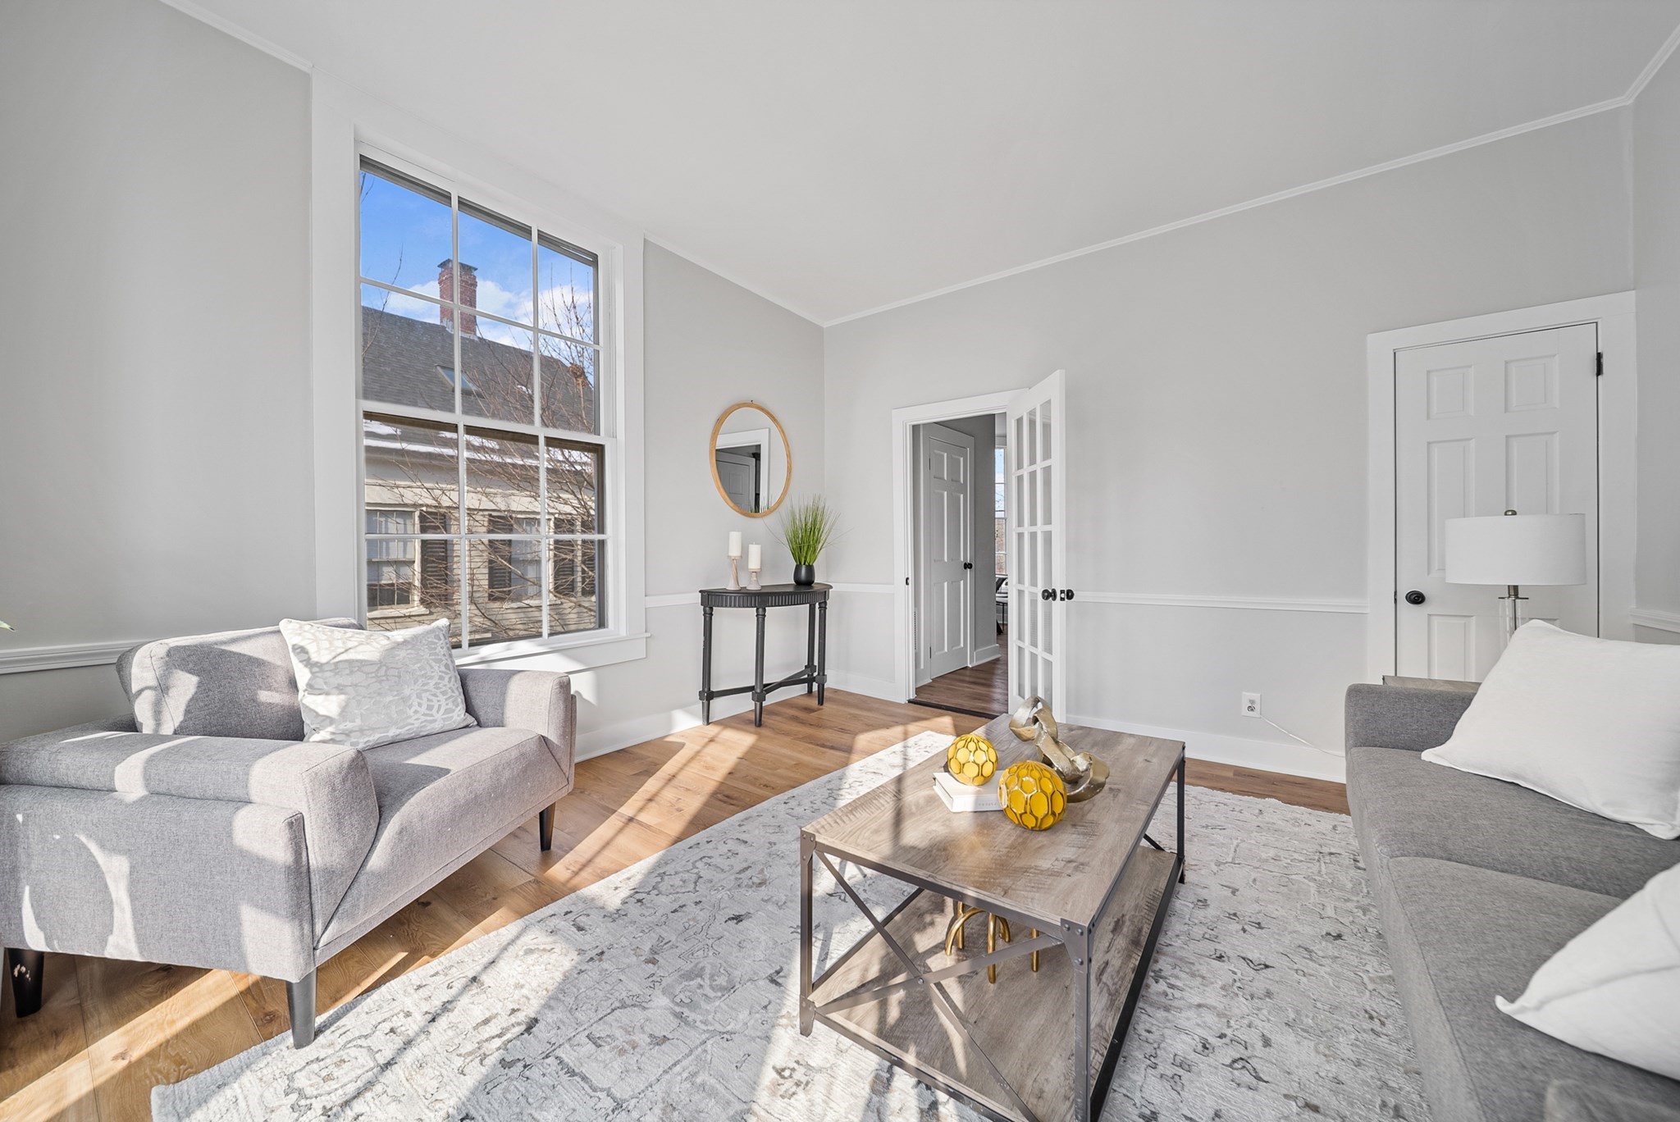
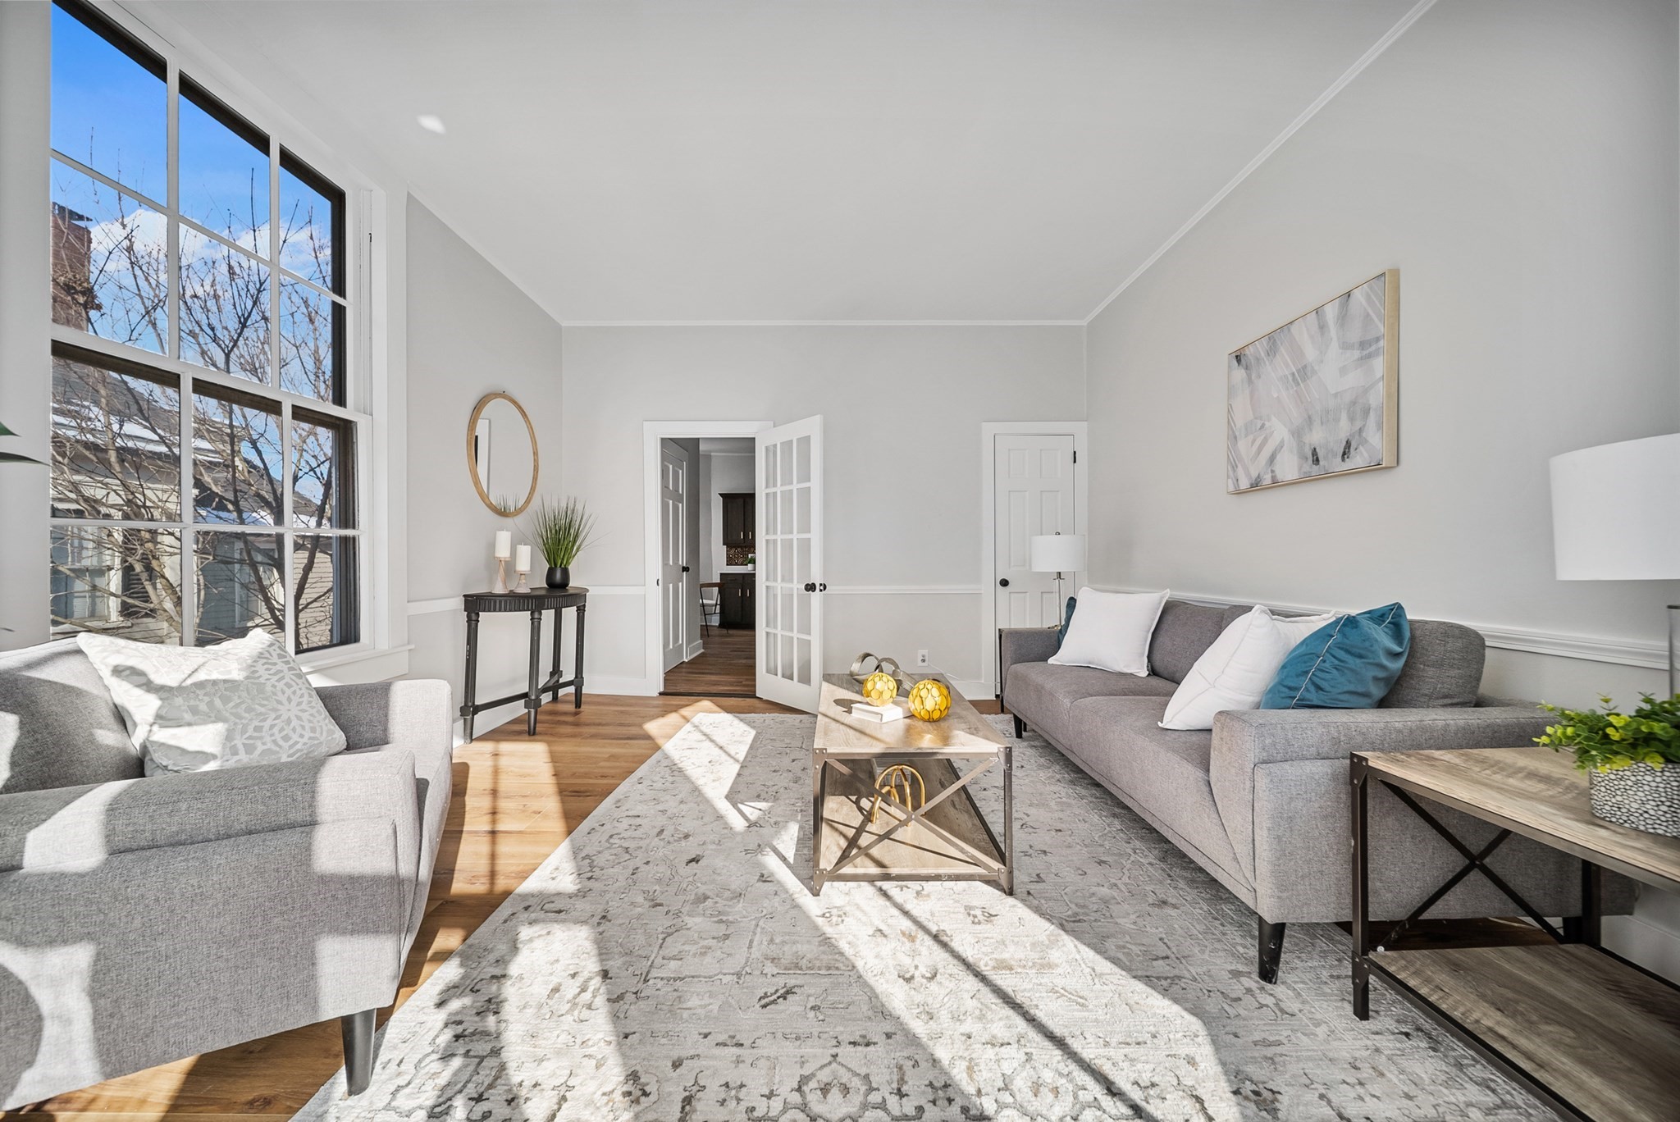
Living room with gray sofas, a wood coffee table, and sunlight streaming through a large window.
Staged living room with tall windows, gray sofas, and sunlight across a patterned rug.
Furnished living room with tall bay windows, gray seating, and hardwood floors.
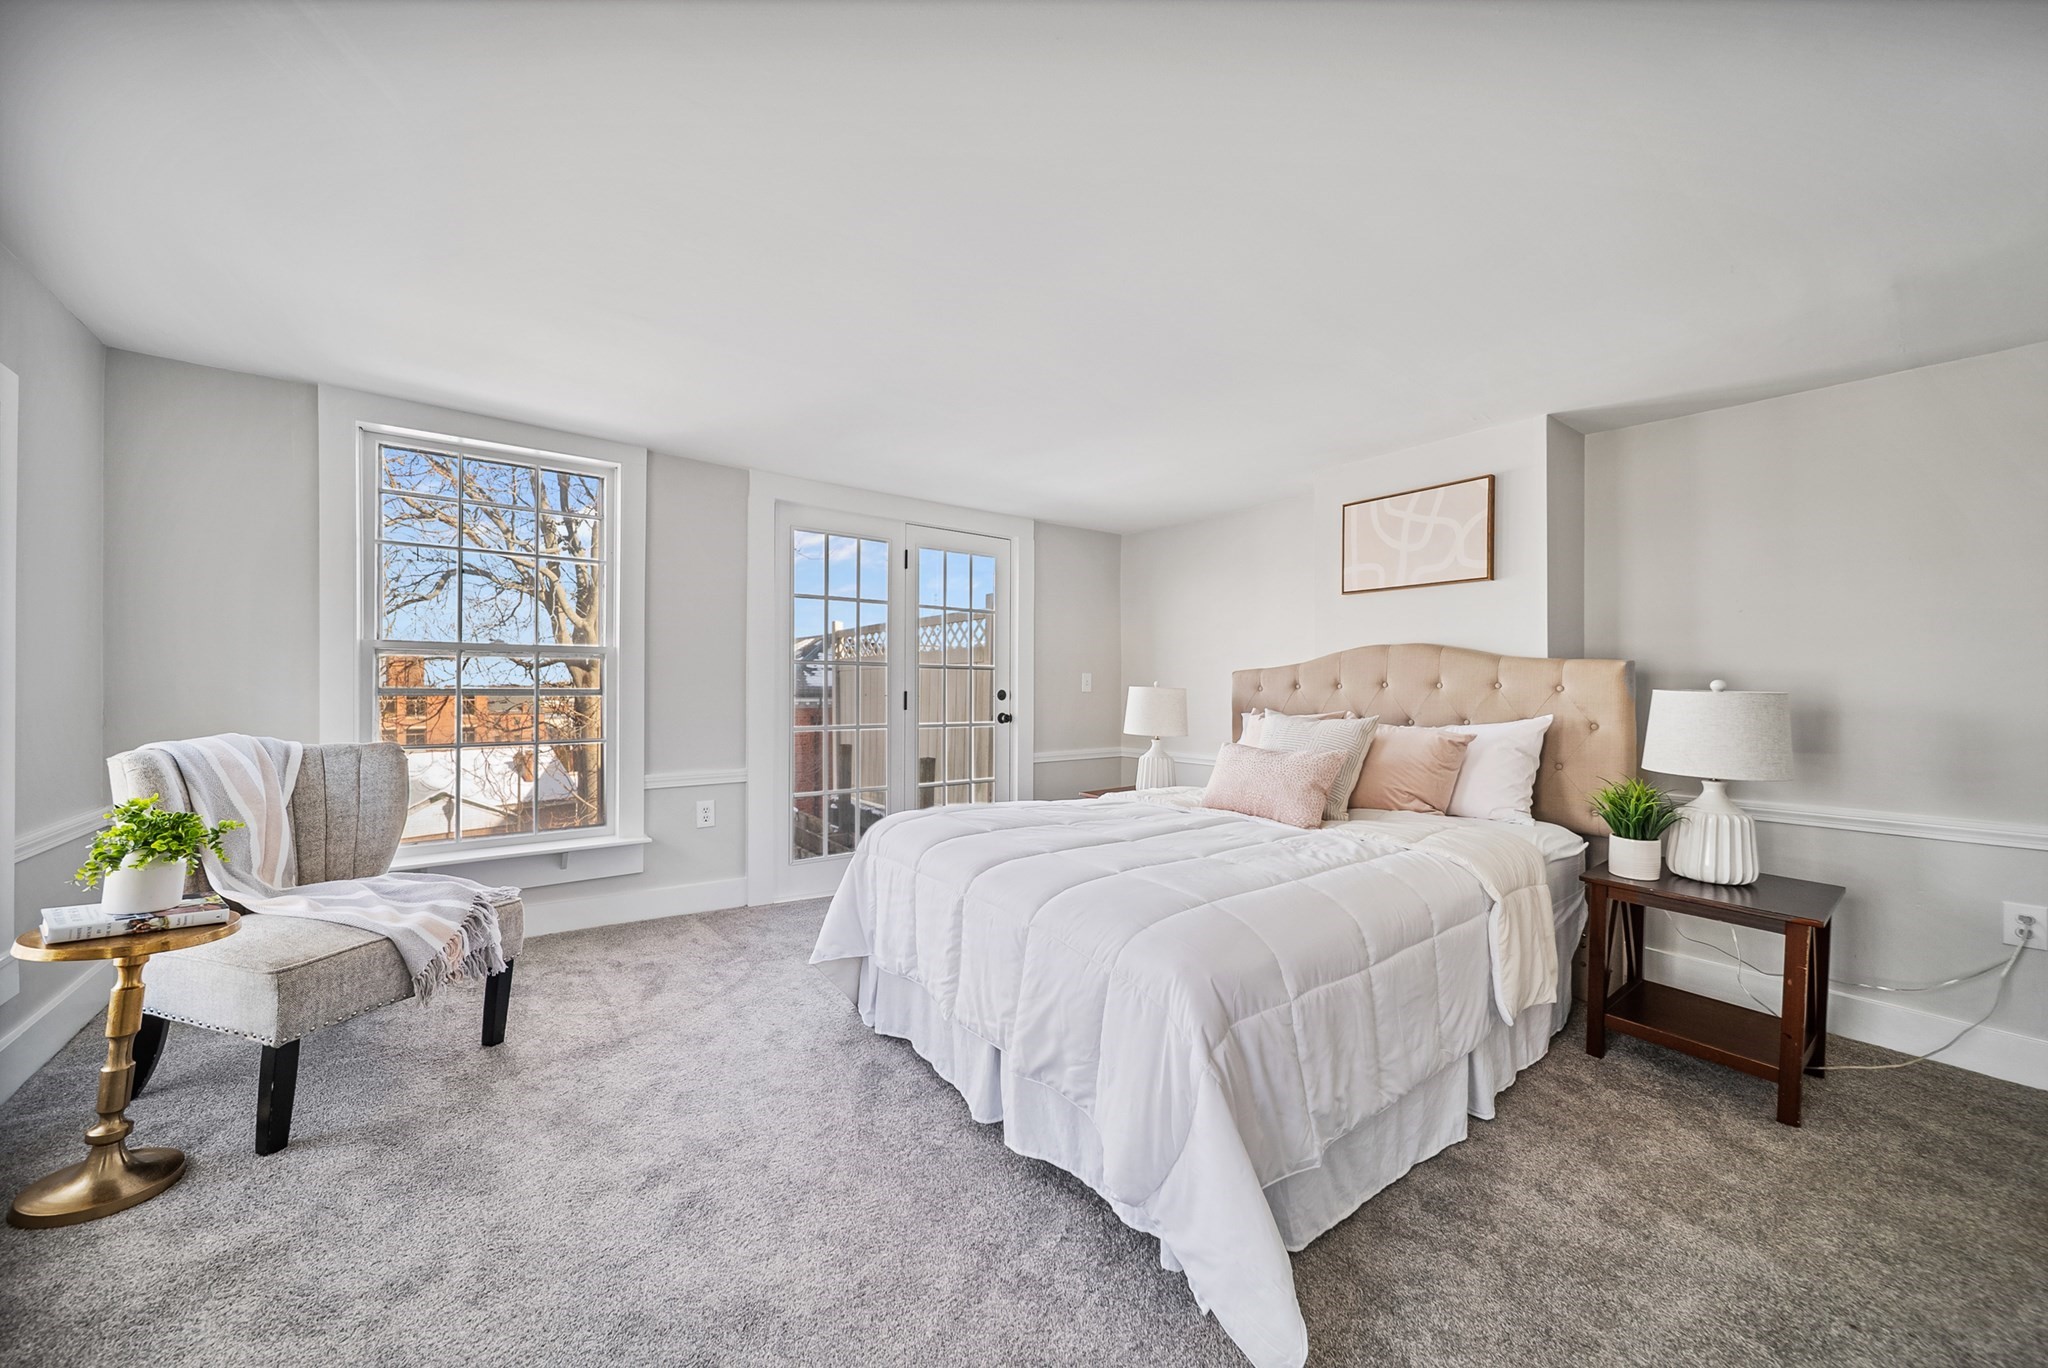
Staged bedroom with white bedding, a tufted headboard, and French doors leading to a deck.
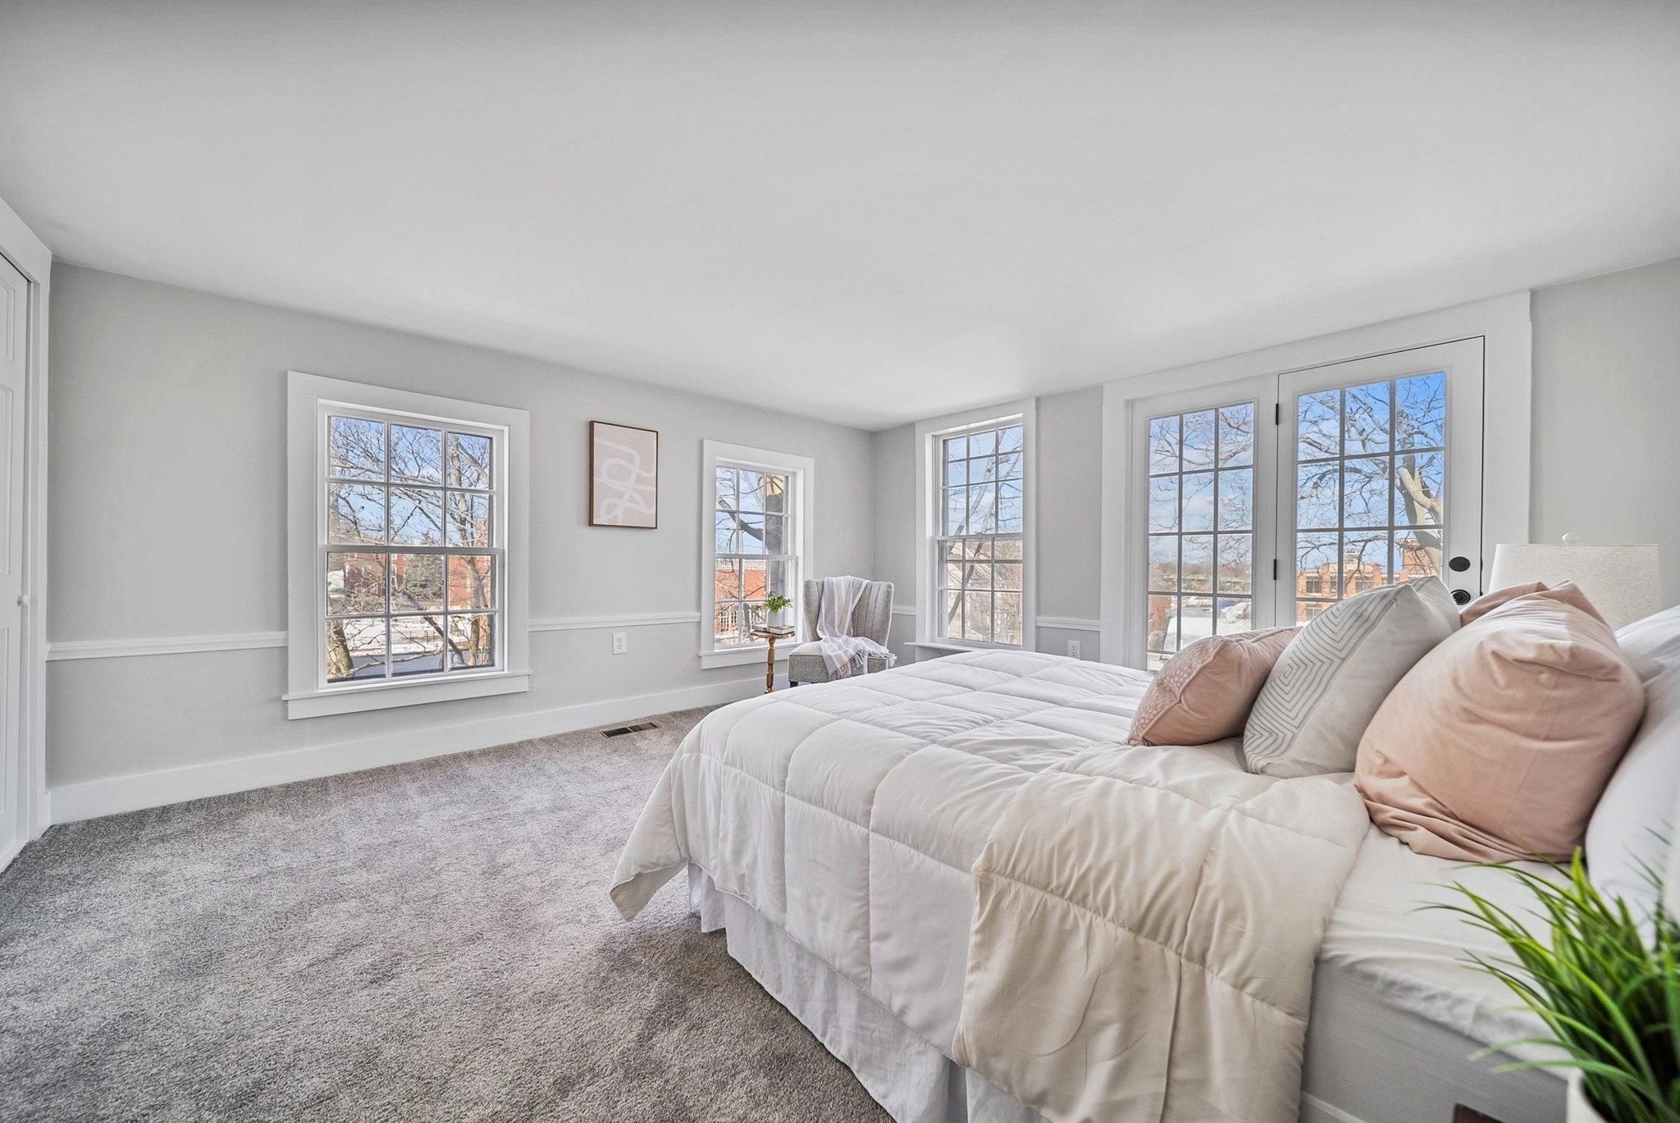
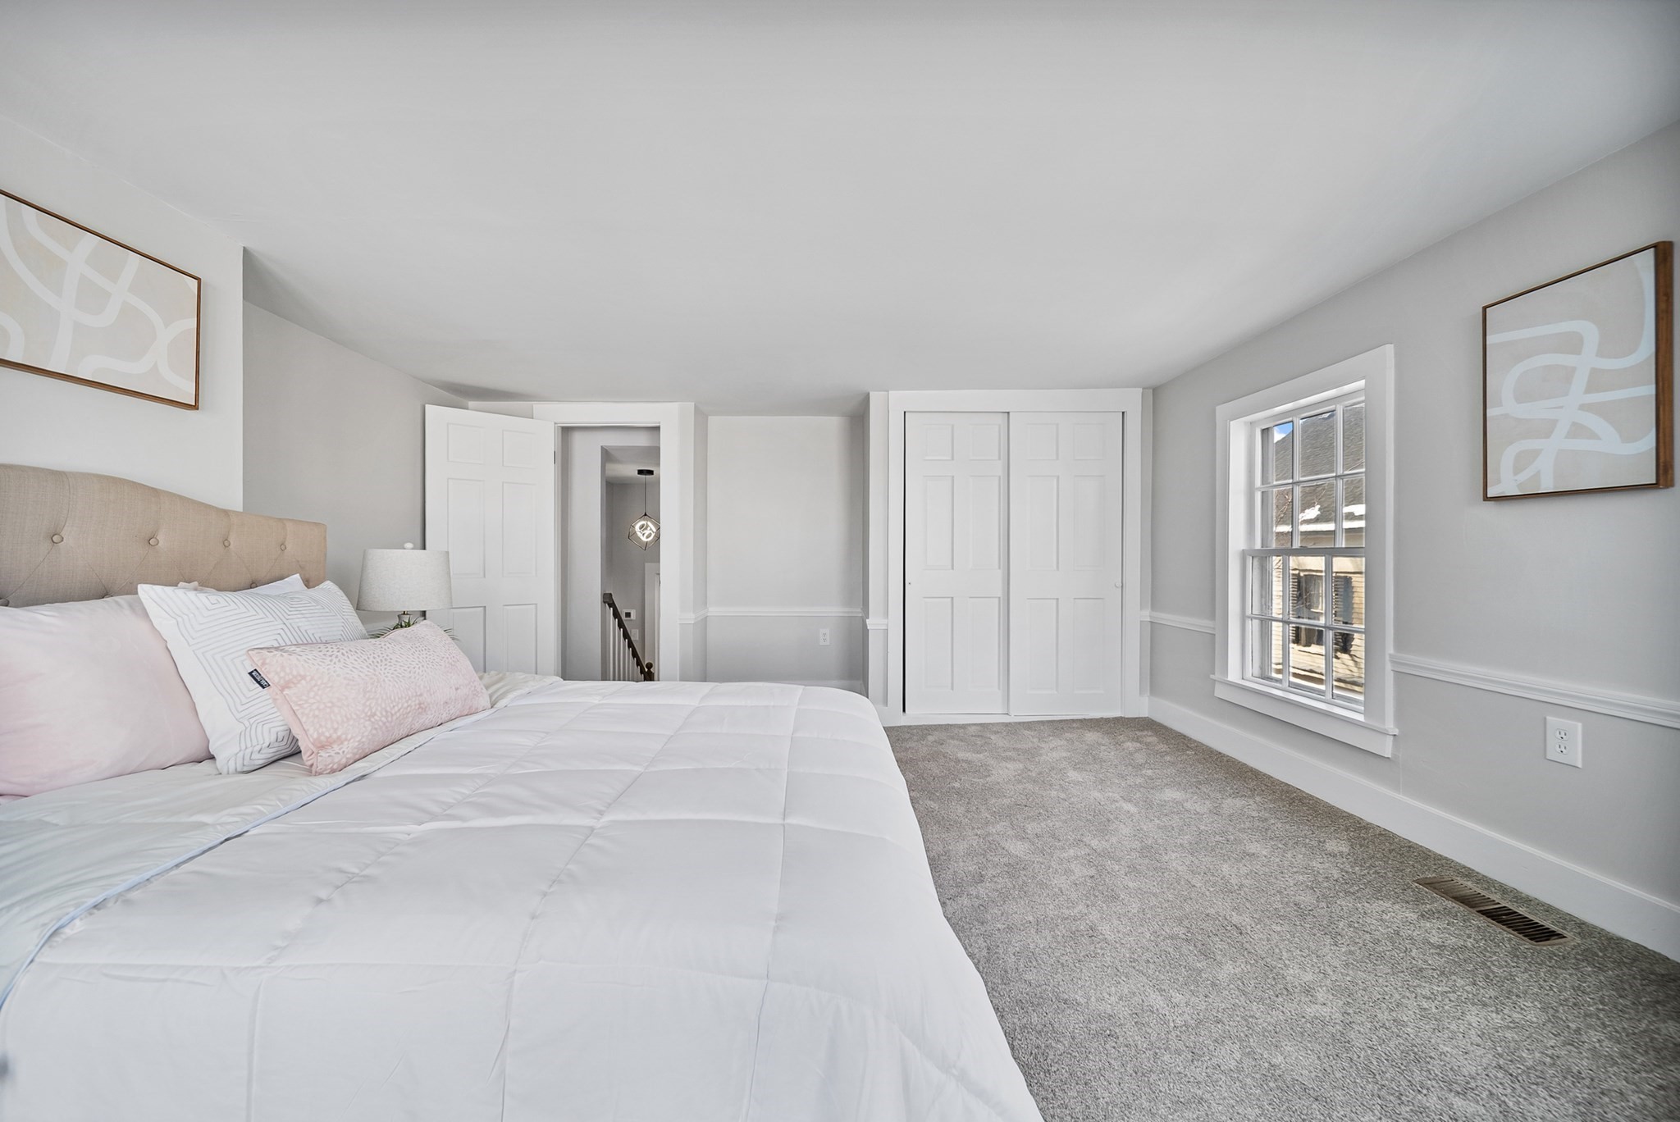
Bright bedroom with a white bed, gray carpet, and tall windows overlooking a snowy view.
Furnished bedroom with a large bed, gray carpet, white closet doors, and a window overlooking snow.
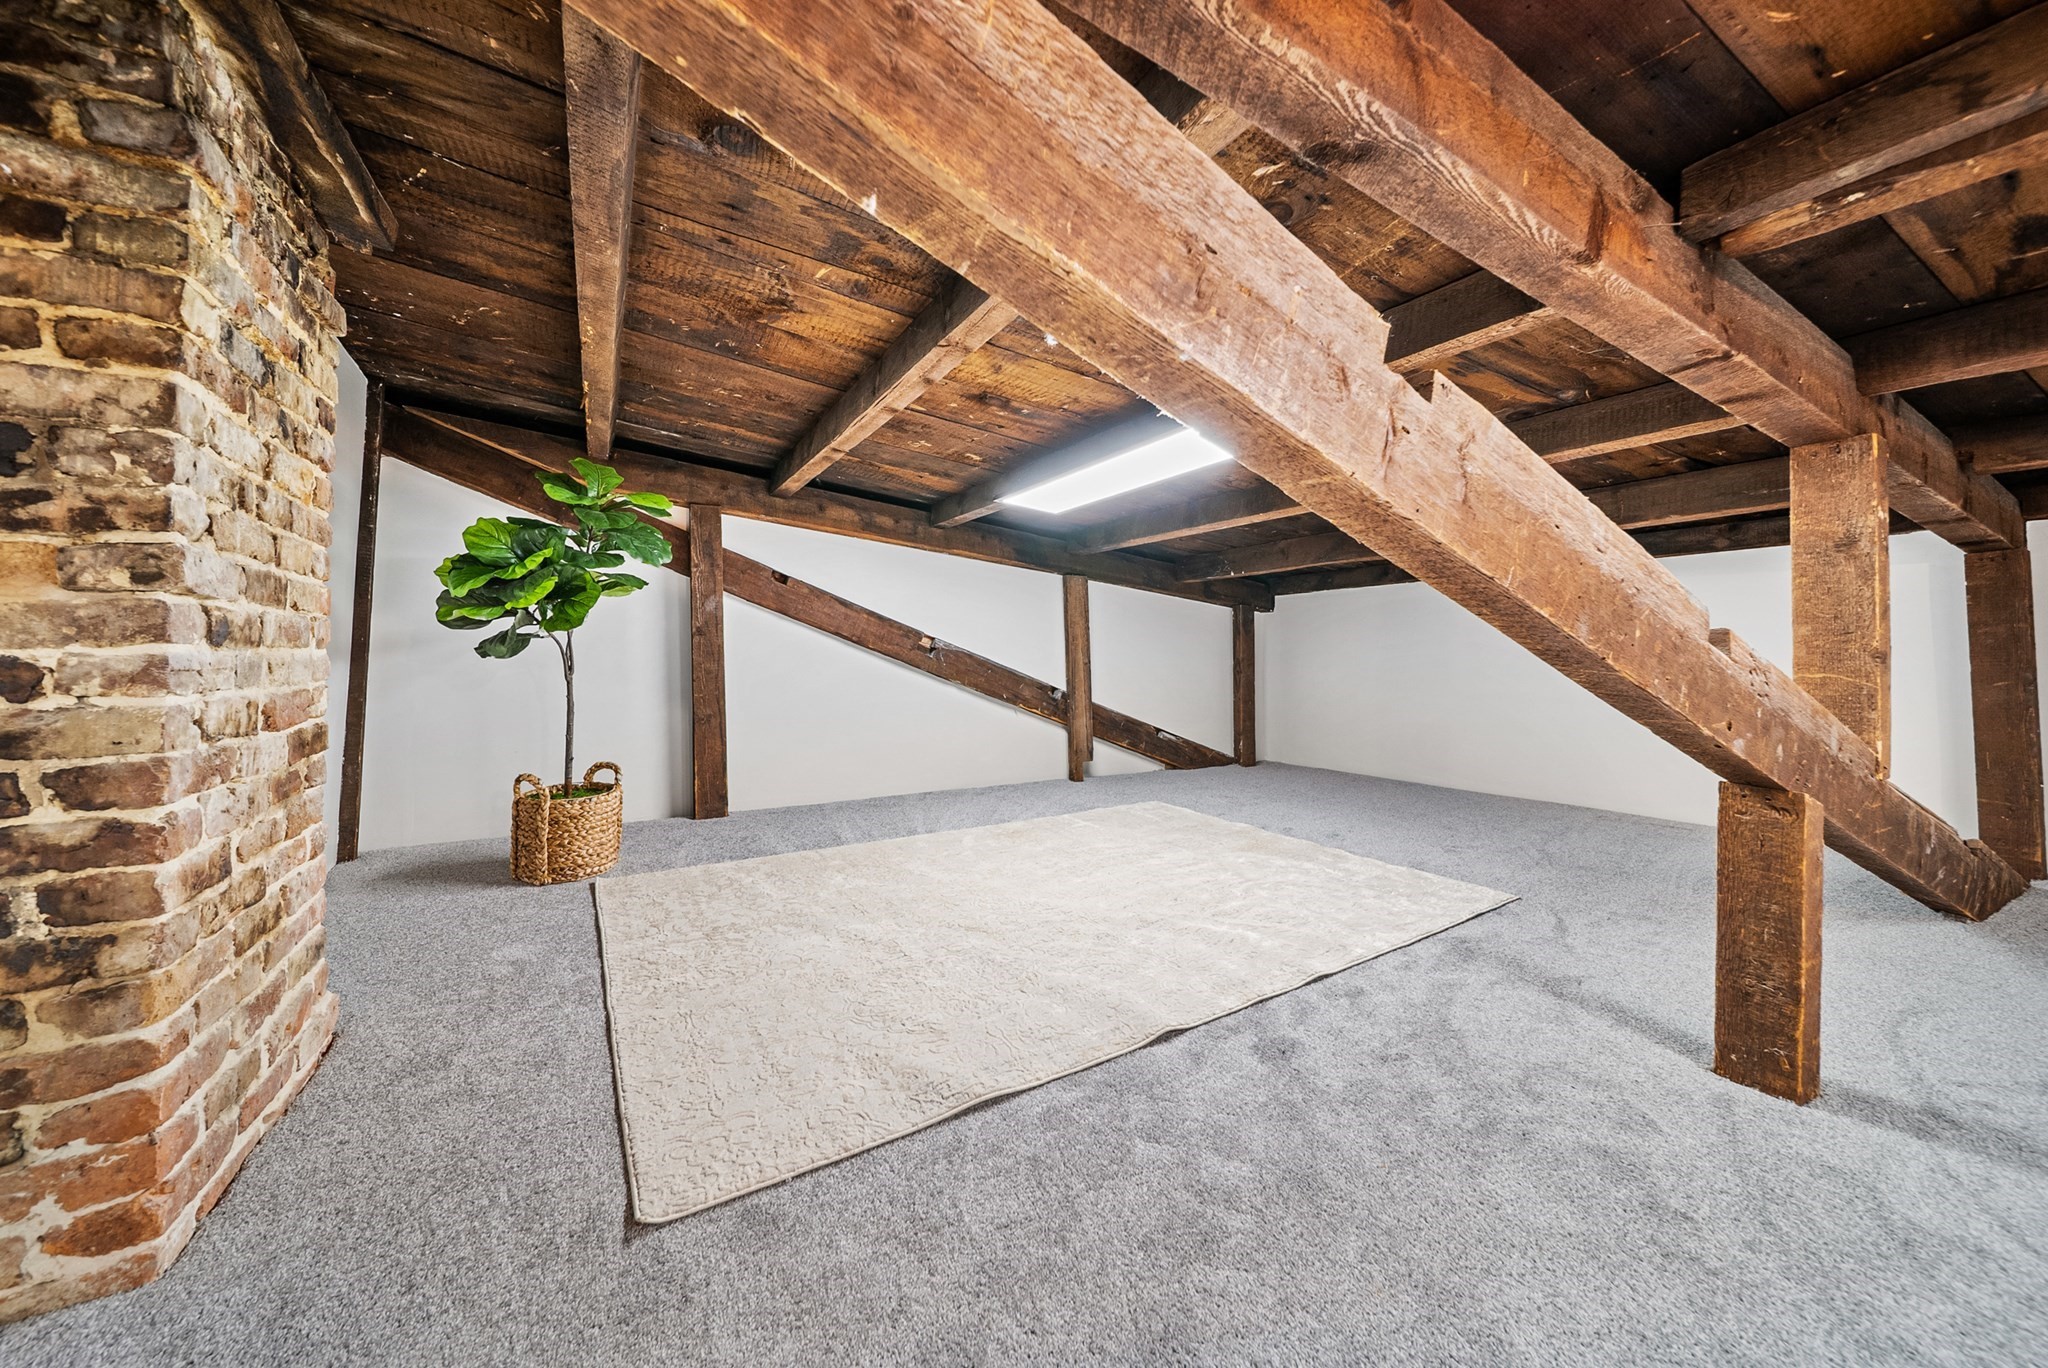
Finished attic with exposed timber beams, a brick chimney, gray carpet, and a skylight.
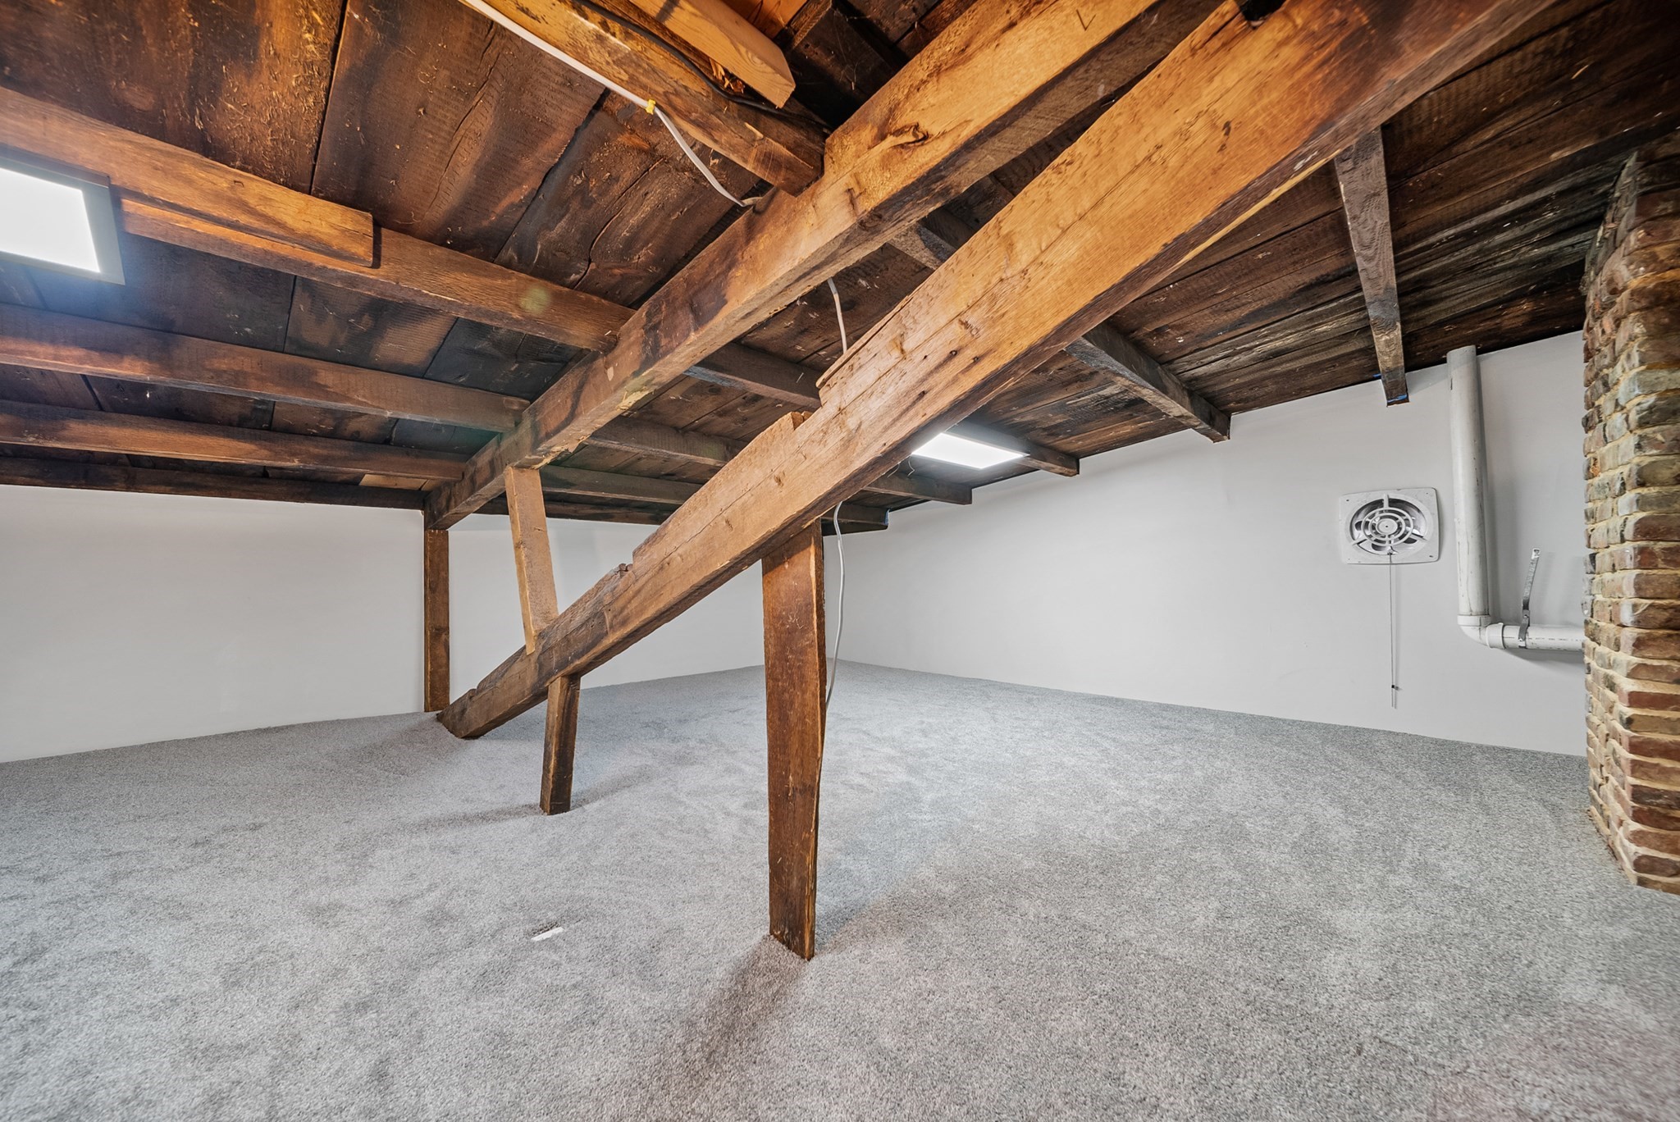
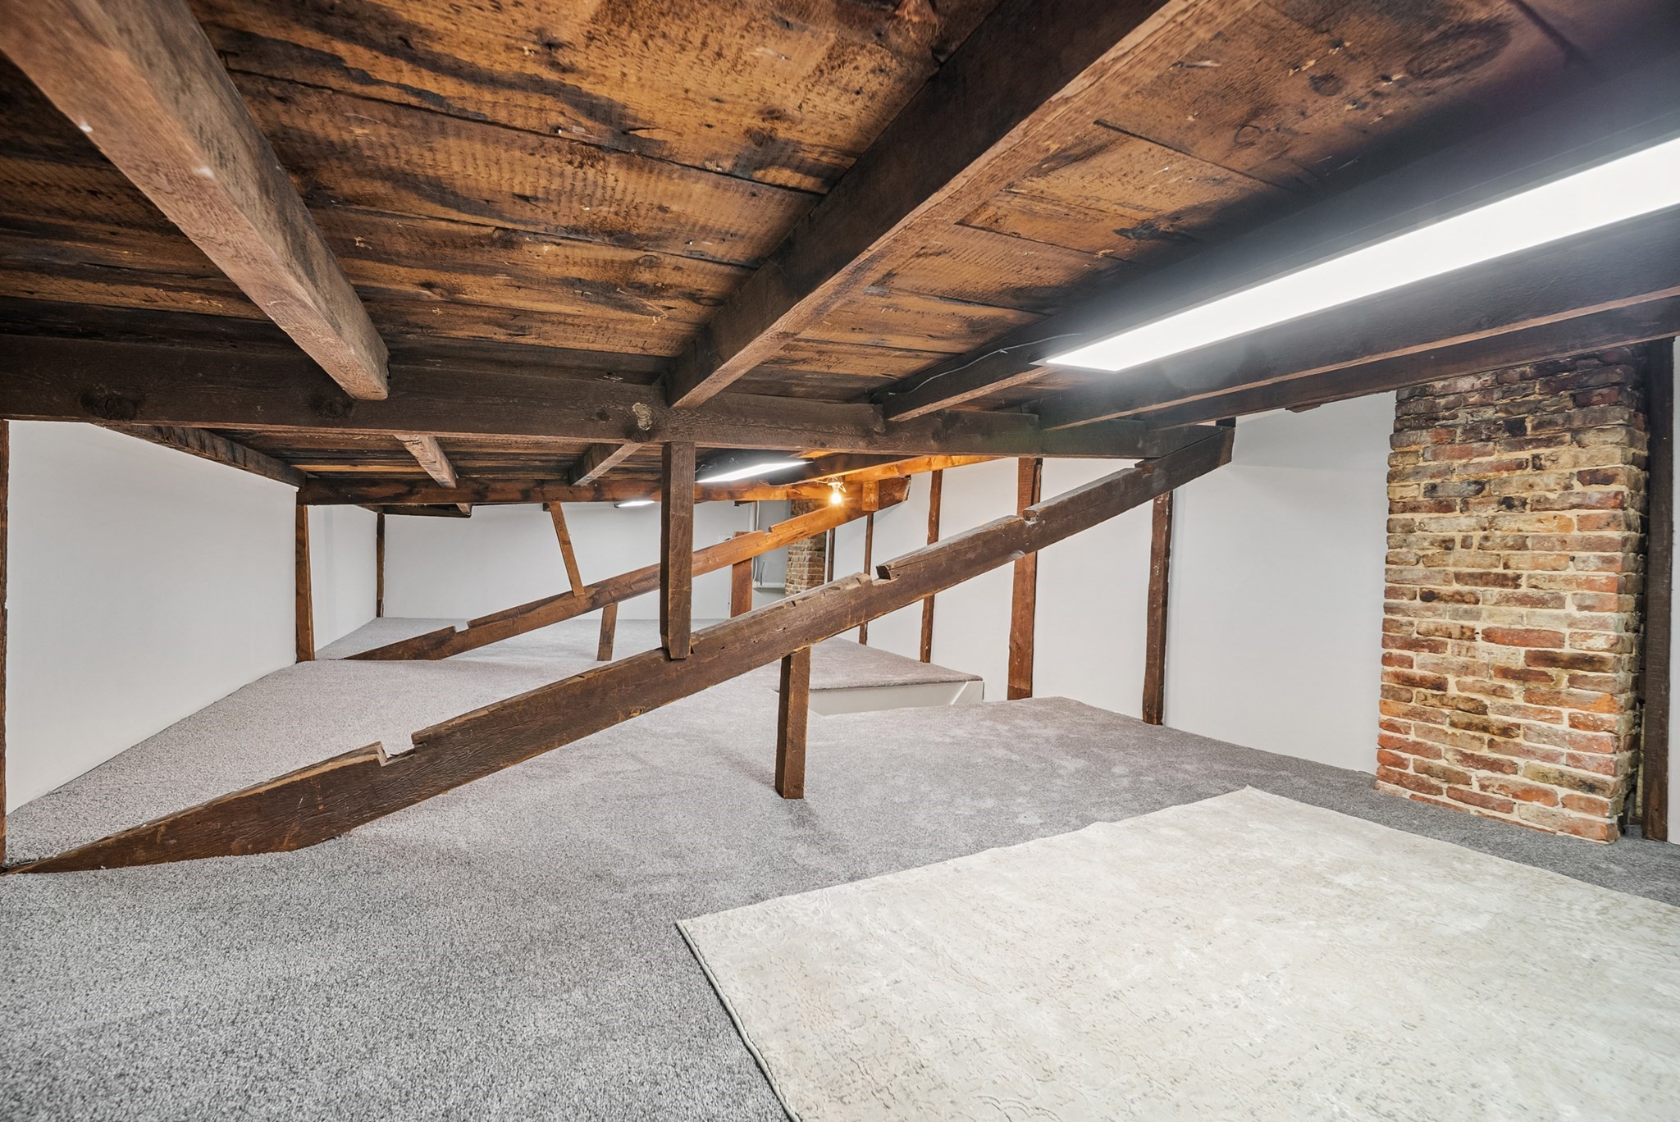
Carpeted room with exposed timber ceiling beams and a brick column
Carpeted low-ceiling space with exposed wooden beams and a brick column.
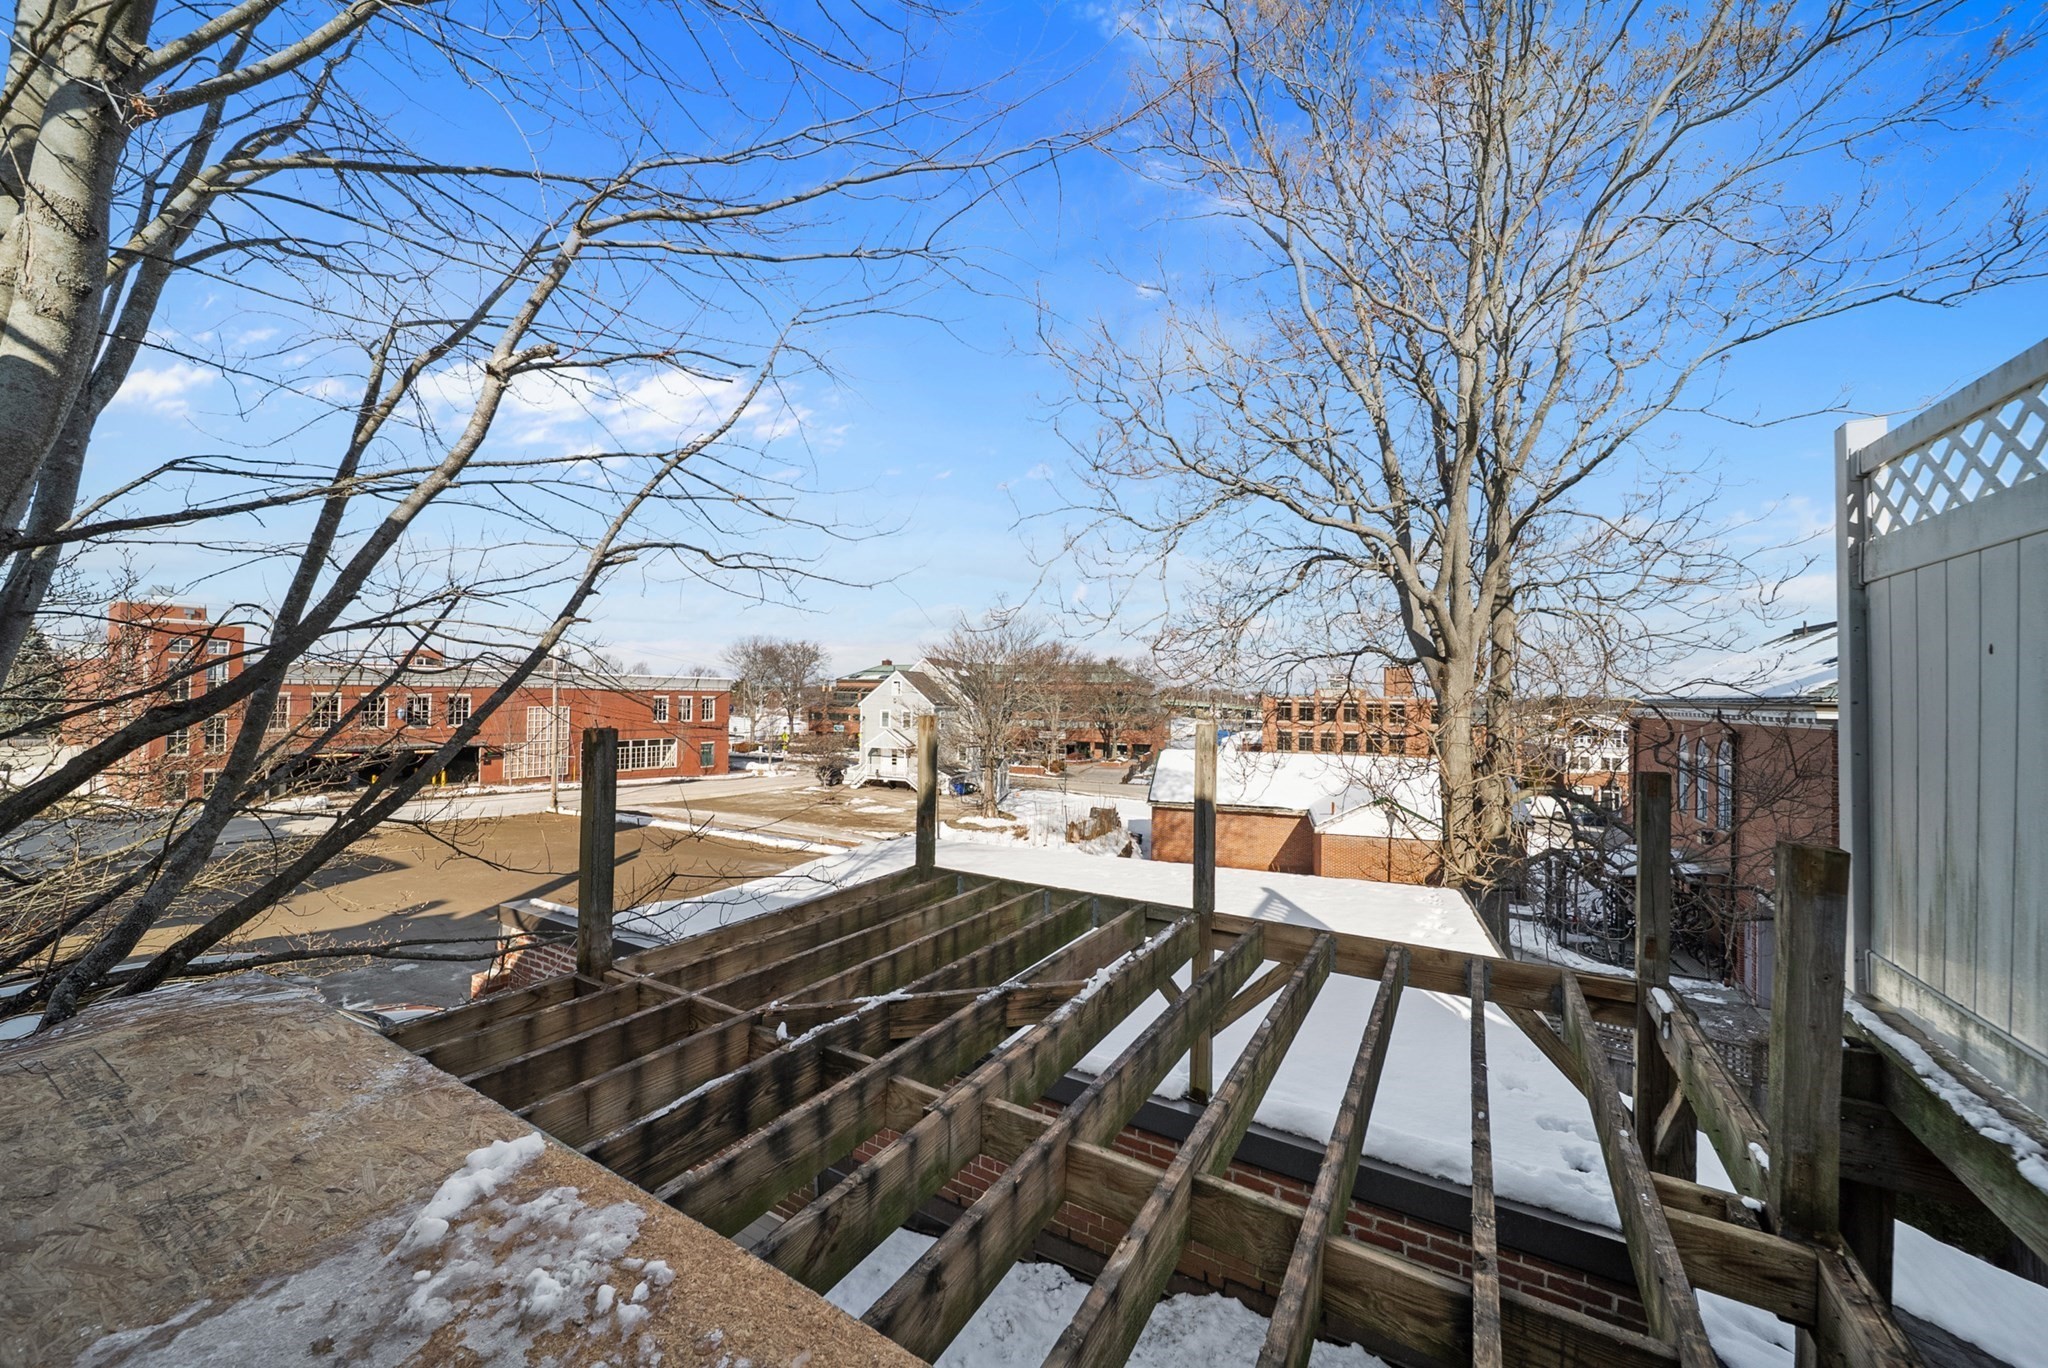
Snow-dusted deck framing overlooks nearby buildings and leafless trees.
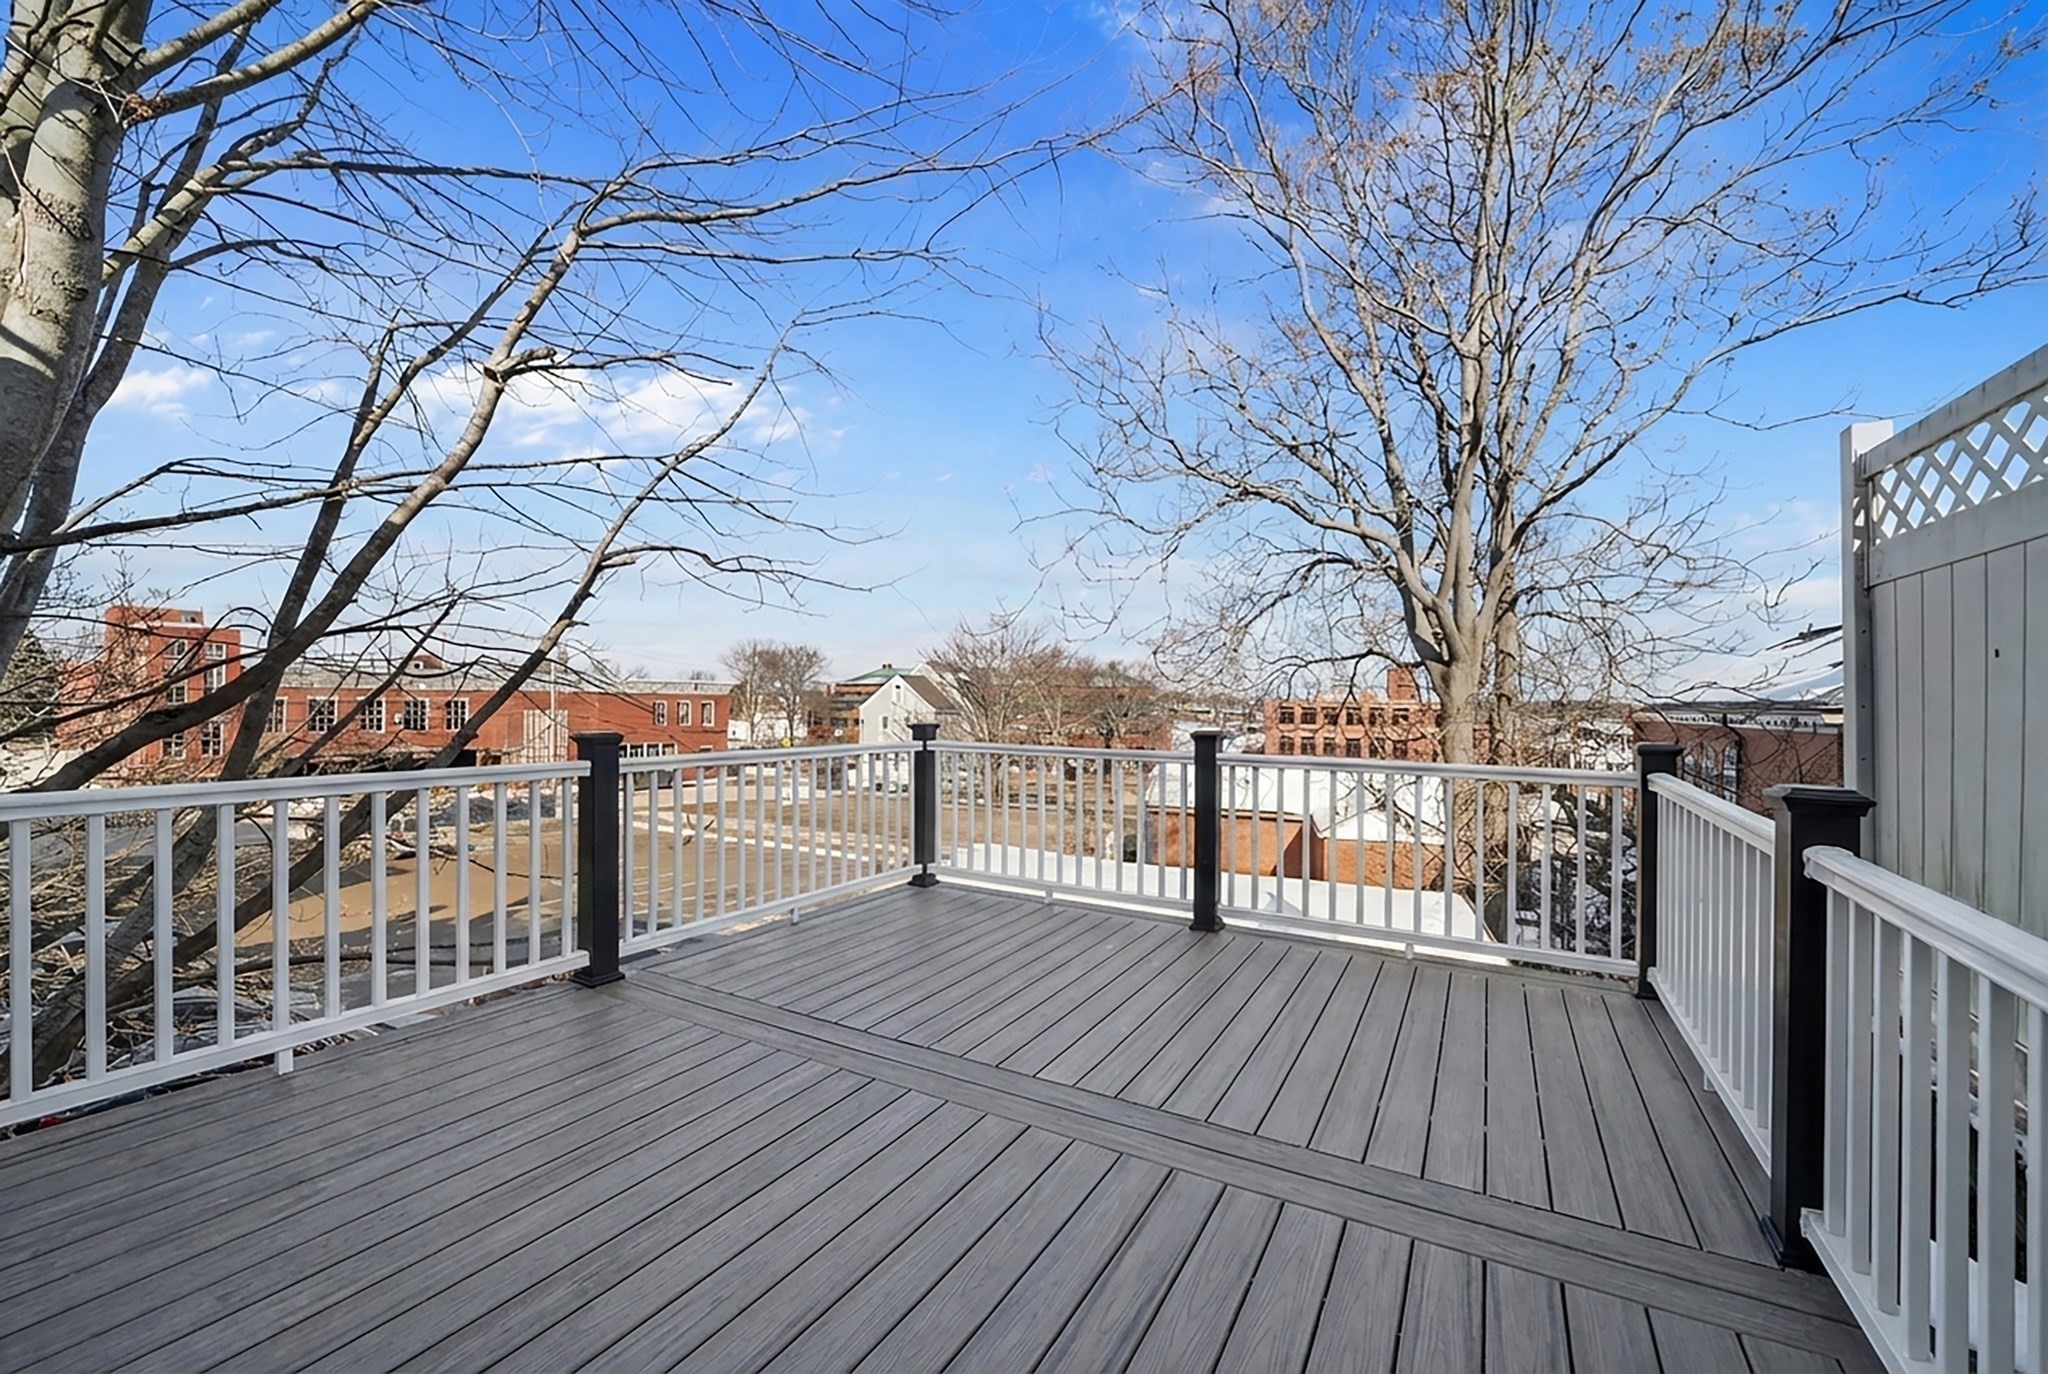
Expansive gray deck with white railings overlooks leafless trees and brick buildings.
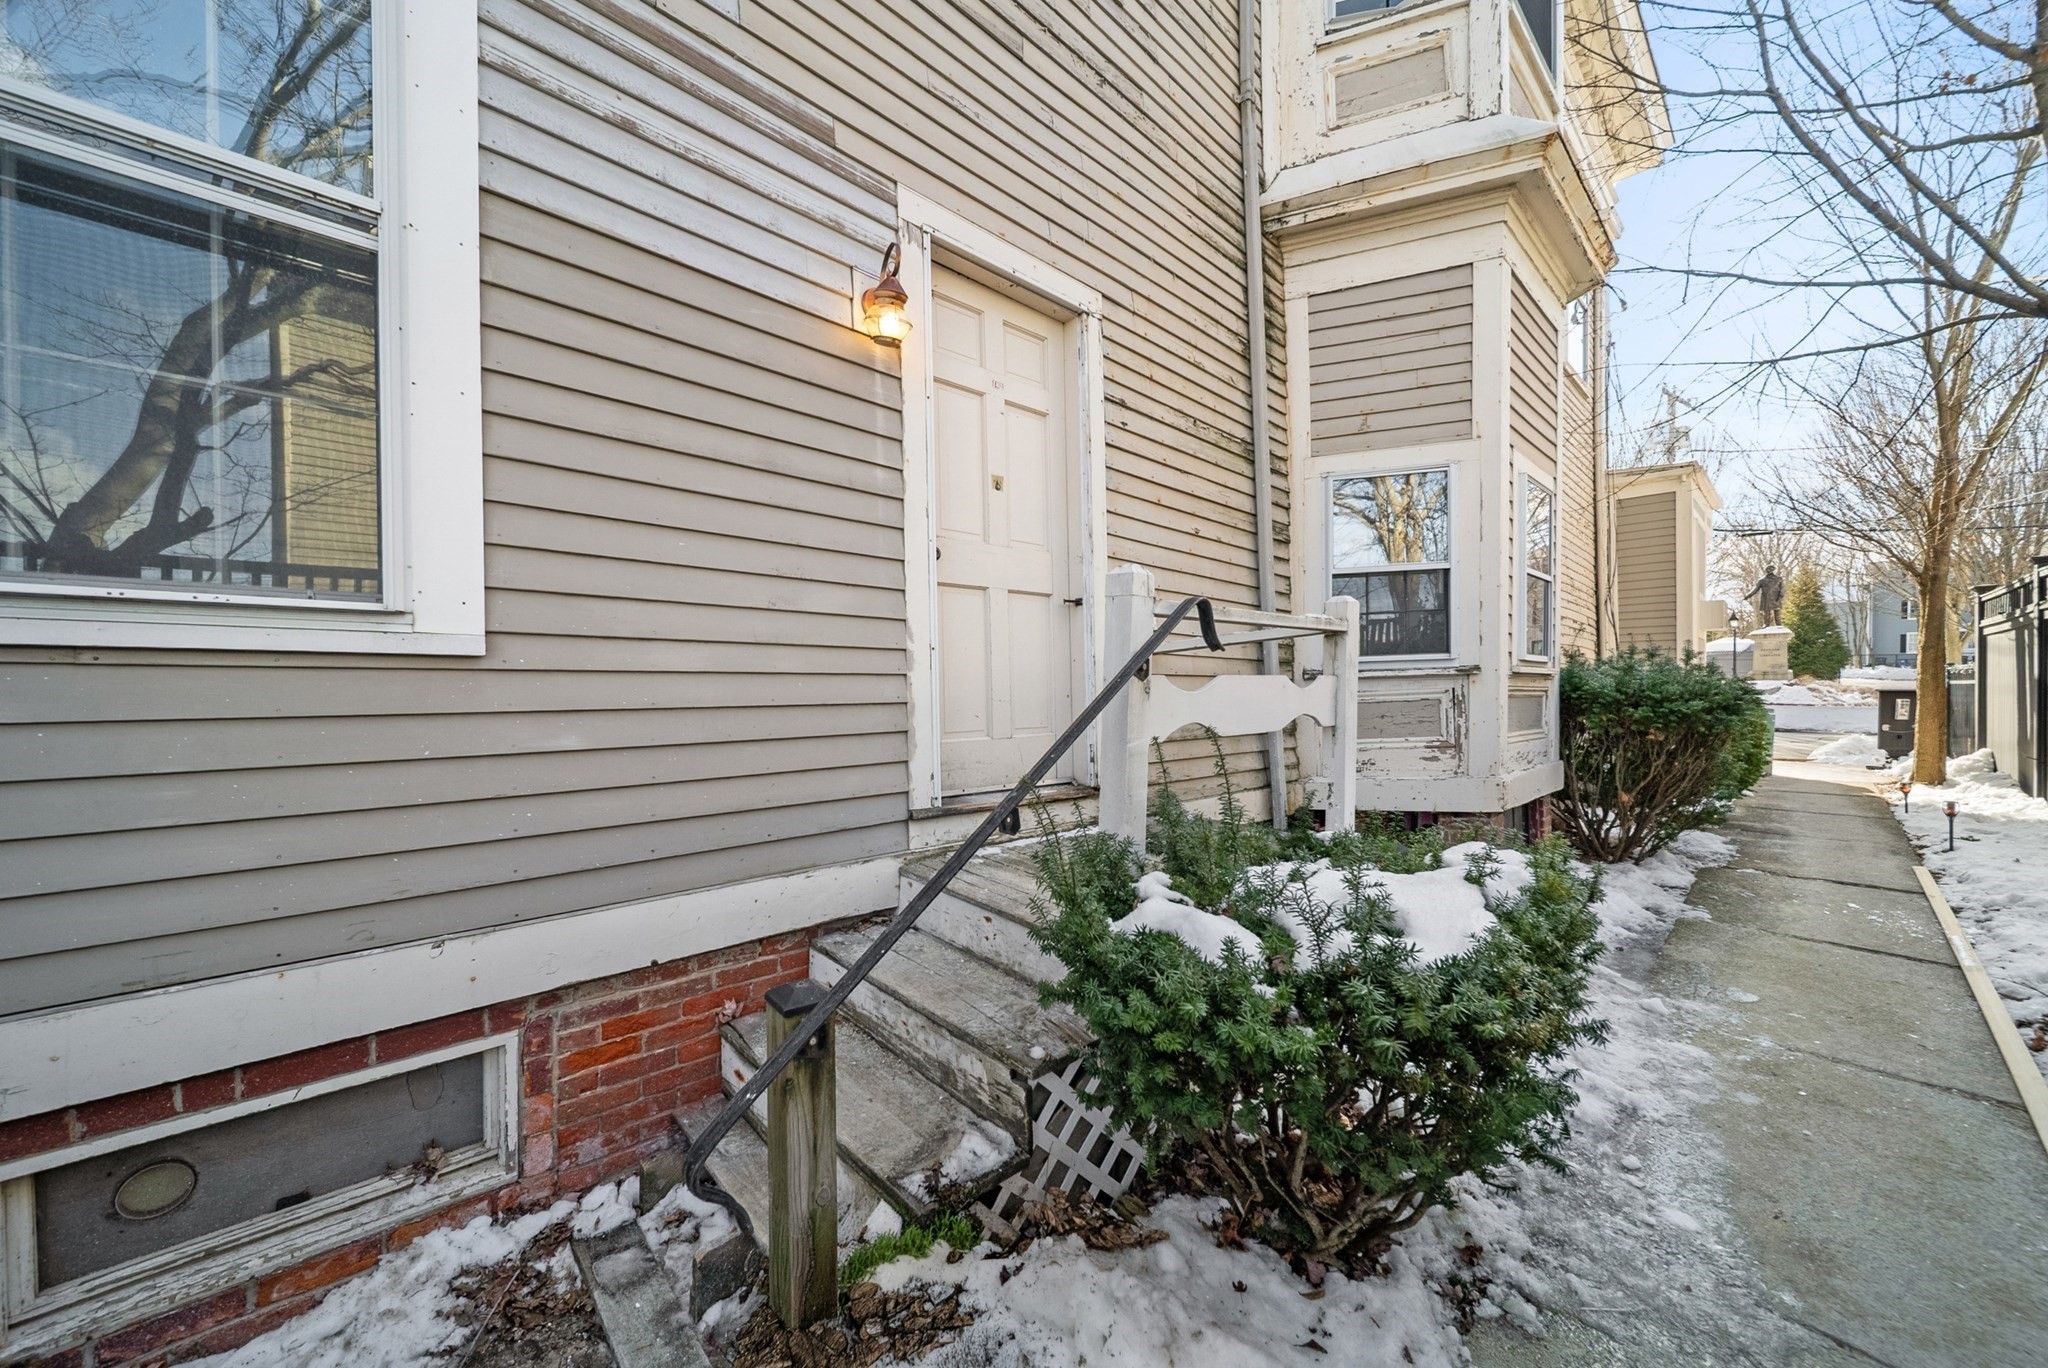
Home entrance with white door, bay windows, snowy steps, and shrubs beside the sidewalk.
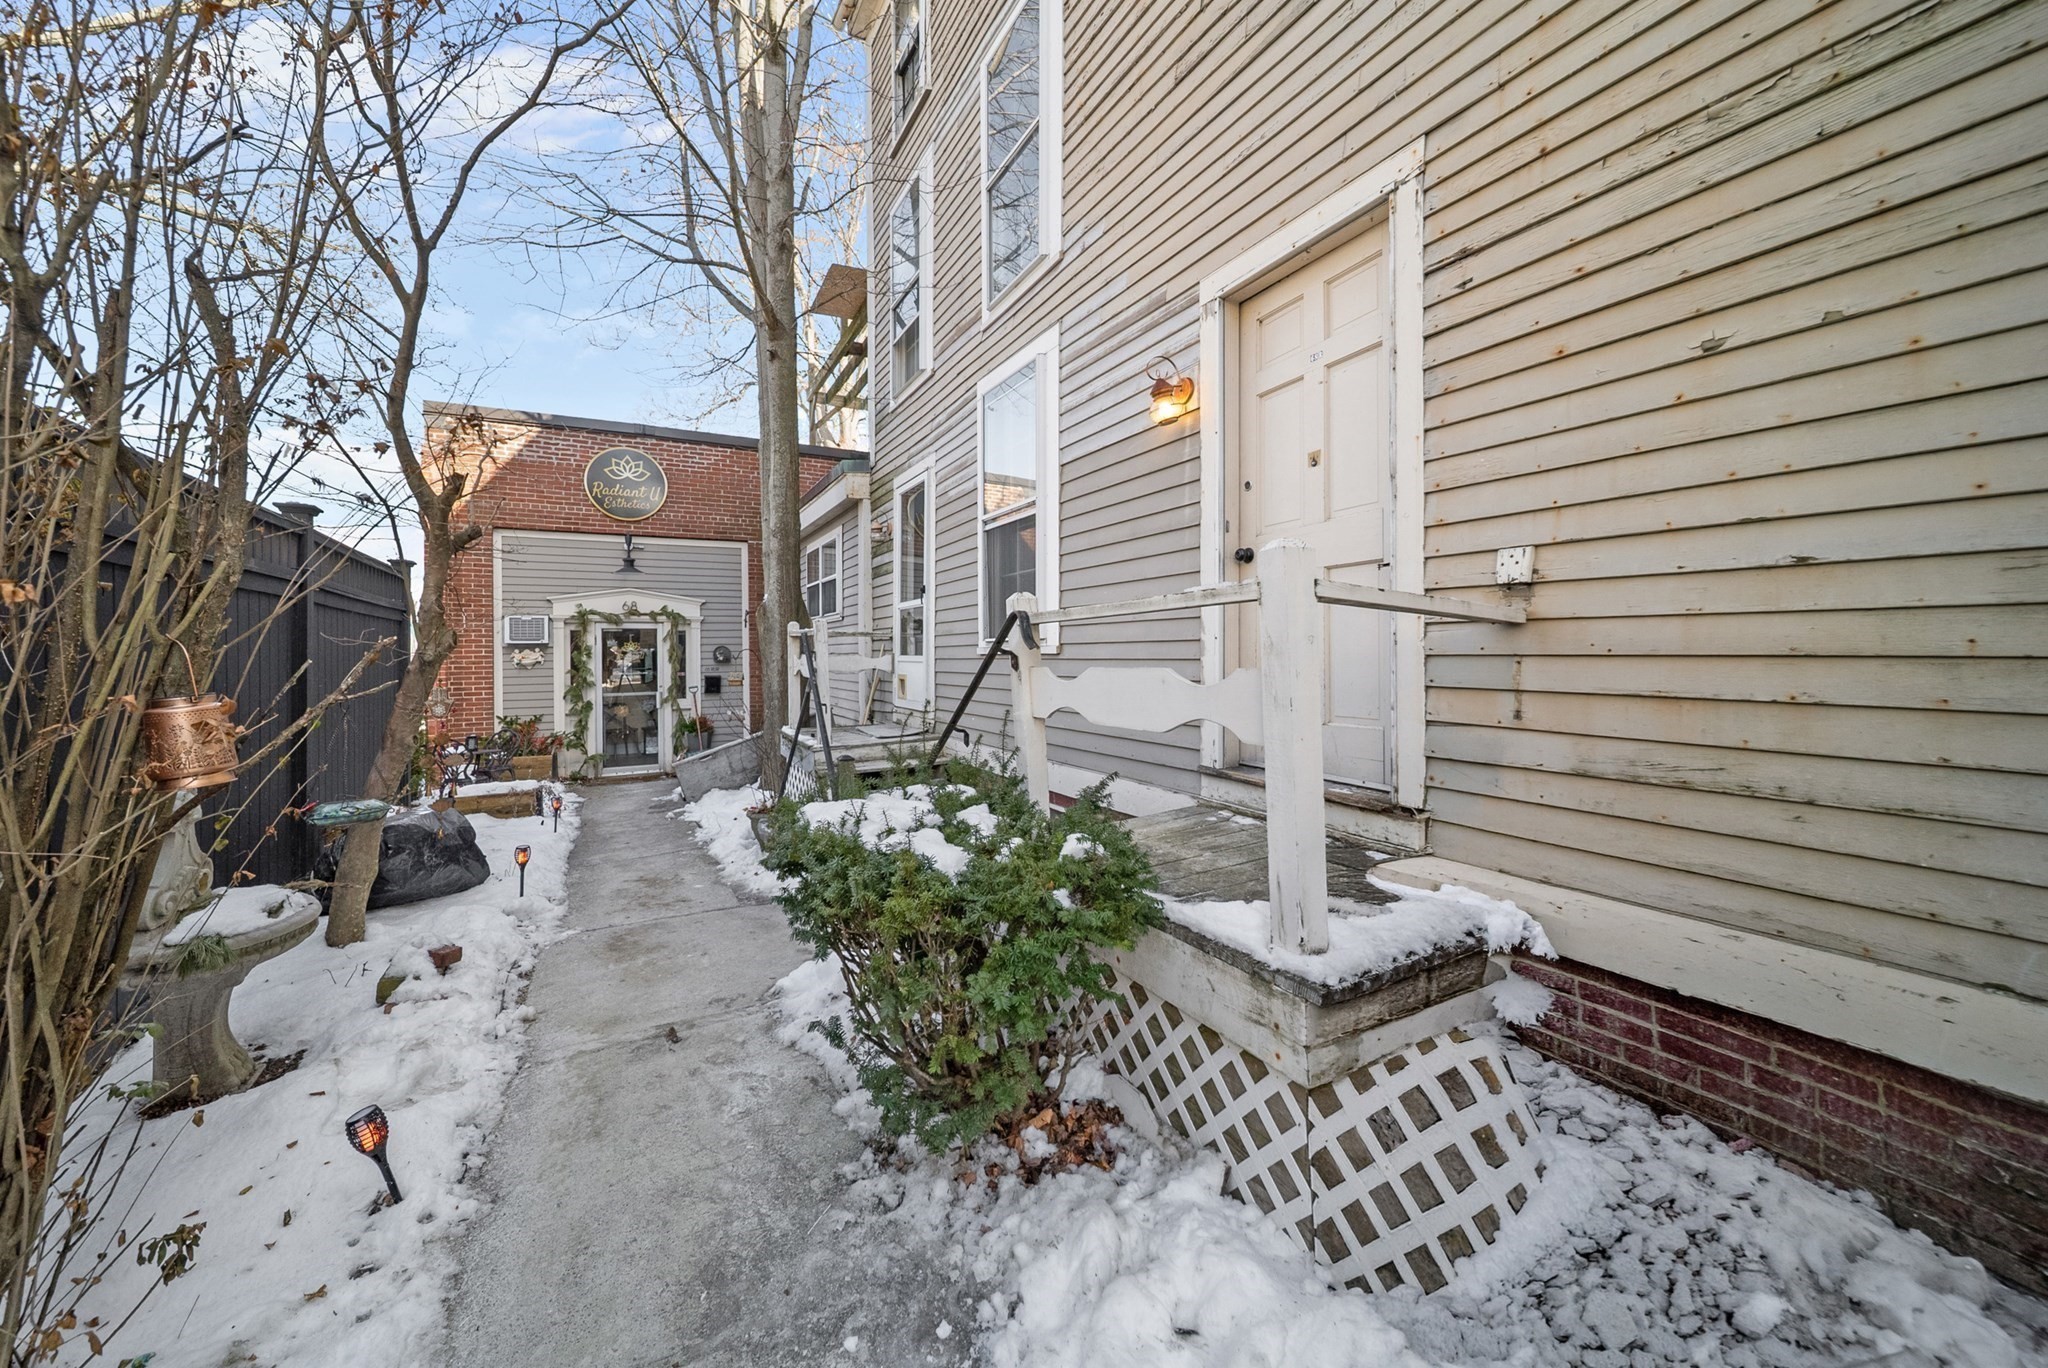
House entry beside a snow-covered courtyard walkway and bare trees.
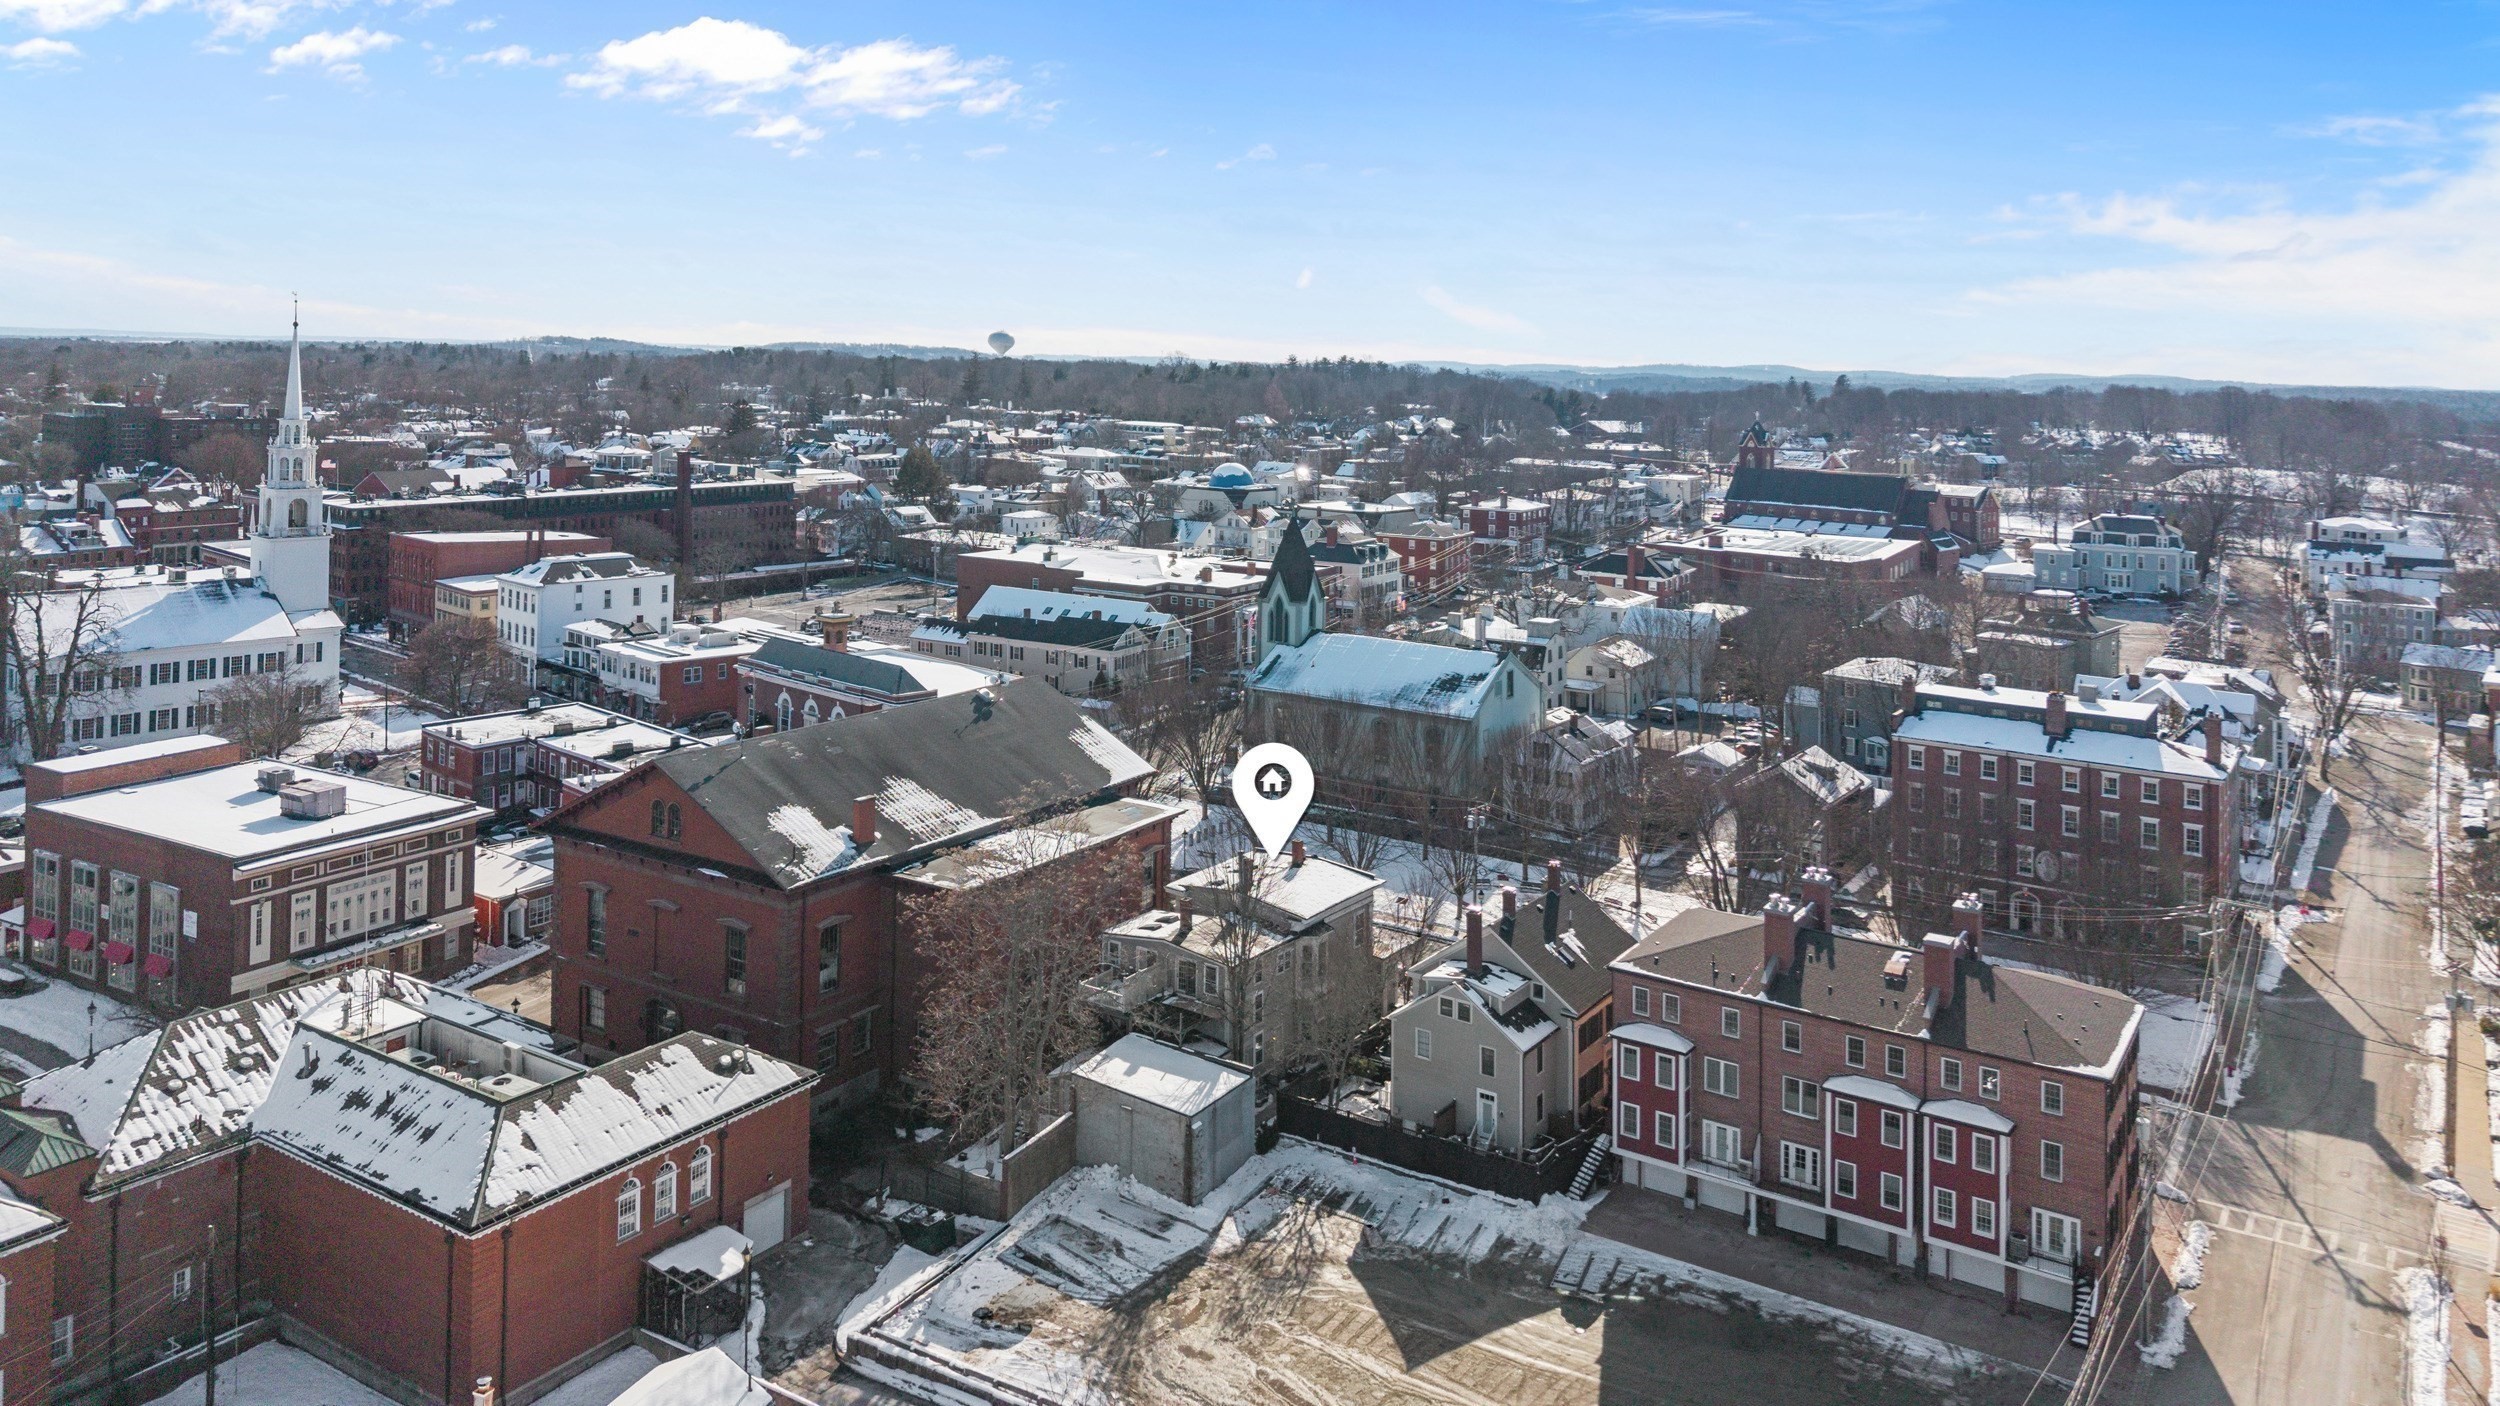
Aerial view of a snow-covered downtown neighborhood with a property location marker.
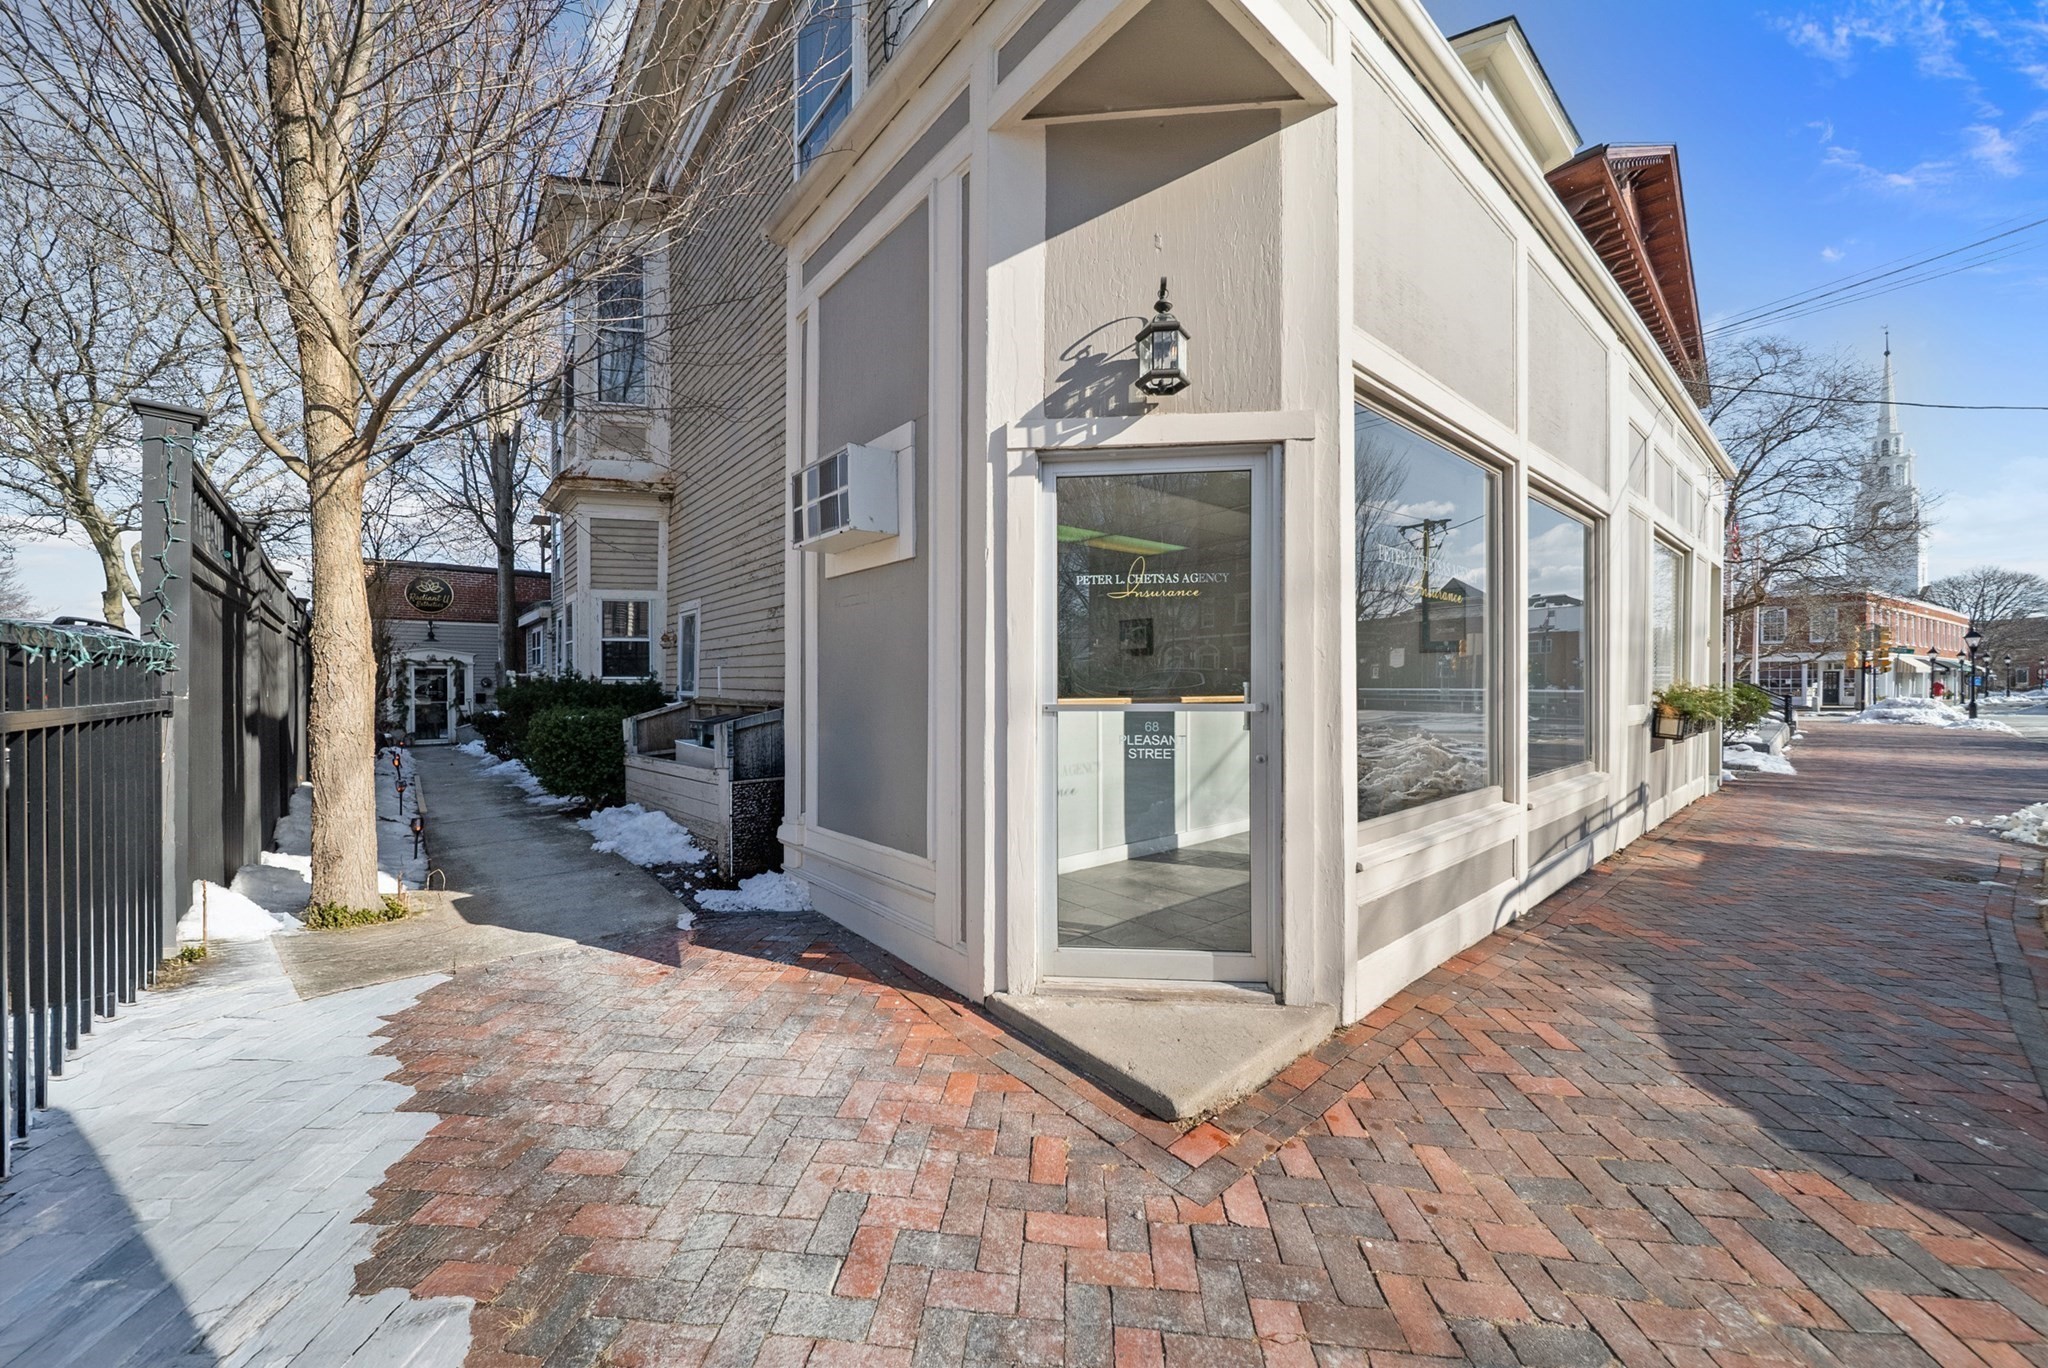
White corner storefront with large windows and glass entrance beside a brick sidewalk dusted with snow.
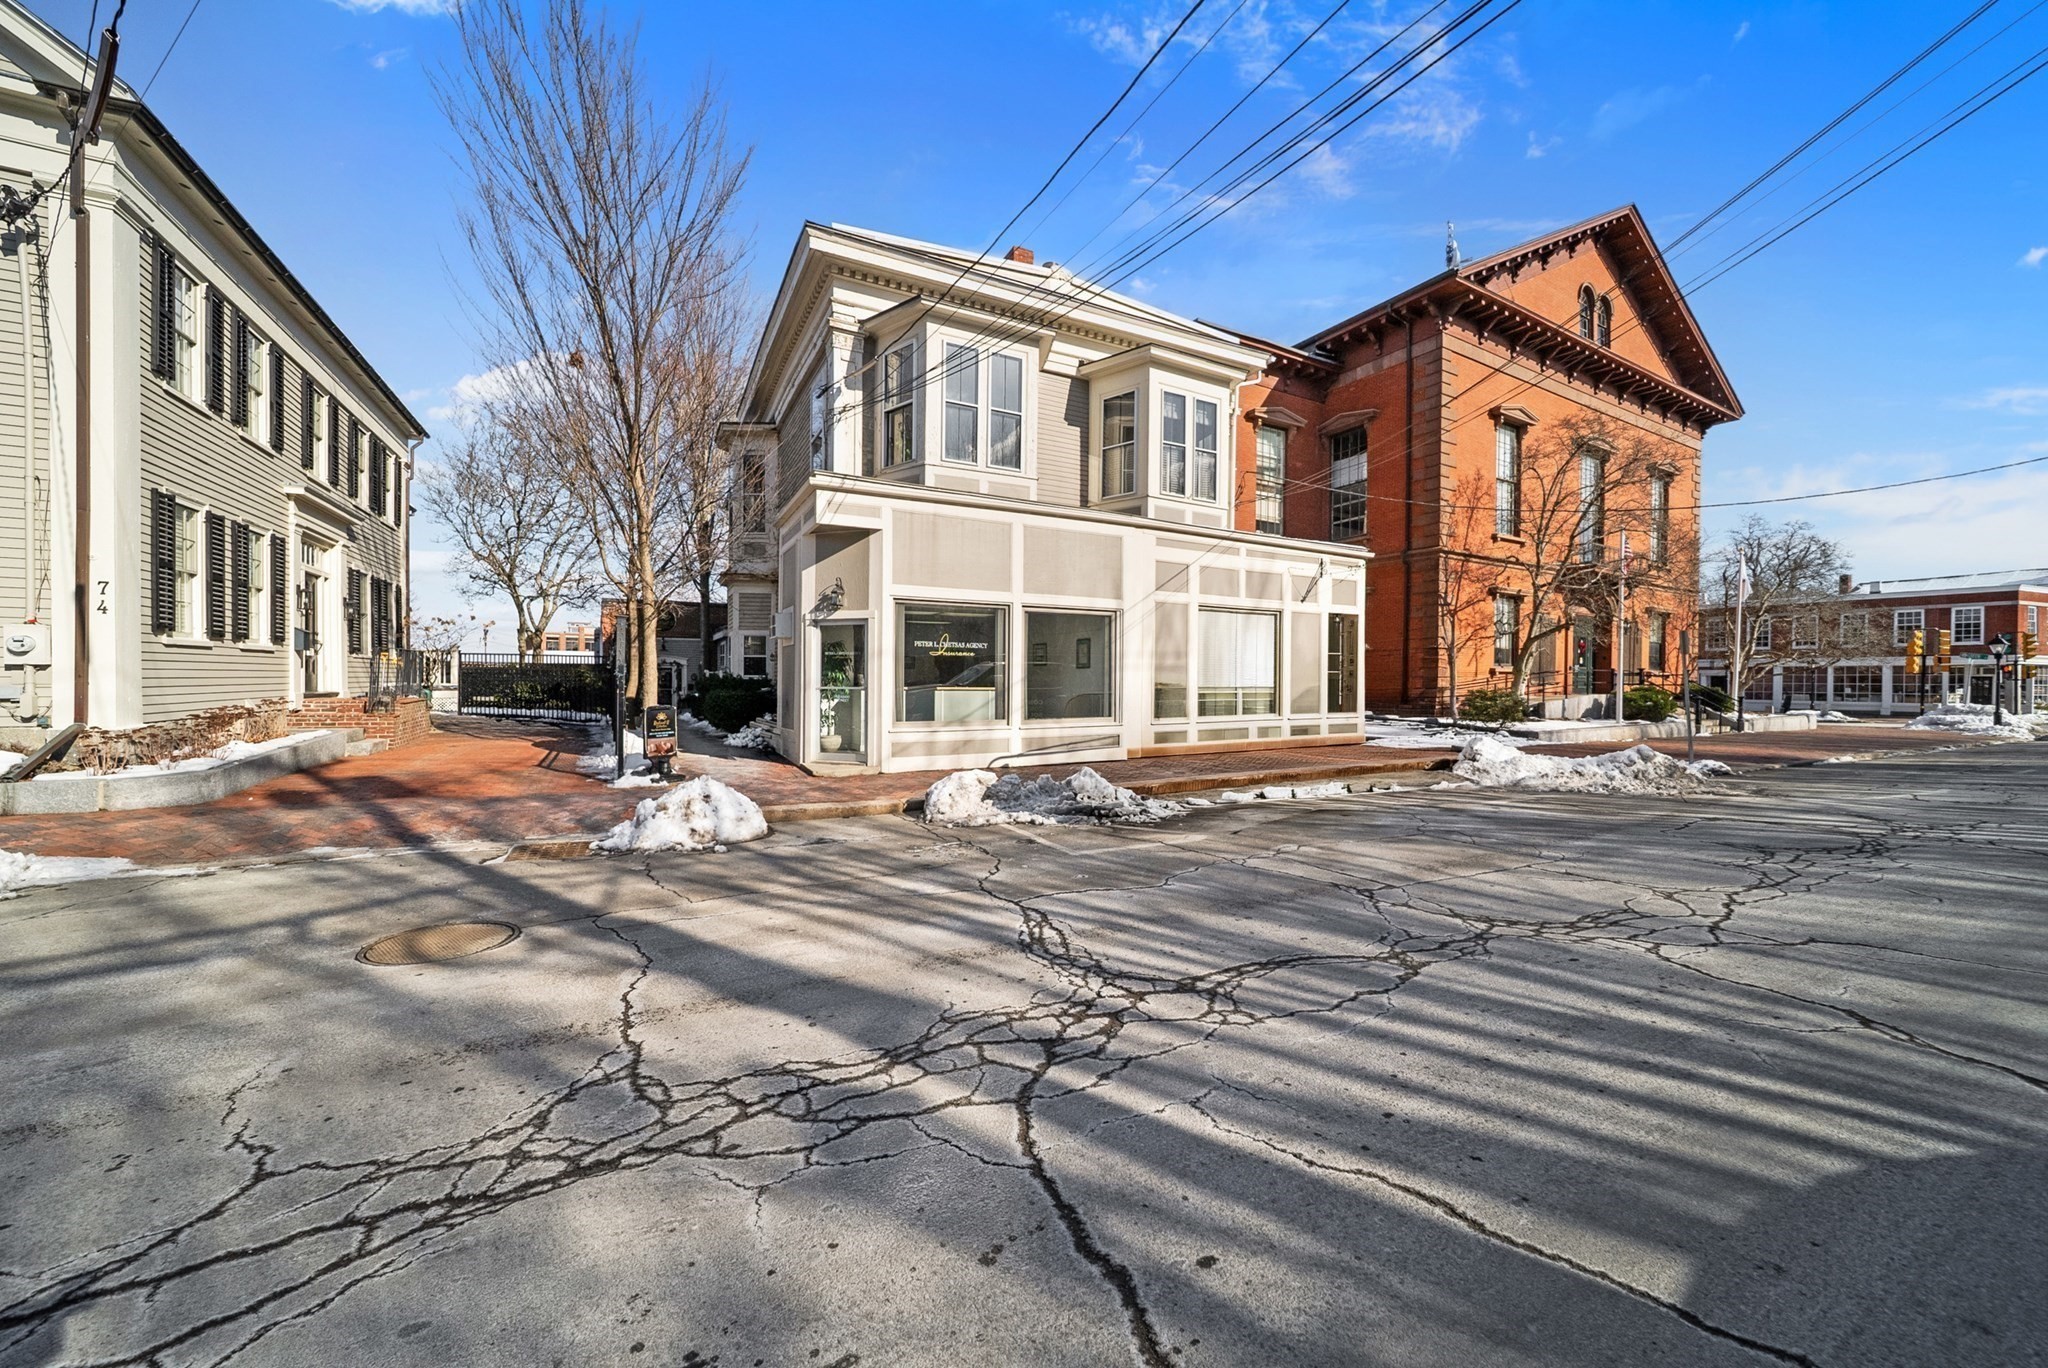
Two-story light-colored building with large storefront windows and projecting upper windows on a snowy downtown street.
Gray multi-story building with white-trimmed bay windows, a black entry door, and snow along the brick sidewalk.
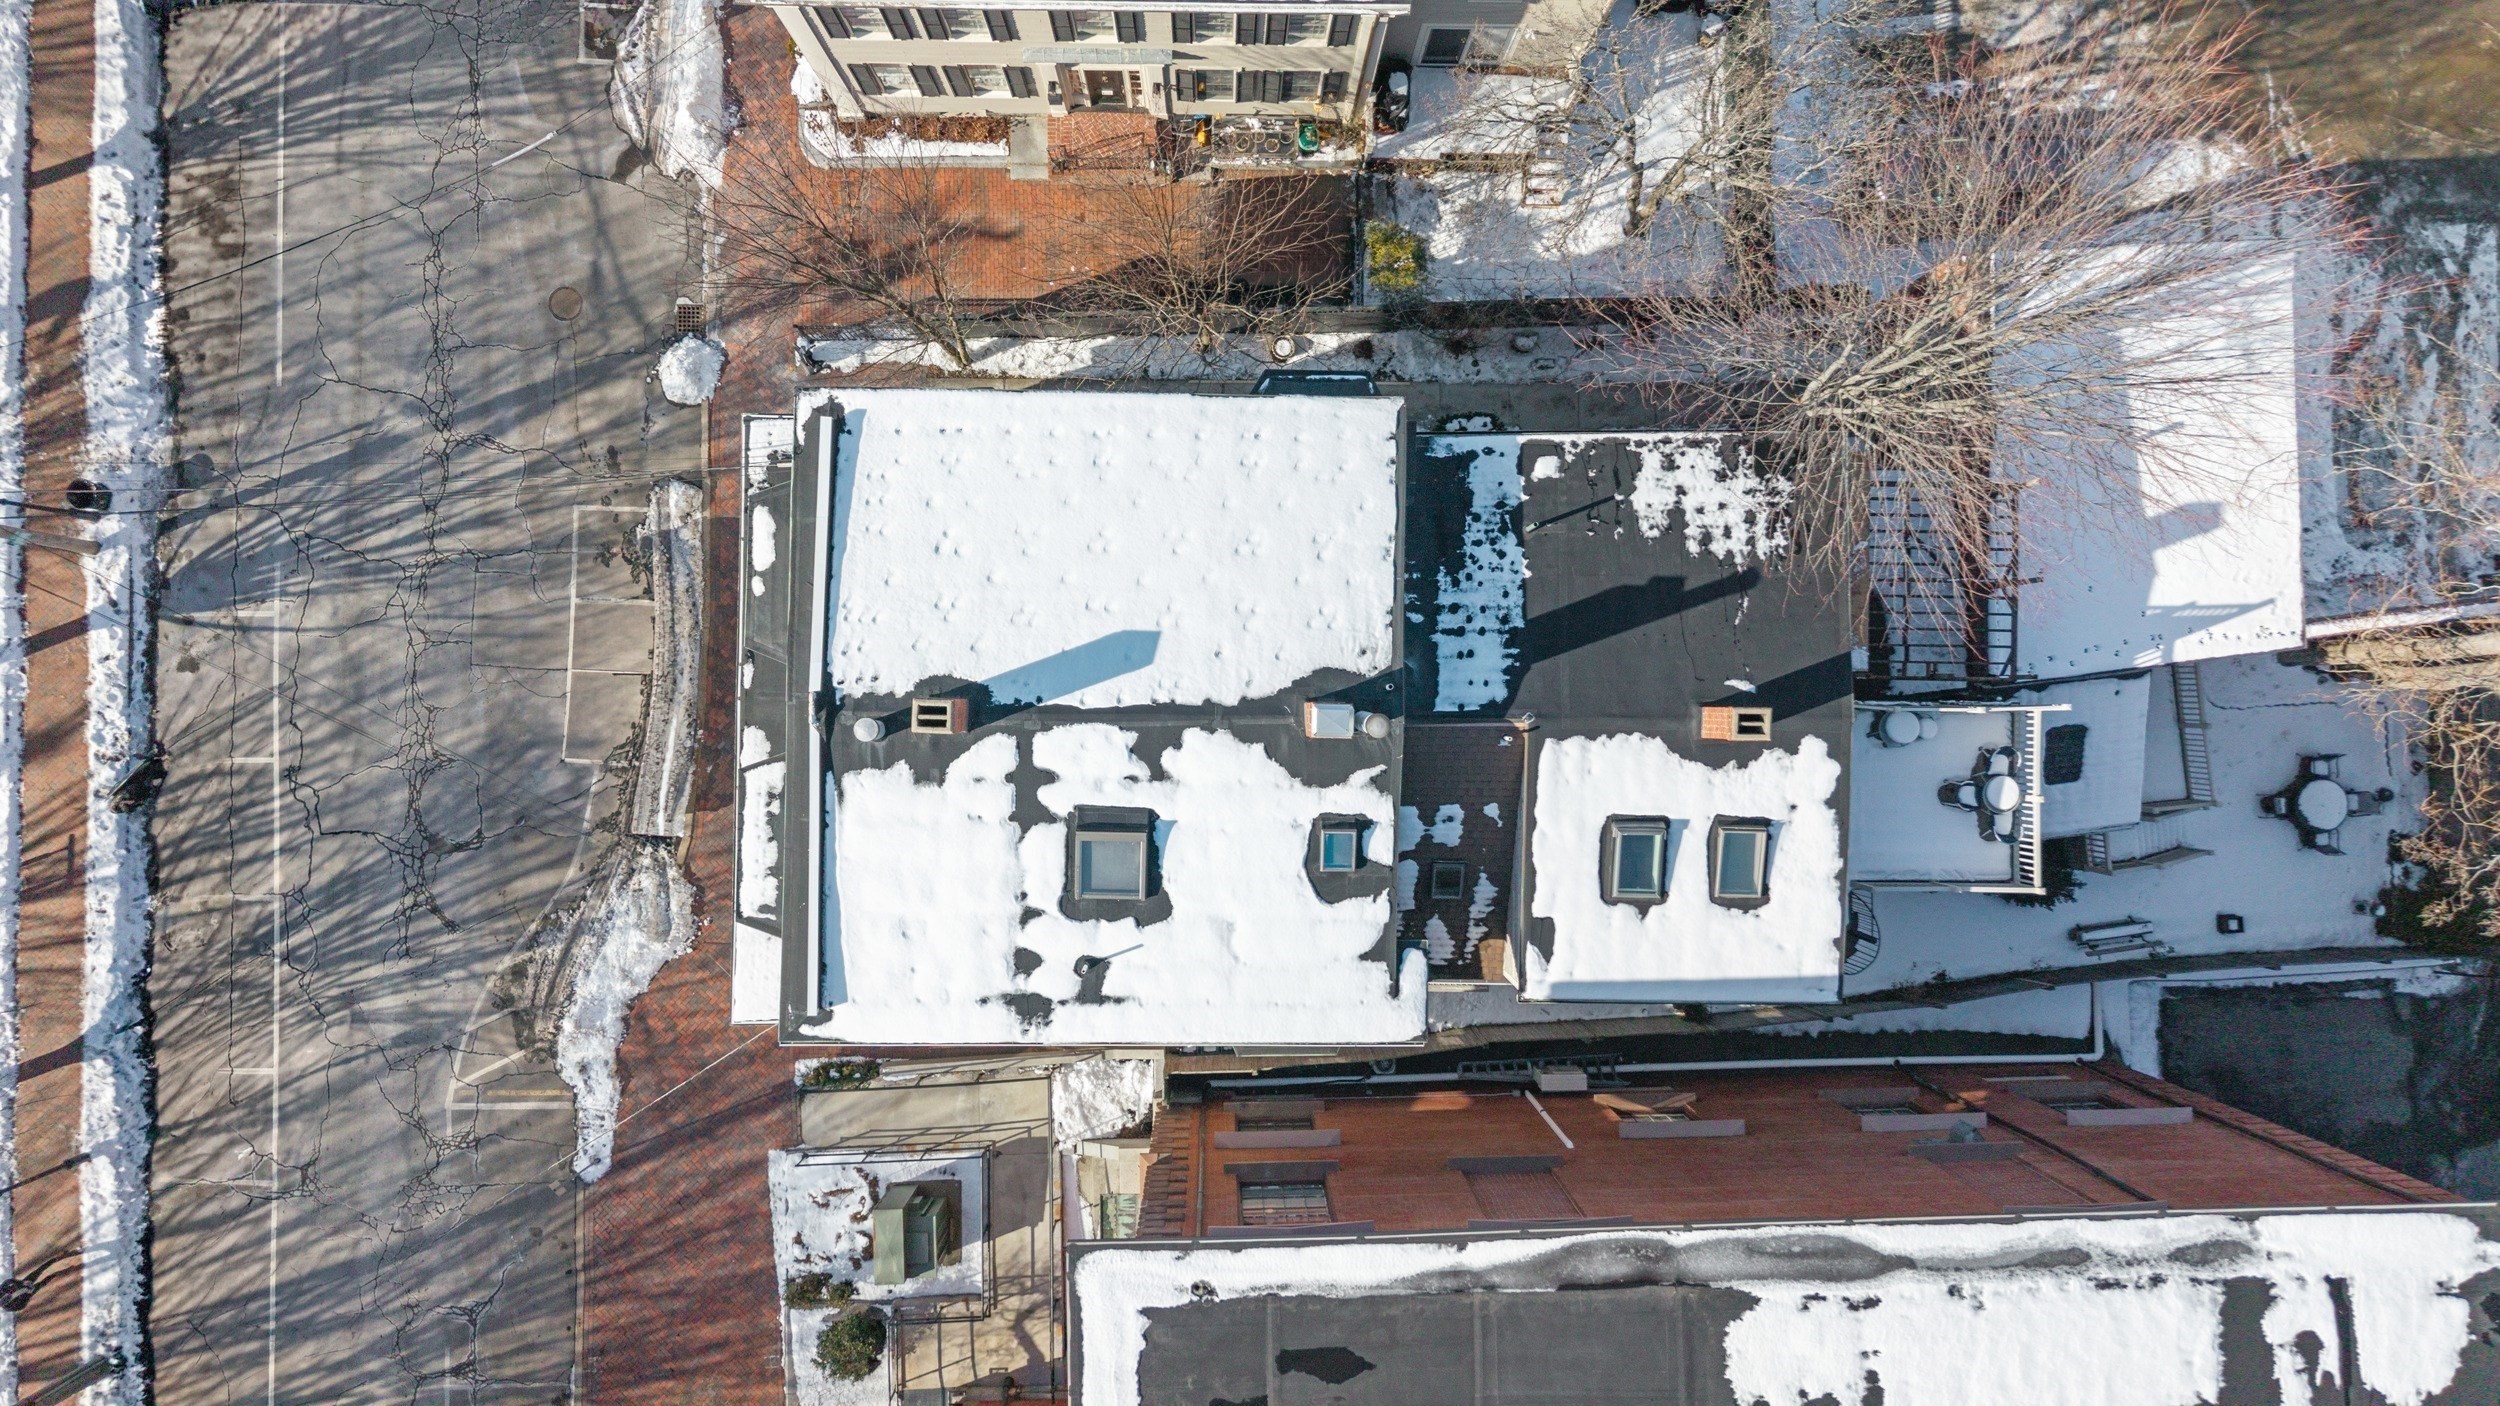
Aerial view of a multi-unit building with snow-covered roofs and brick walkways.
Aerial view of snowy downtown Newburyport, with the river, bridge, and listed property marker.
Aerial view of a coastal town beside a broad blue waterway, with a location pin over the snowy foreground.
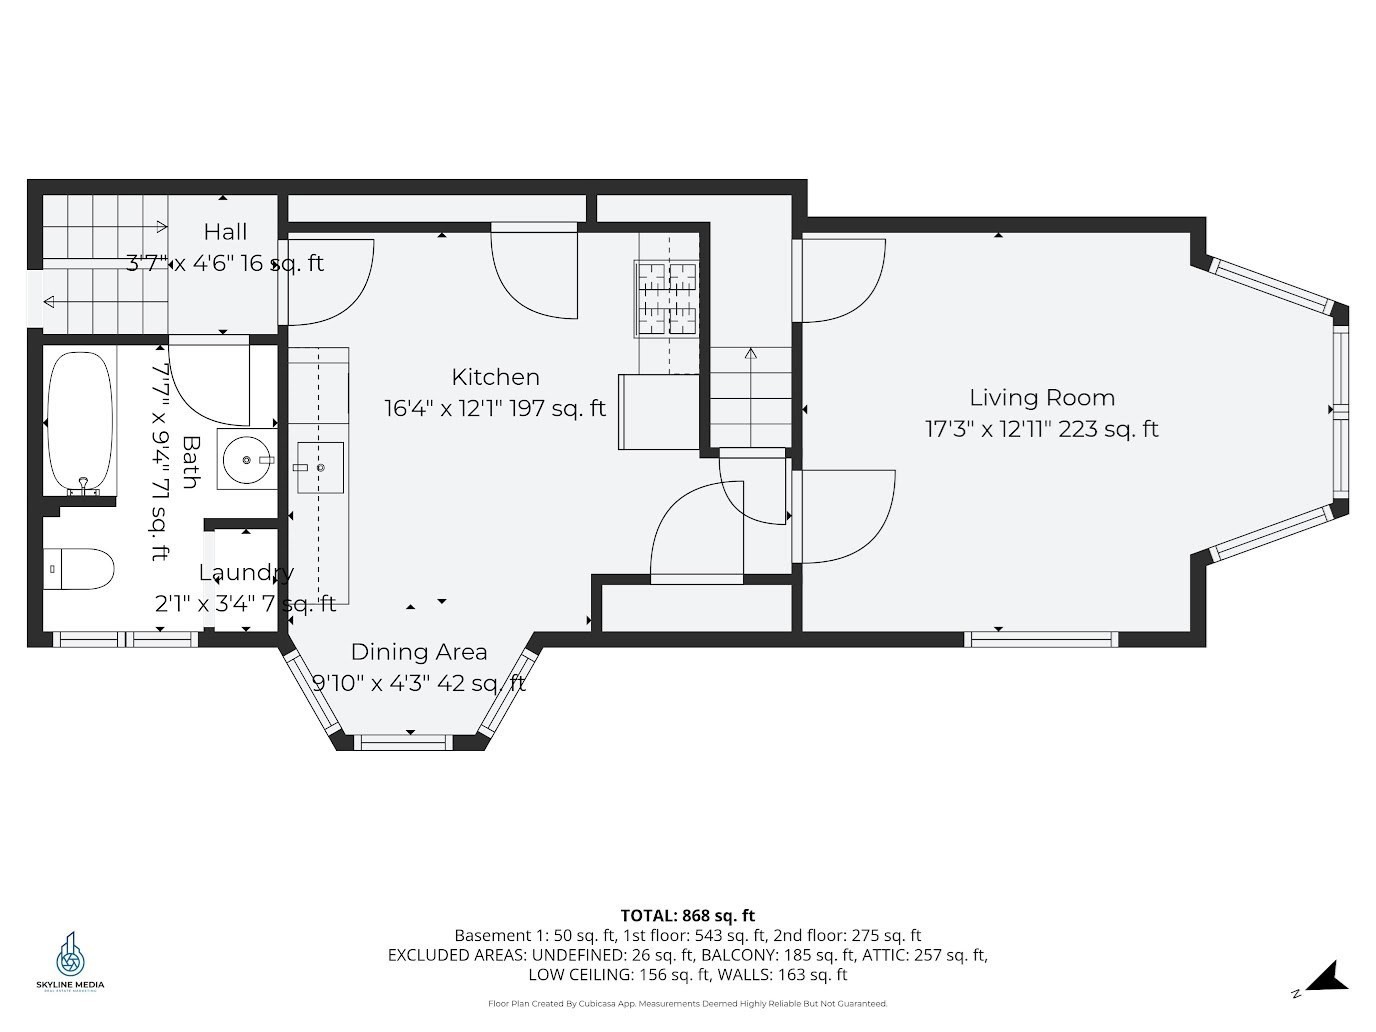
Floor plan of 68 Pleasant St #2 showing the kitchen, living room, bath, laundry, and dining area.
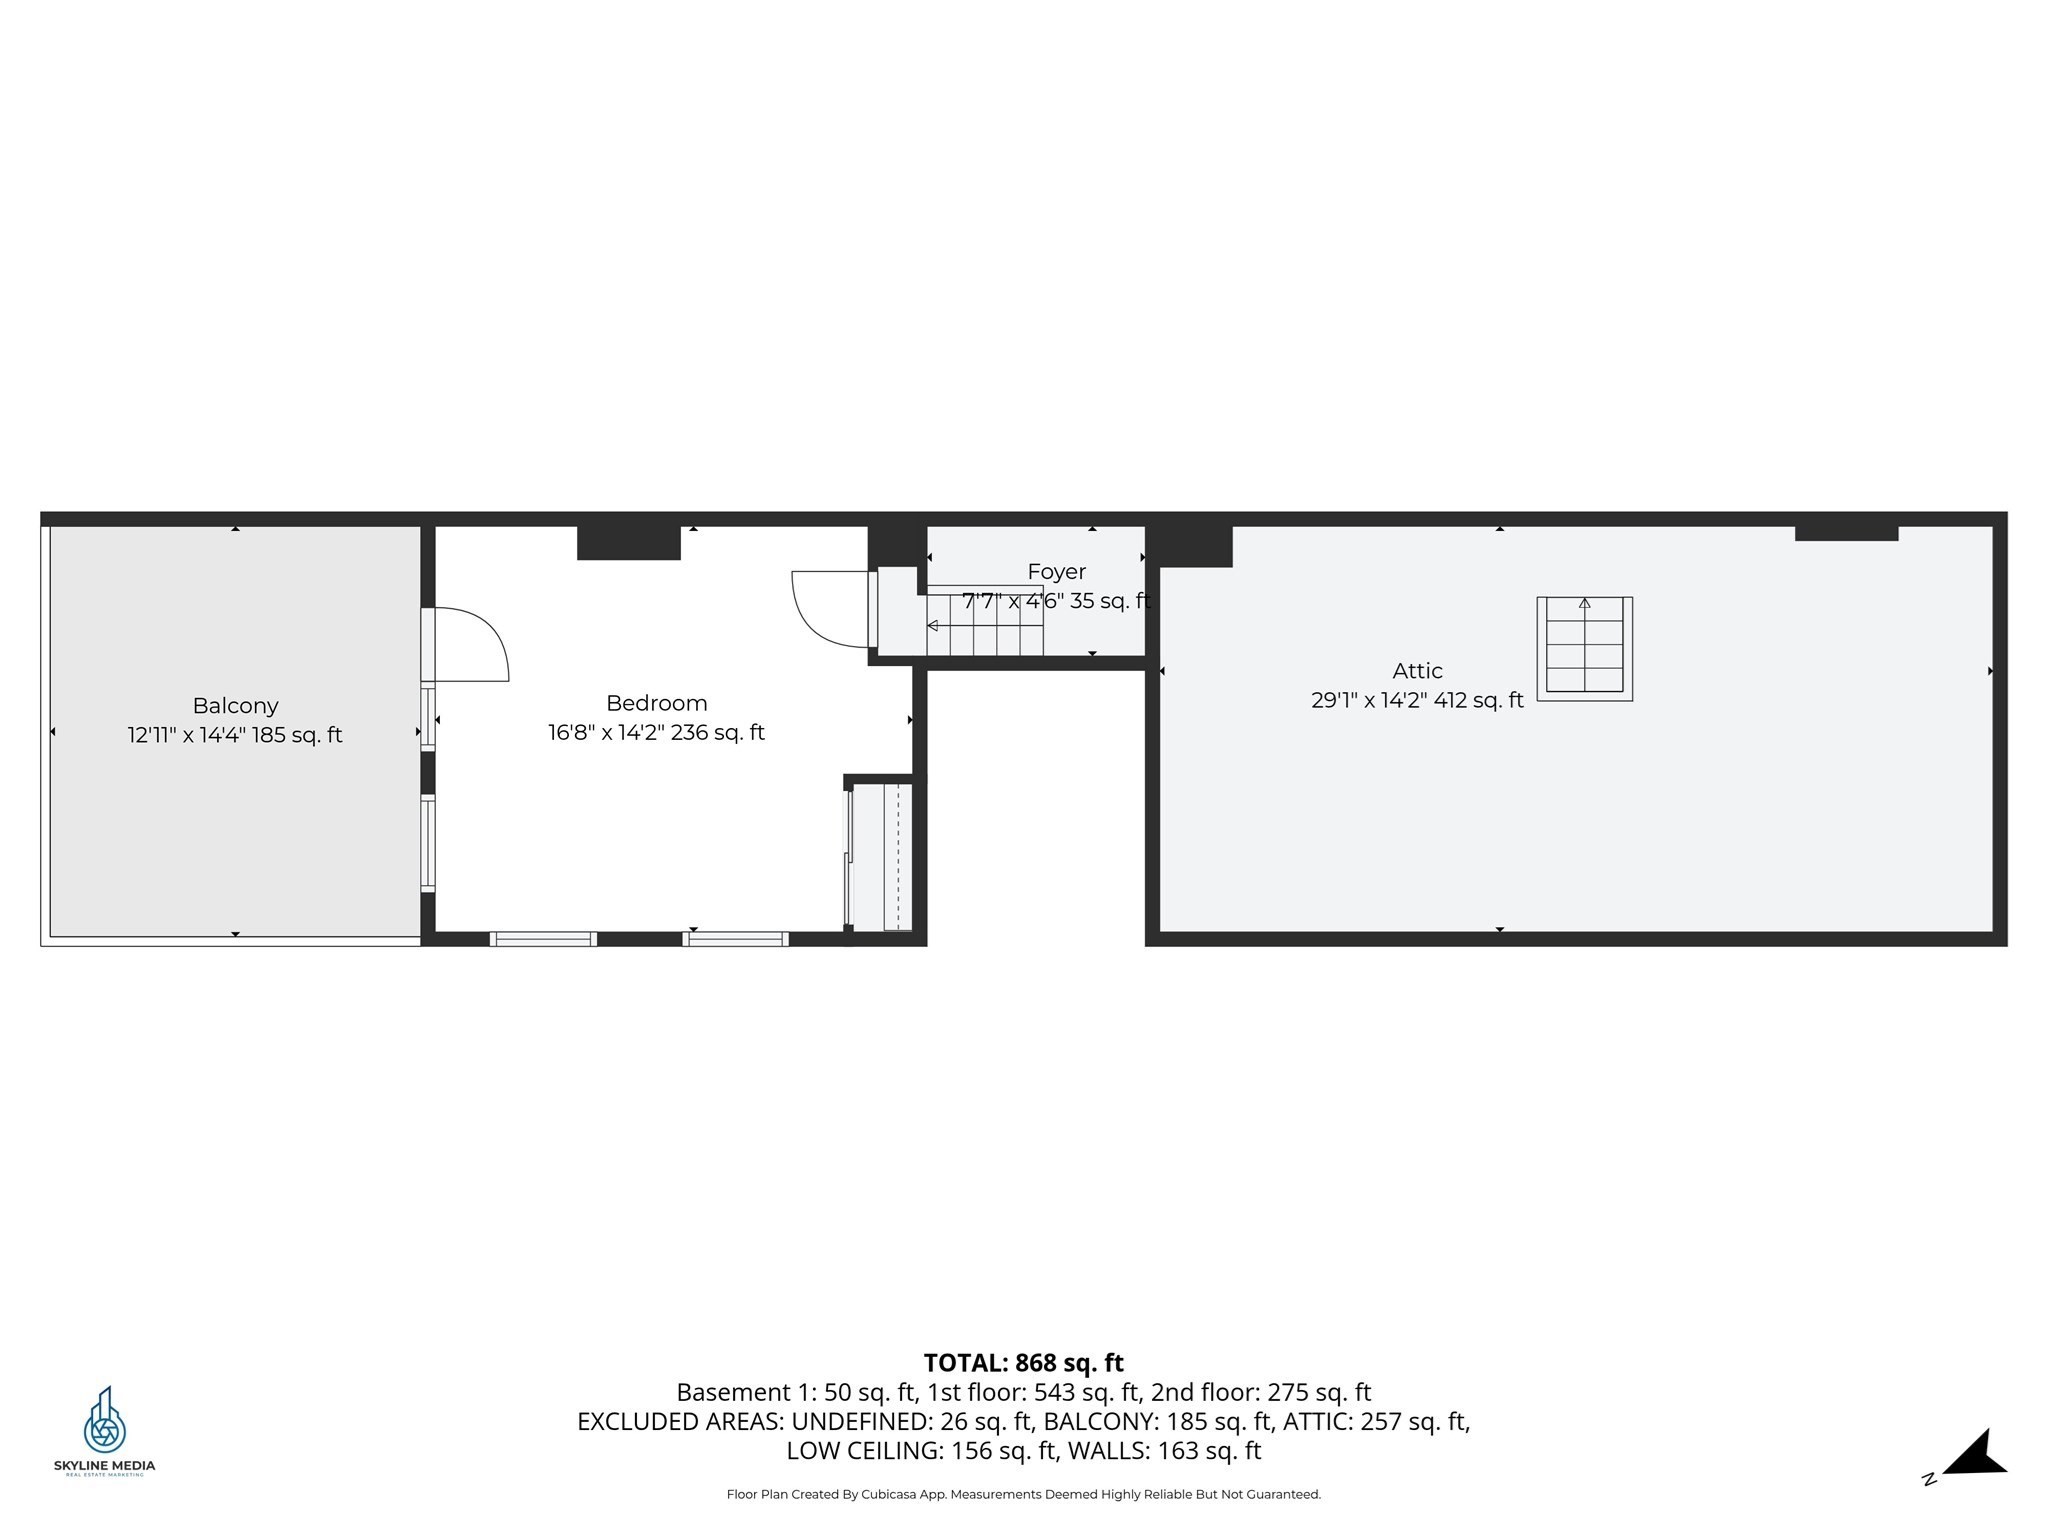
Floor plan showing a bedroom, balcony, foyer, and attic with room dimensions.
SEE ALL PHOTOS
Two-story commercial storefront with large windows and upper bay windows beside a red-brick building.
Kitchen with dark cabinets, stainless steel appliances, and an ornate black-and-gold backsplash.
Kitchen with dark wood cabinetry and ornate backsplash, plus a glass dining table beside tall windows.
Kitchen and dining area with dark cabinetry, stainless appliances, patterned backsplash, and tall windows.
Kitchen with dark cabinets, ornate tile backsplash, and a dining nook in a bay of windows.
Kitchen and dining area with dark cabinets, patterned backsplash, glass table, and staircase to an upper sitting area.
Bathroom with white subway tile, a patterned floor, bathtub, and pedestal sink with black faucet.
Bathroom with white subway-tile tub surround, black fixtures, mosaic flooring, and tall windows.
Bathroom with a pedestal sink, black faucet, and black-and-white mosaic tile floor.
Staged living room with gray sofas and tall bay windows overlooking leafless trees.
Staged living room with a gray sofa, wood coffee table, and tall bay windows.
Living room with gray sofas, a wood coffee table, and sunlight streaming through a large window.
Staged living room with tall windows, gray sofas, and sunlight across a patterned rug.
Furnished living room with tall bay windows, gray seating, and hardwood floors.
Staged bedroom with white bedding, a tufted headboard, and French doors leading to a deck.
Bright bedroom with a white bed, gray carpet, and tall windows overlooking a snowy view.
Furnished bedroom with a large bed, gray carpet, white closet doors, and a window overlooking snow.
Finished attic with exposed timber beams, a brick chimney, gray carpet, and a skylight.
Carpeted room with exposed timber ceiling beams and a brick column
Carpeted low-ceiling space with exposed wooden beams and a brick column.
Snow-dusted deck framing overlooks nearby buildings and leafless trees.
Expansive gray deck with white railings overlooks leafless trees and brick buildings.
Home entrance with white door, bay windows, snowy steps, and shrubs beside the sidewalk.
House entry beside a snow-covered courtyard walkway and bare trees.
Aerial view of a snow-covered downtown neighborhood with a property location marker.
White corner storefront with large windows and glass entrance beside a brick sidewalk dusted with snow.
Two-story light-colored building with large storefront windows and projecting upper windows on a snowy downtown street.
Gray multi-story building with white-trimmed bay windows, a black entry door, and snow along the brick sidewalk.
Aerial view of a multi-unit building with snow-covered roofs and brick walkways.
Aerial view of snowy downtown Newburyport, with the river, bridge, and listed property marker.
Aerial view of a coastal town beside a broad blue waterway, with a location pin over the snowy foreground.
Floor plan of 68 Pleasant St #2 showing the kitchen, living room, bath, laundry, and dining area.
Floor plan showing a bedroom, balcony, foyer, and attic with room dimensions.
For Sale

68 Pleasant St # 2

68 Pleasant St # 2, Newburyport, MA 01950

$449,000
Experience this 1-bed, 1-bth gem in the heart of Newburyport. With over 800 sq ft of freshly reimagined living space, this home offers a captivating blend of comfort and style. The bright and open living area is accentuated by sleek lines and a serene color palette, illuminated by large, multi-pane windows that flood the space with natural light. Step onto your large new deck, where partial water views of the Merrimack River and the charm of downtown await. This is your personal haven in the city. The kitchen doesn't hold back, combining sleek dark cabinetry with modern stainless steel appliances. Storage is key, and this property excels with a well-finished attic space for peace of mind. Whether you're drawn to the vibrant local scene rich with restaurants, coffee shops, trails, and beaches, or simply desire a dynamic and convenient lifestyle, act swiftly to secure a prime condo in a Hallmark town, or seize an investment opportunity down the road from the commuter rail.

1
bed

1
bath

804 Sq.Ft. LIVING AREA

Smiling man in a white button-down shirt with his arms crossed.

Davis McVay

Features & Amenities

Interior

  • total bedrooms1
  • Total bathroom1
  • full bathroom1
  • Laundry room Second Floor, In Unit, Electric Dryer Hookup, Washer Hookup
  • Flooring Tile, Carpet
  • APPLIANCES Range, Dishwasher, Refrigerator
  • other interior Features Walk-up Attic

Area & Lot

  • Status For Sale
  • Living Area804 Sq.Ft.
  • Total Area804 Sq.Ft.
  • MLS® ID73588015
  • TypeCondo
  • YEAR BUILT1850
  • NeighborhoodNewburyport
  • Water FrontageBeach Ownership(Public)

Exterior

  • STORIES2
  • water SourcePublic
  • utilitiesfor Gas Range, for Electric Dryer, Washer Hookup
  • roofShingle, Rubber
  • parkingOn Street
  • HEAT TYPEForced Air, Natural Gas
  • AIR CONDITIONINGNone
  • sewerPublic Sewer
  • other exterior FeaturesBalcony - Exterior, Deck

Financial

  • Sales Price$449,000
  • Real Estate Tax $4,238/yr
  • HOA $250/mo
  • Zoning 1021
Kitchen with dark cabinets, stainless steel appliances, and an ornate black-and-gold backsplash.

Schedule a Showing

I would love to show you this beautiful property. Please select your preferred date and time below, and I’ll be in touch shortly to confirm your appointment

Schedule a Showing

I would love to show you this beautiful property. Please select your preferred date and time below, and I’ll be in touch shortly to confirm your appointment

Thank you for your interest in 68 Pleasant St # 2, Newburyport, MA 01950. We are reviewing your request and will be in touch shortly!

Mortgage Calculator

Estimate your monthly mortgage payment, including the principal and interest, property taxes, and HOA. Adjust the values to generate a more accurate rate.

All estimates are provided for informational purposes only. Actual amounts may vary.
$0,000 Your Payment 20 15 65
$0,000 Your Payment

Newburyport

Explore

Work With Davis

Whether you’re buying your first home or selling a cherished property, Davis McVay delivers tailored strategies and hands-on support to help you achieve your goals with confidence.

Follow Me on Instagram