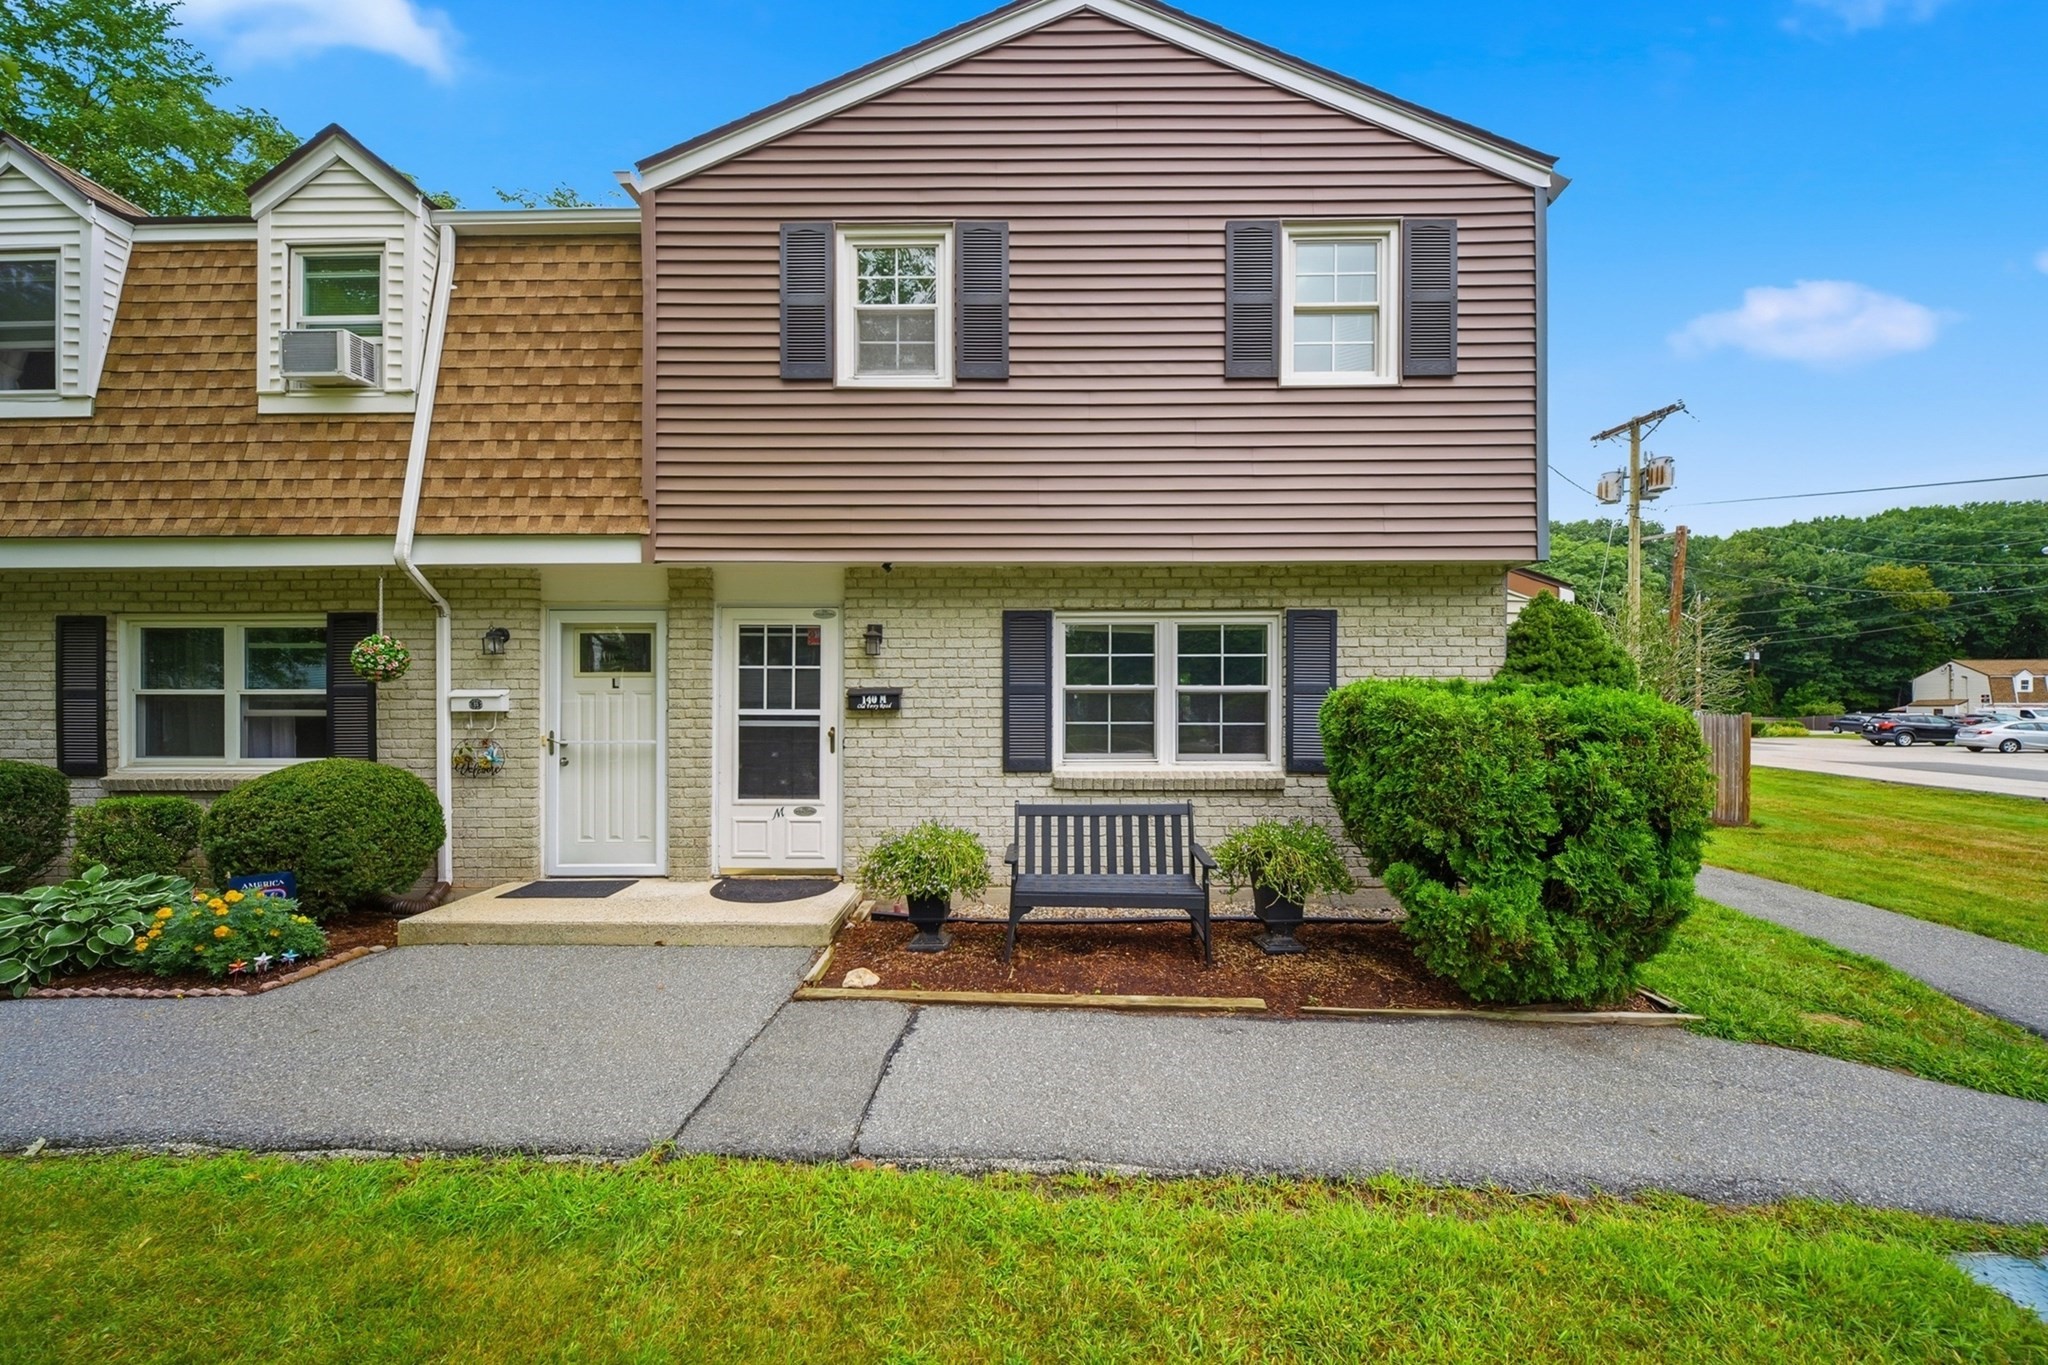
Attached two-story home with pale brick, mauve siding, dark shutters, and a bench by the front walkway.
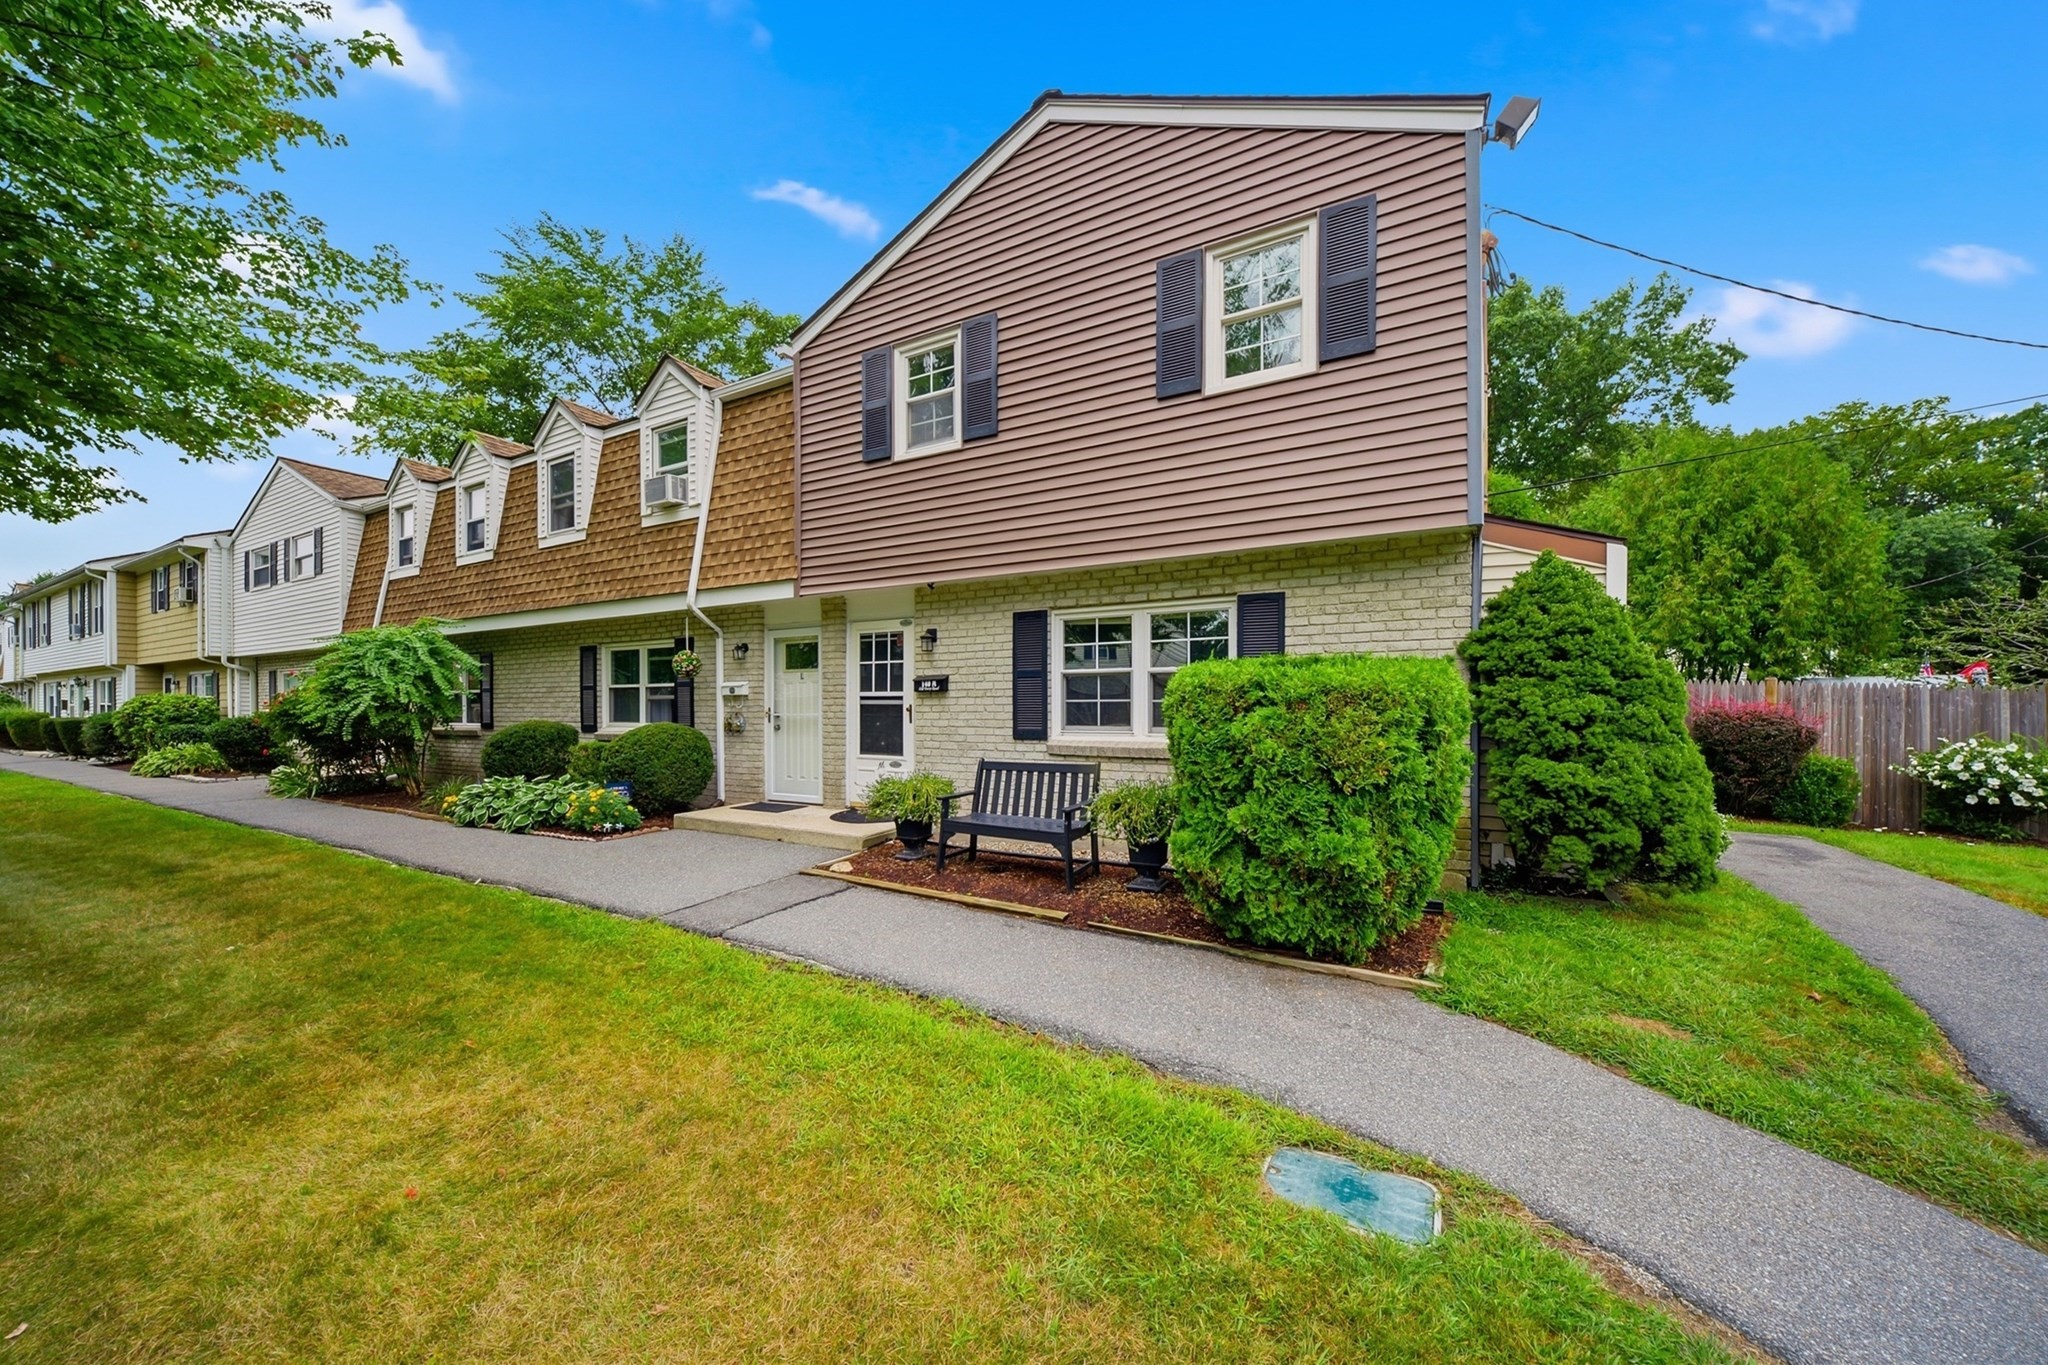
Attached townhouse with tan siding, brick lower facade, landscaped shrubs, and a bench beside the walkway.
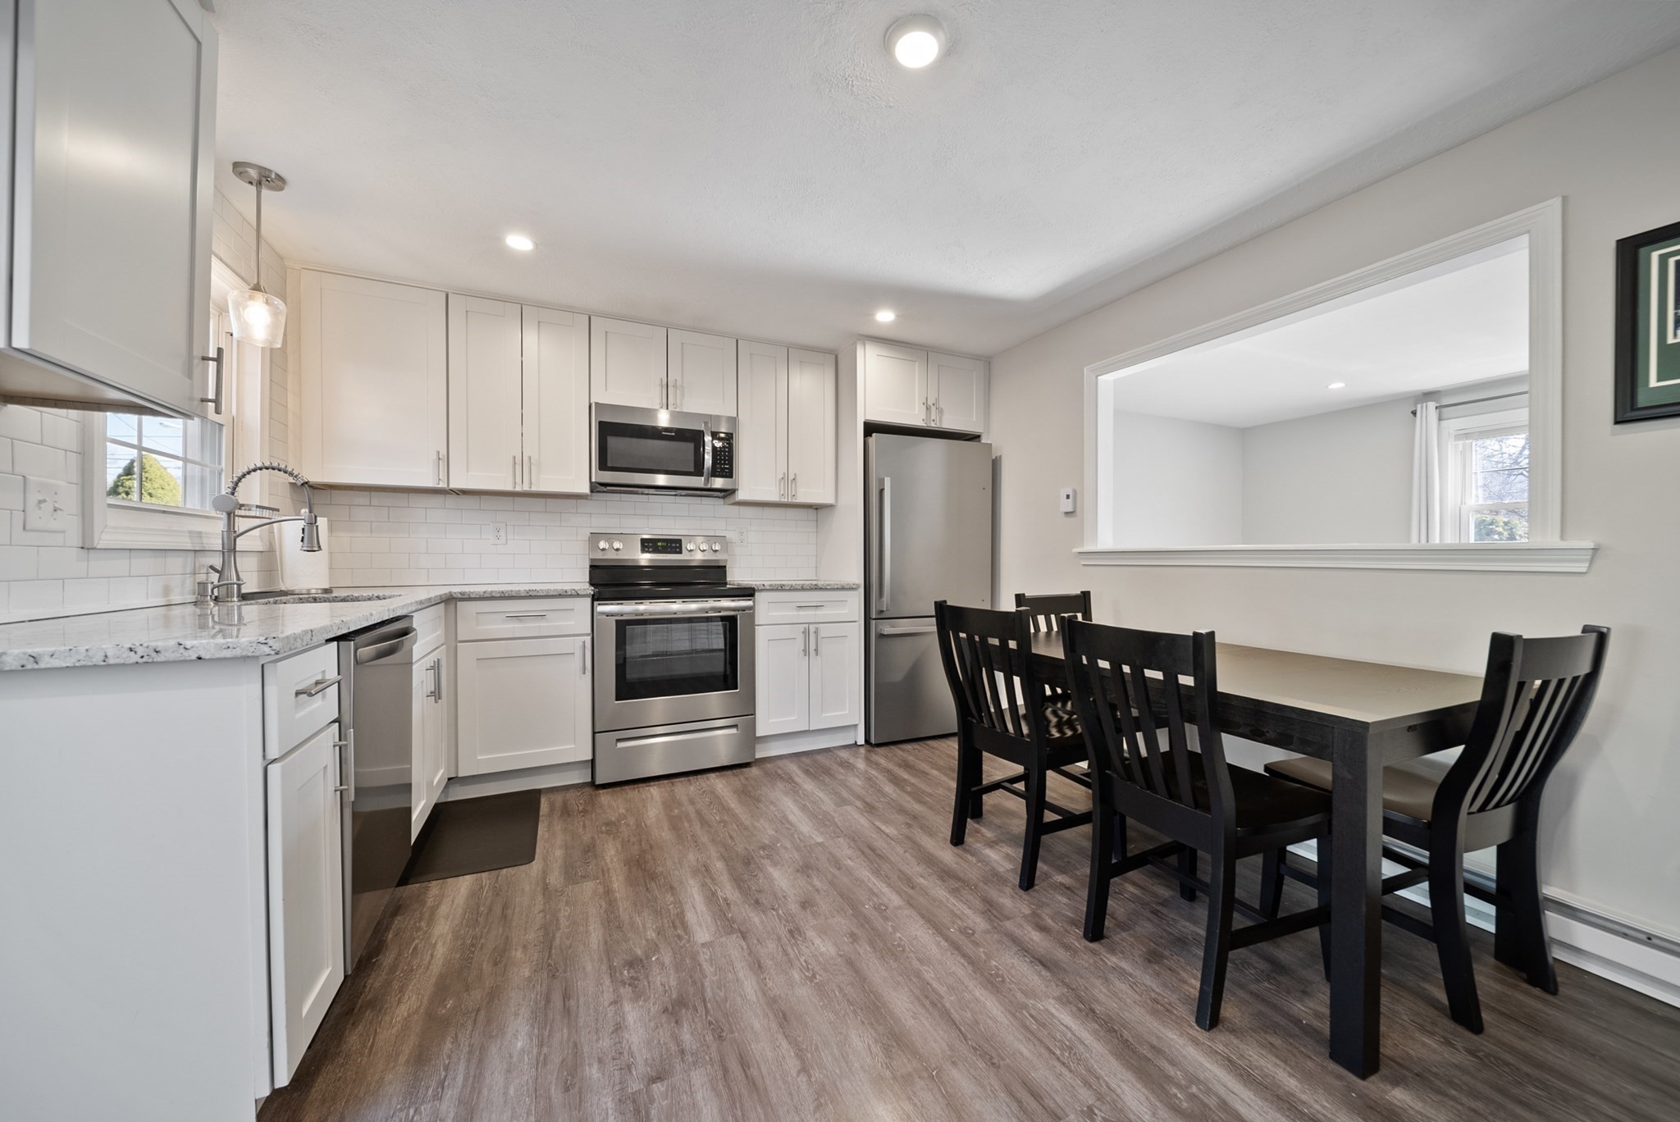
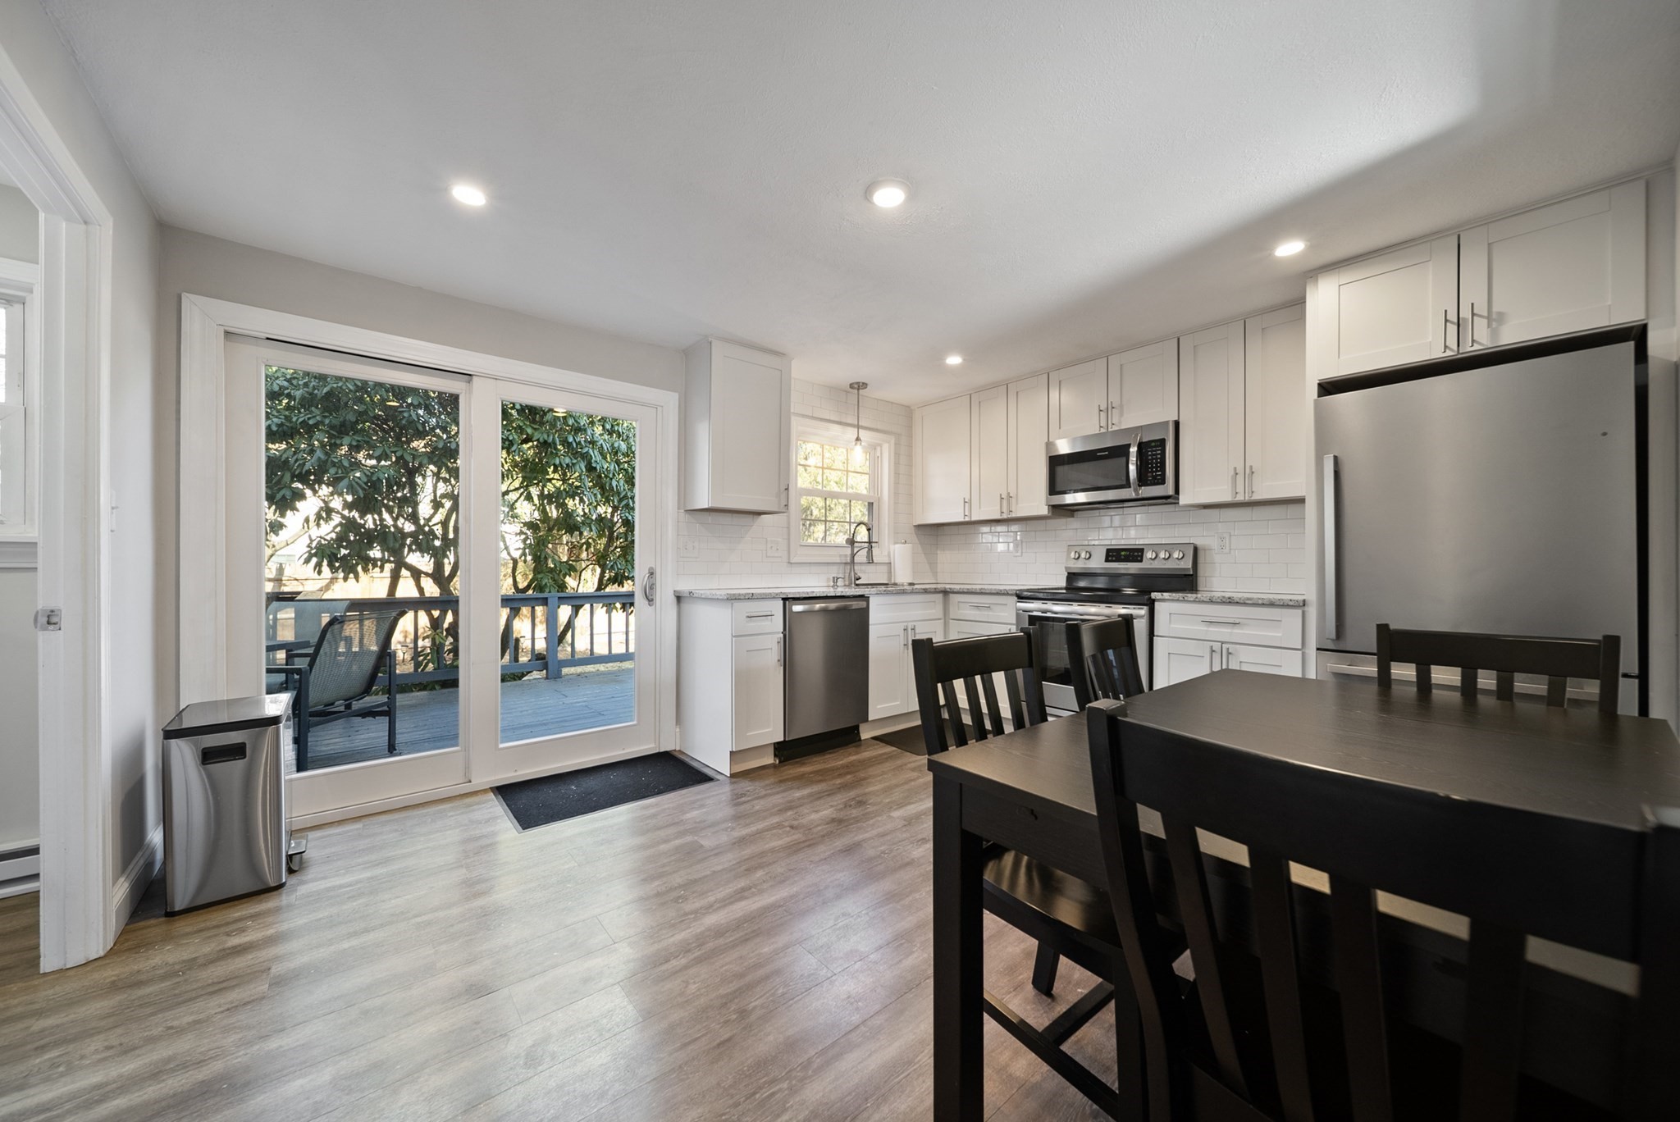
Kitchen with white cabinets, stainless steel appliances, and a dining table beside a wide pass-through.
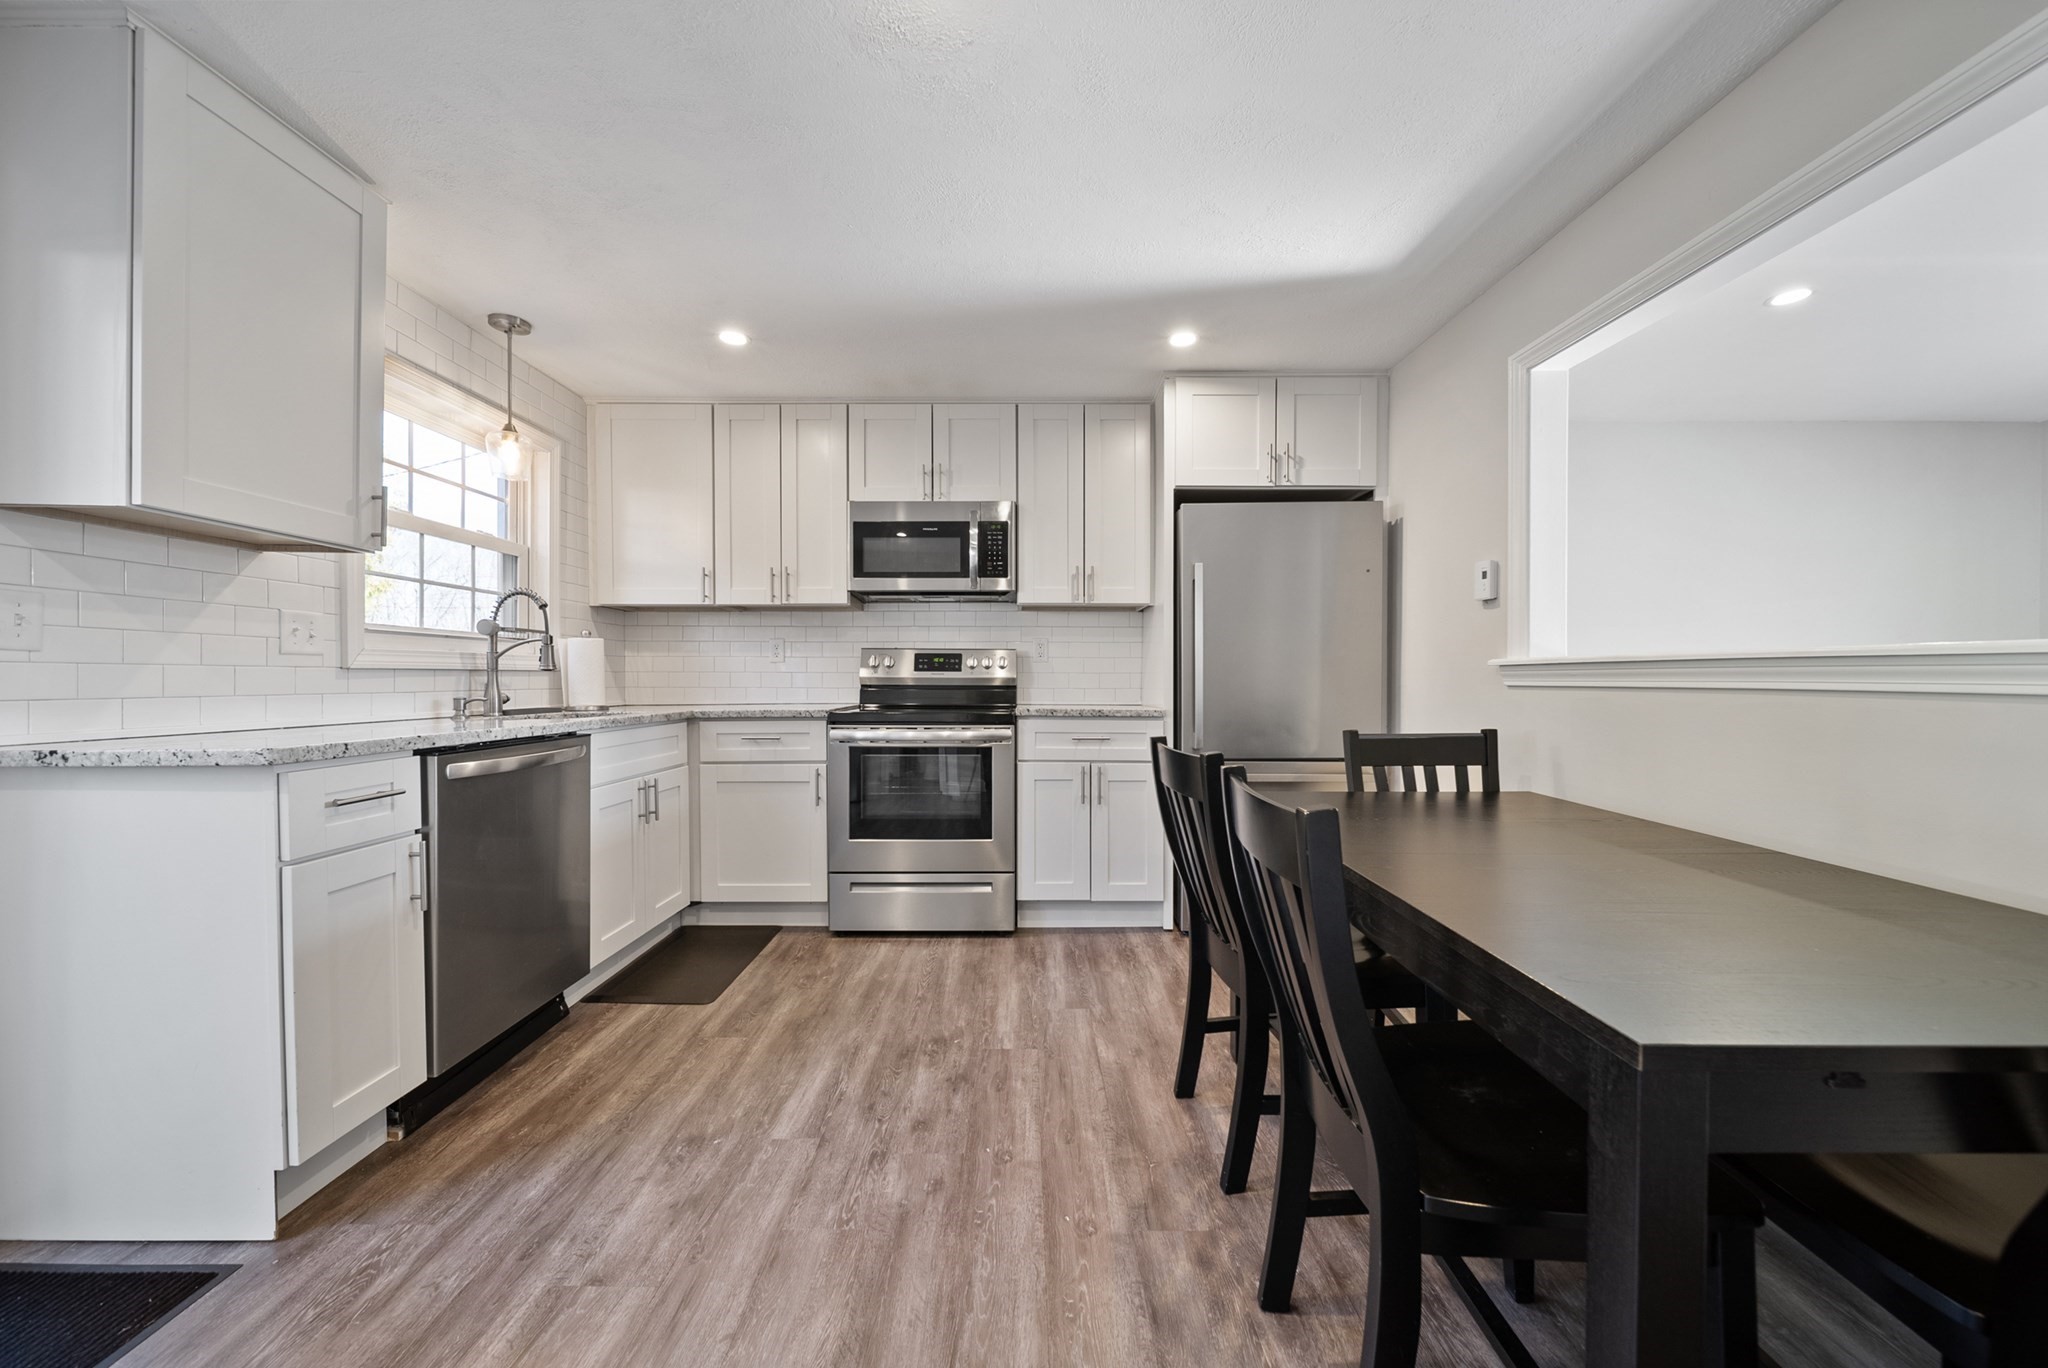
Bright white kitchen with stainless steel appliances, subway tile backsplash, and an adjoining dark dining table.
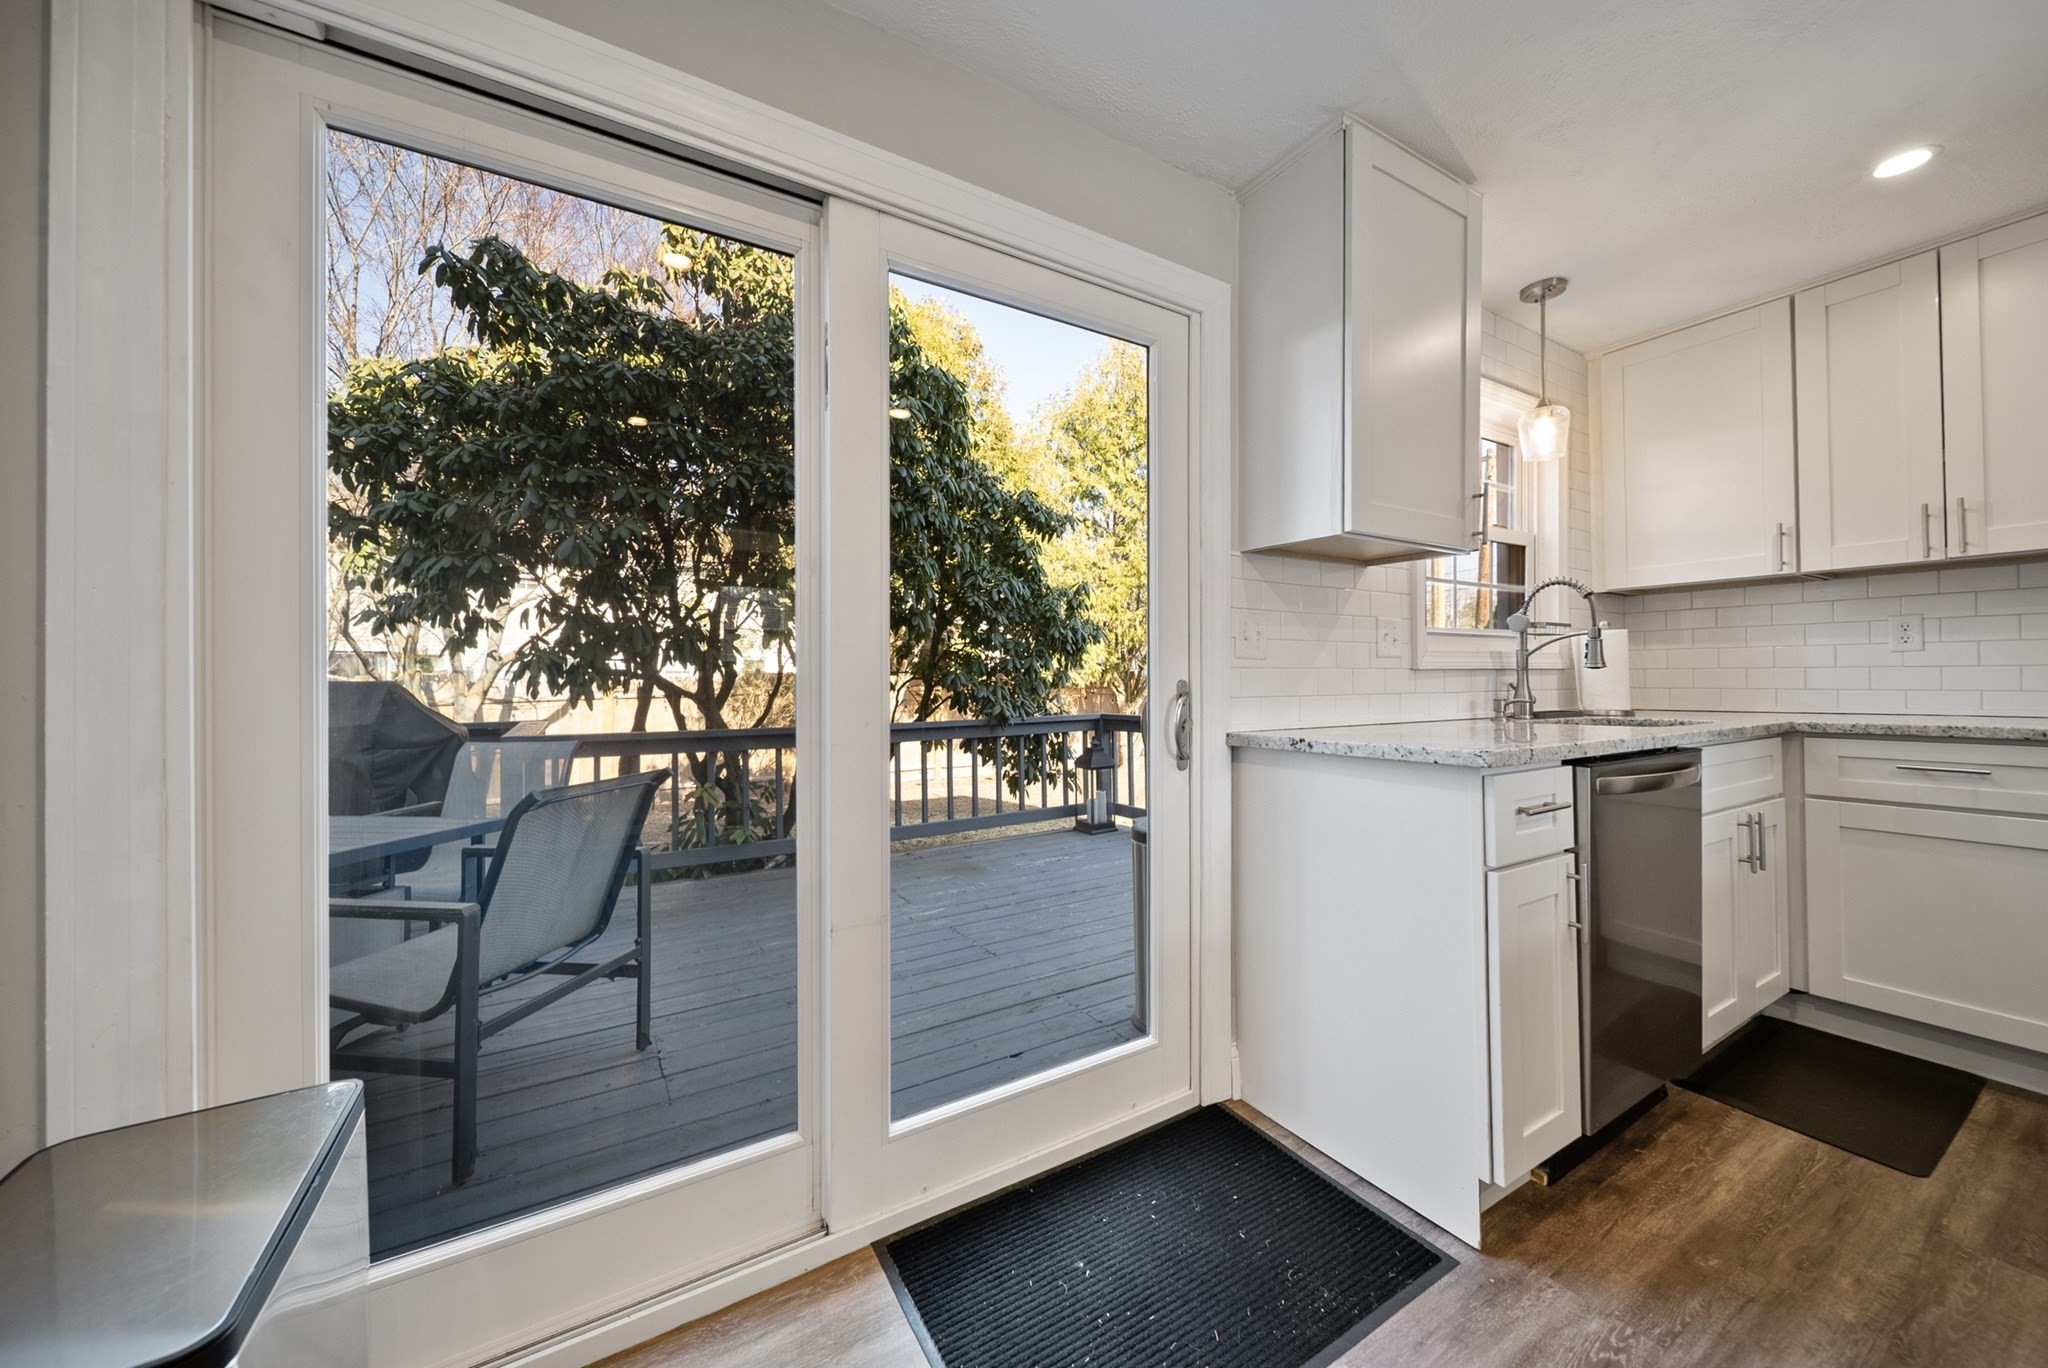
White kitchen with granite counters and sliding doors opening onto a tree-lined deck.
Kitchen and dining area with white cabinets, stainless appliances, and sliding doors to a tree-shaded deck.
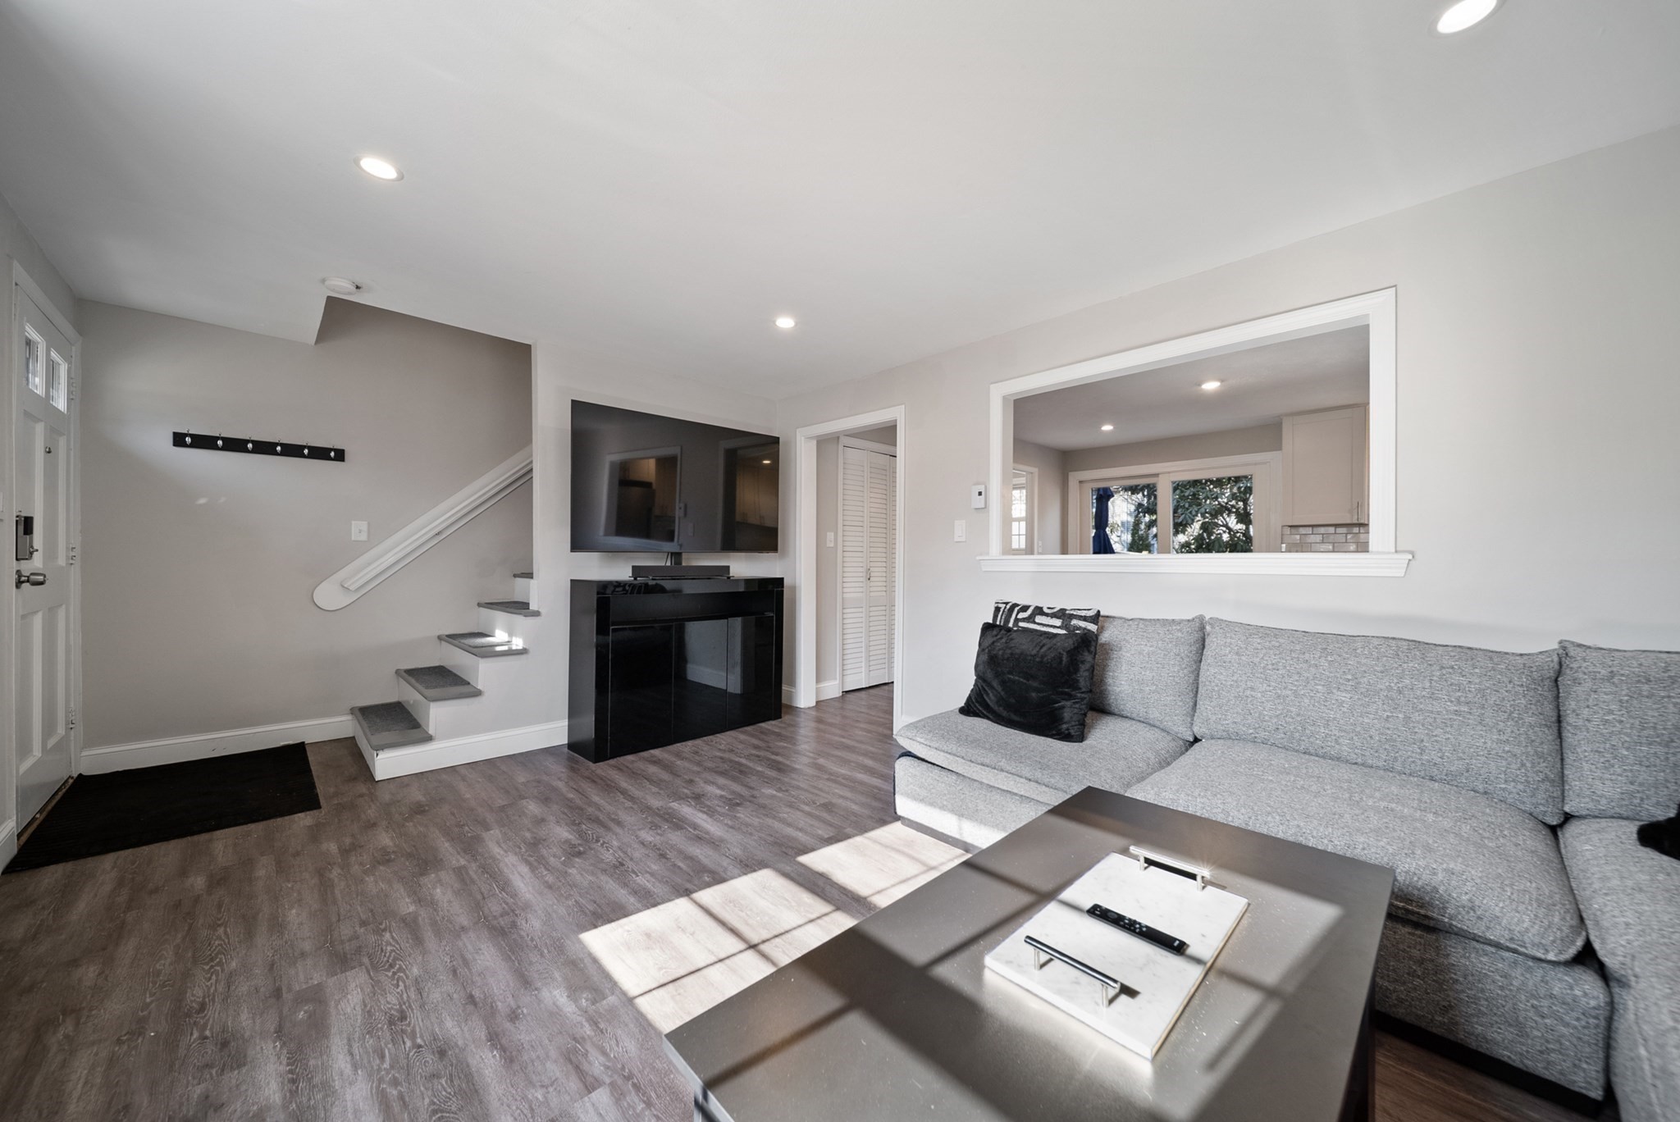
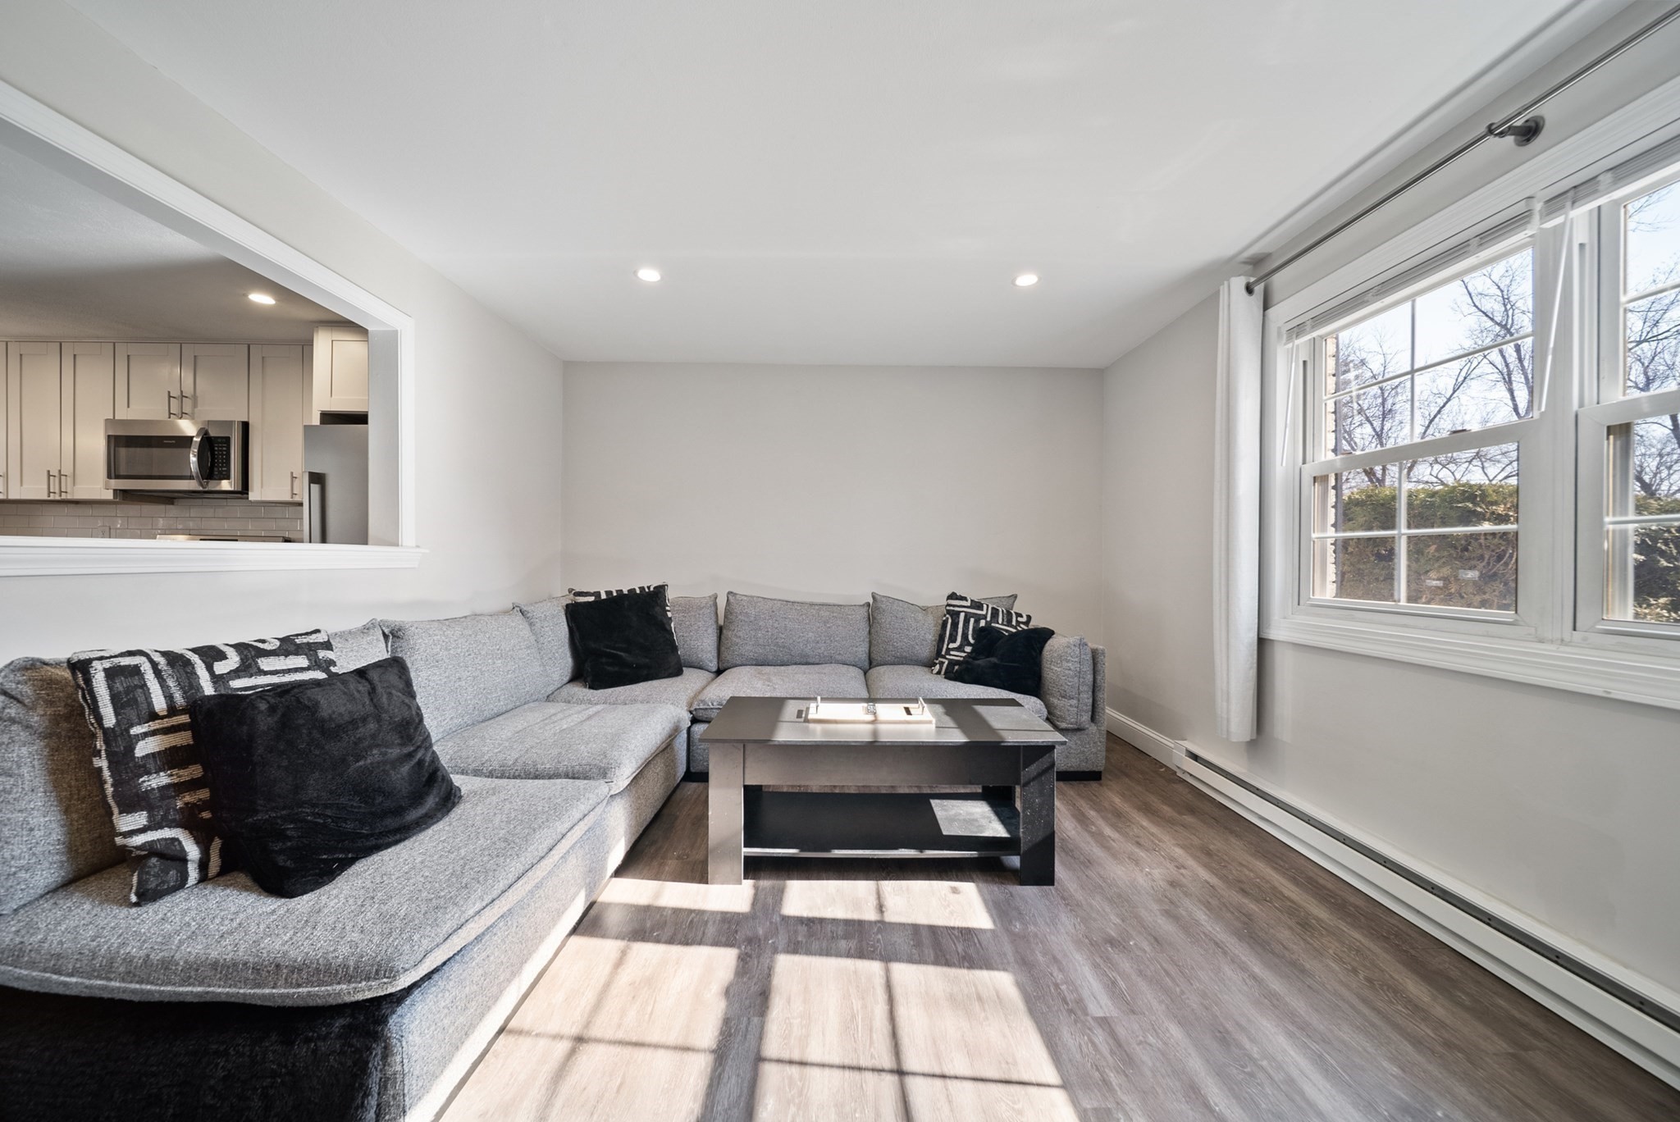
Living room with gray sectional, black fireplace and television, open staircase, and kitchen pass-through.
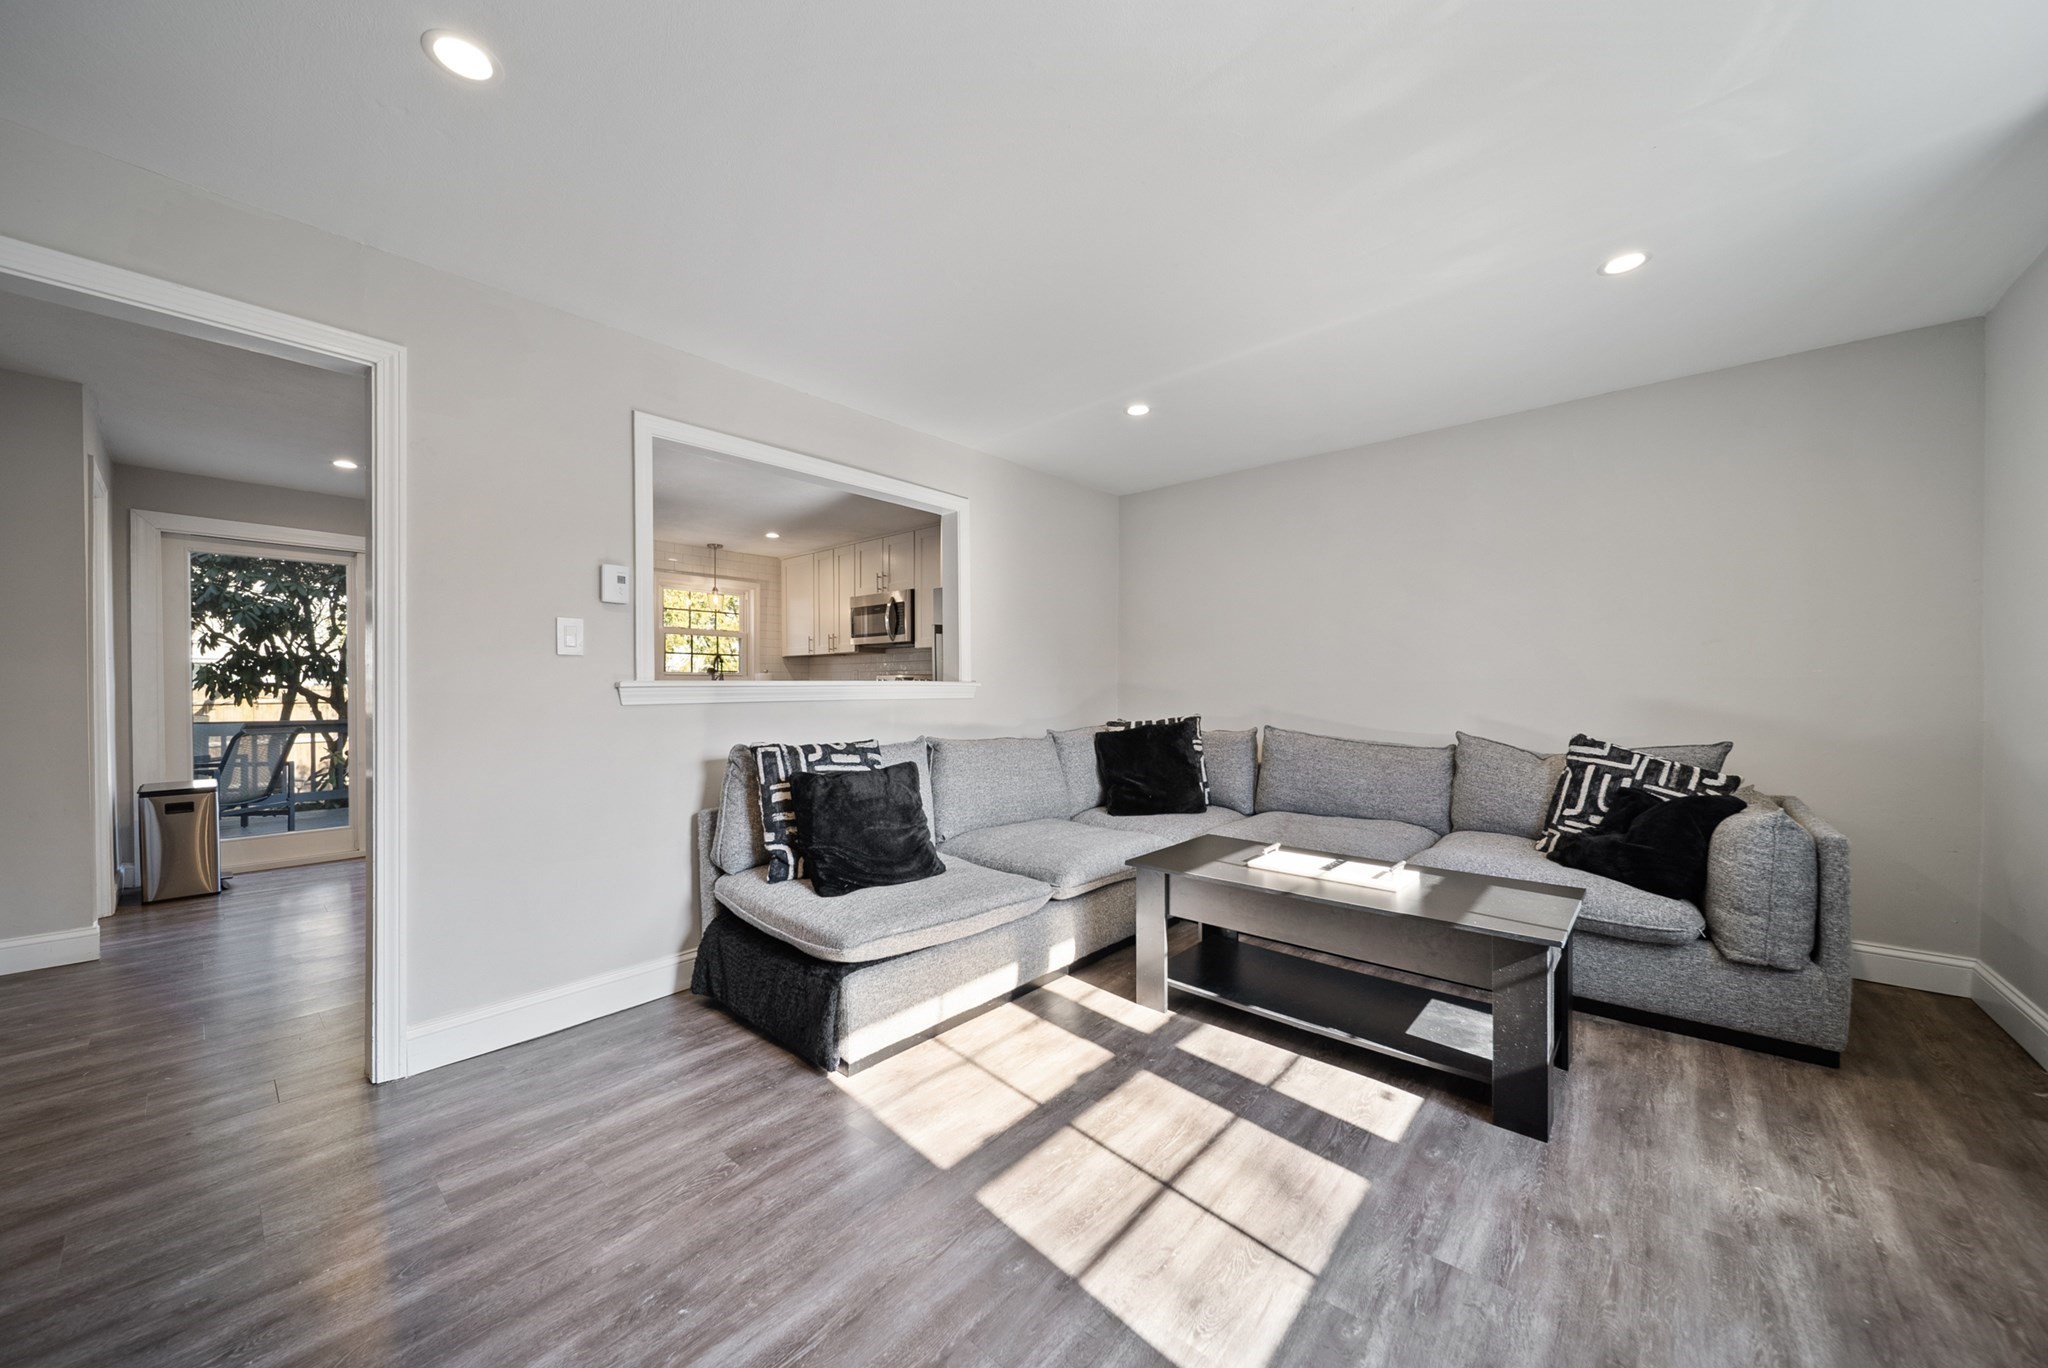
Living room with a gray sectional, kitchen pass-through, and sunlight falling across the floor.
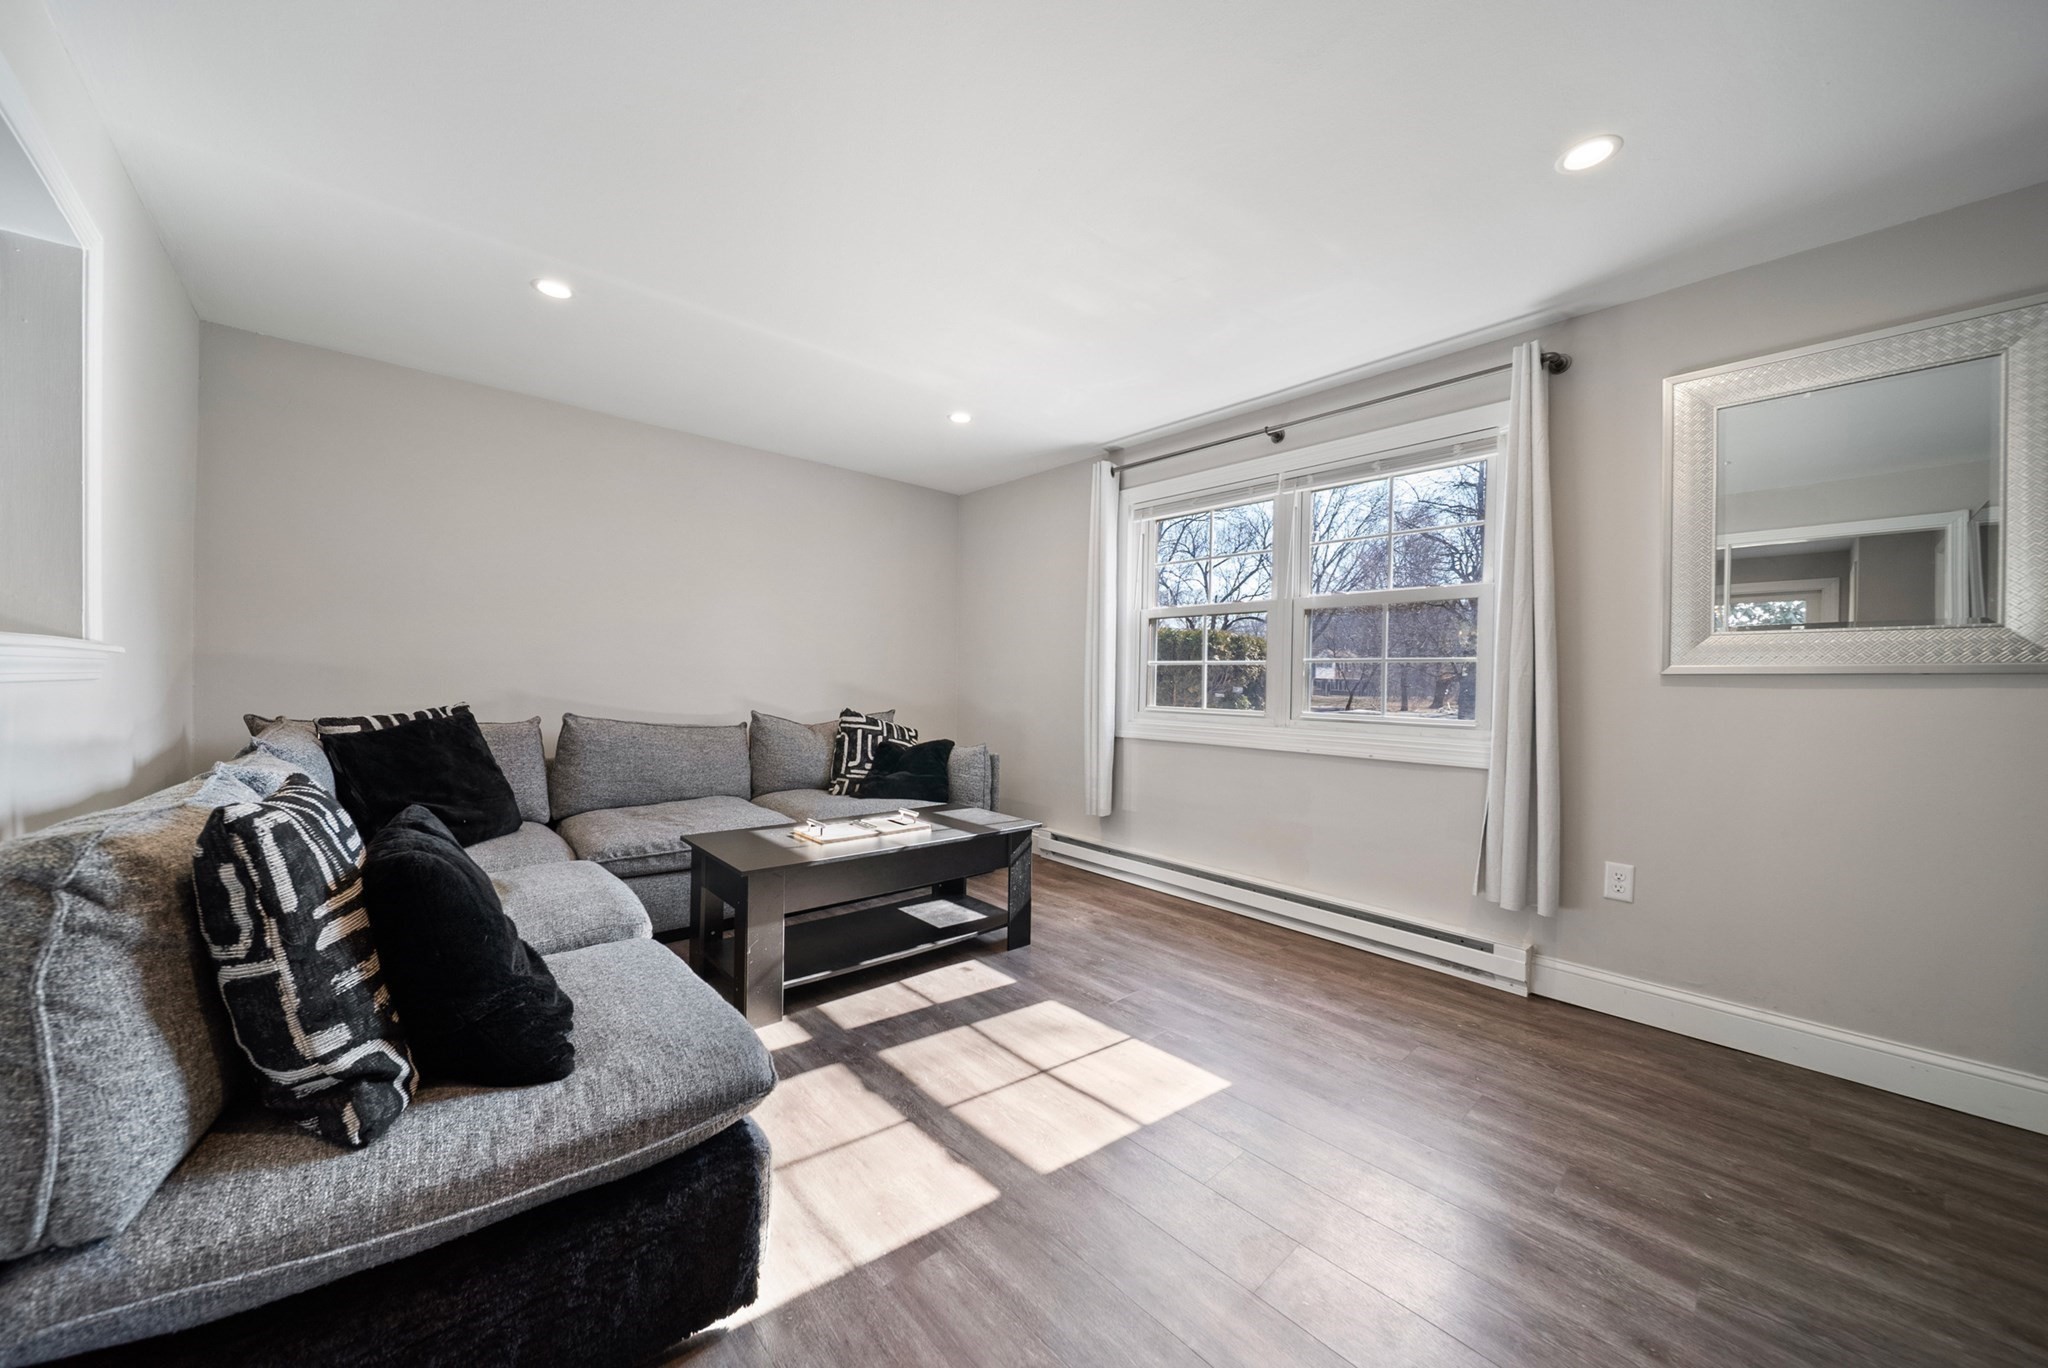
Furnished living room with a gray sectional, dark coffee table, and sunny windows overlooking bare trees.
Living room with a gray sectional sofa, black coffee table, and sunlight across dark wood flooring.
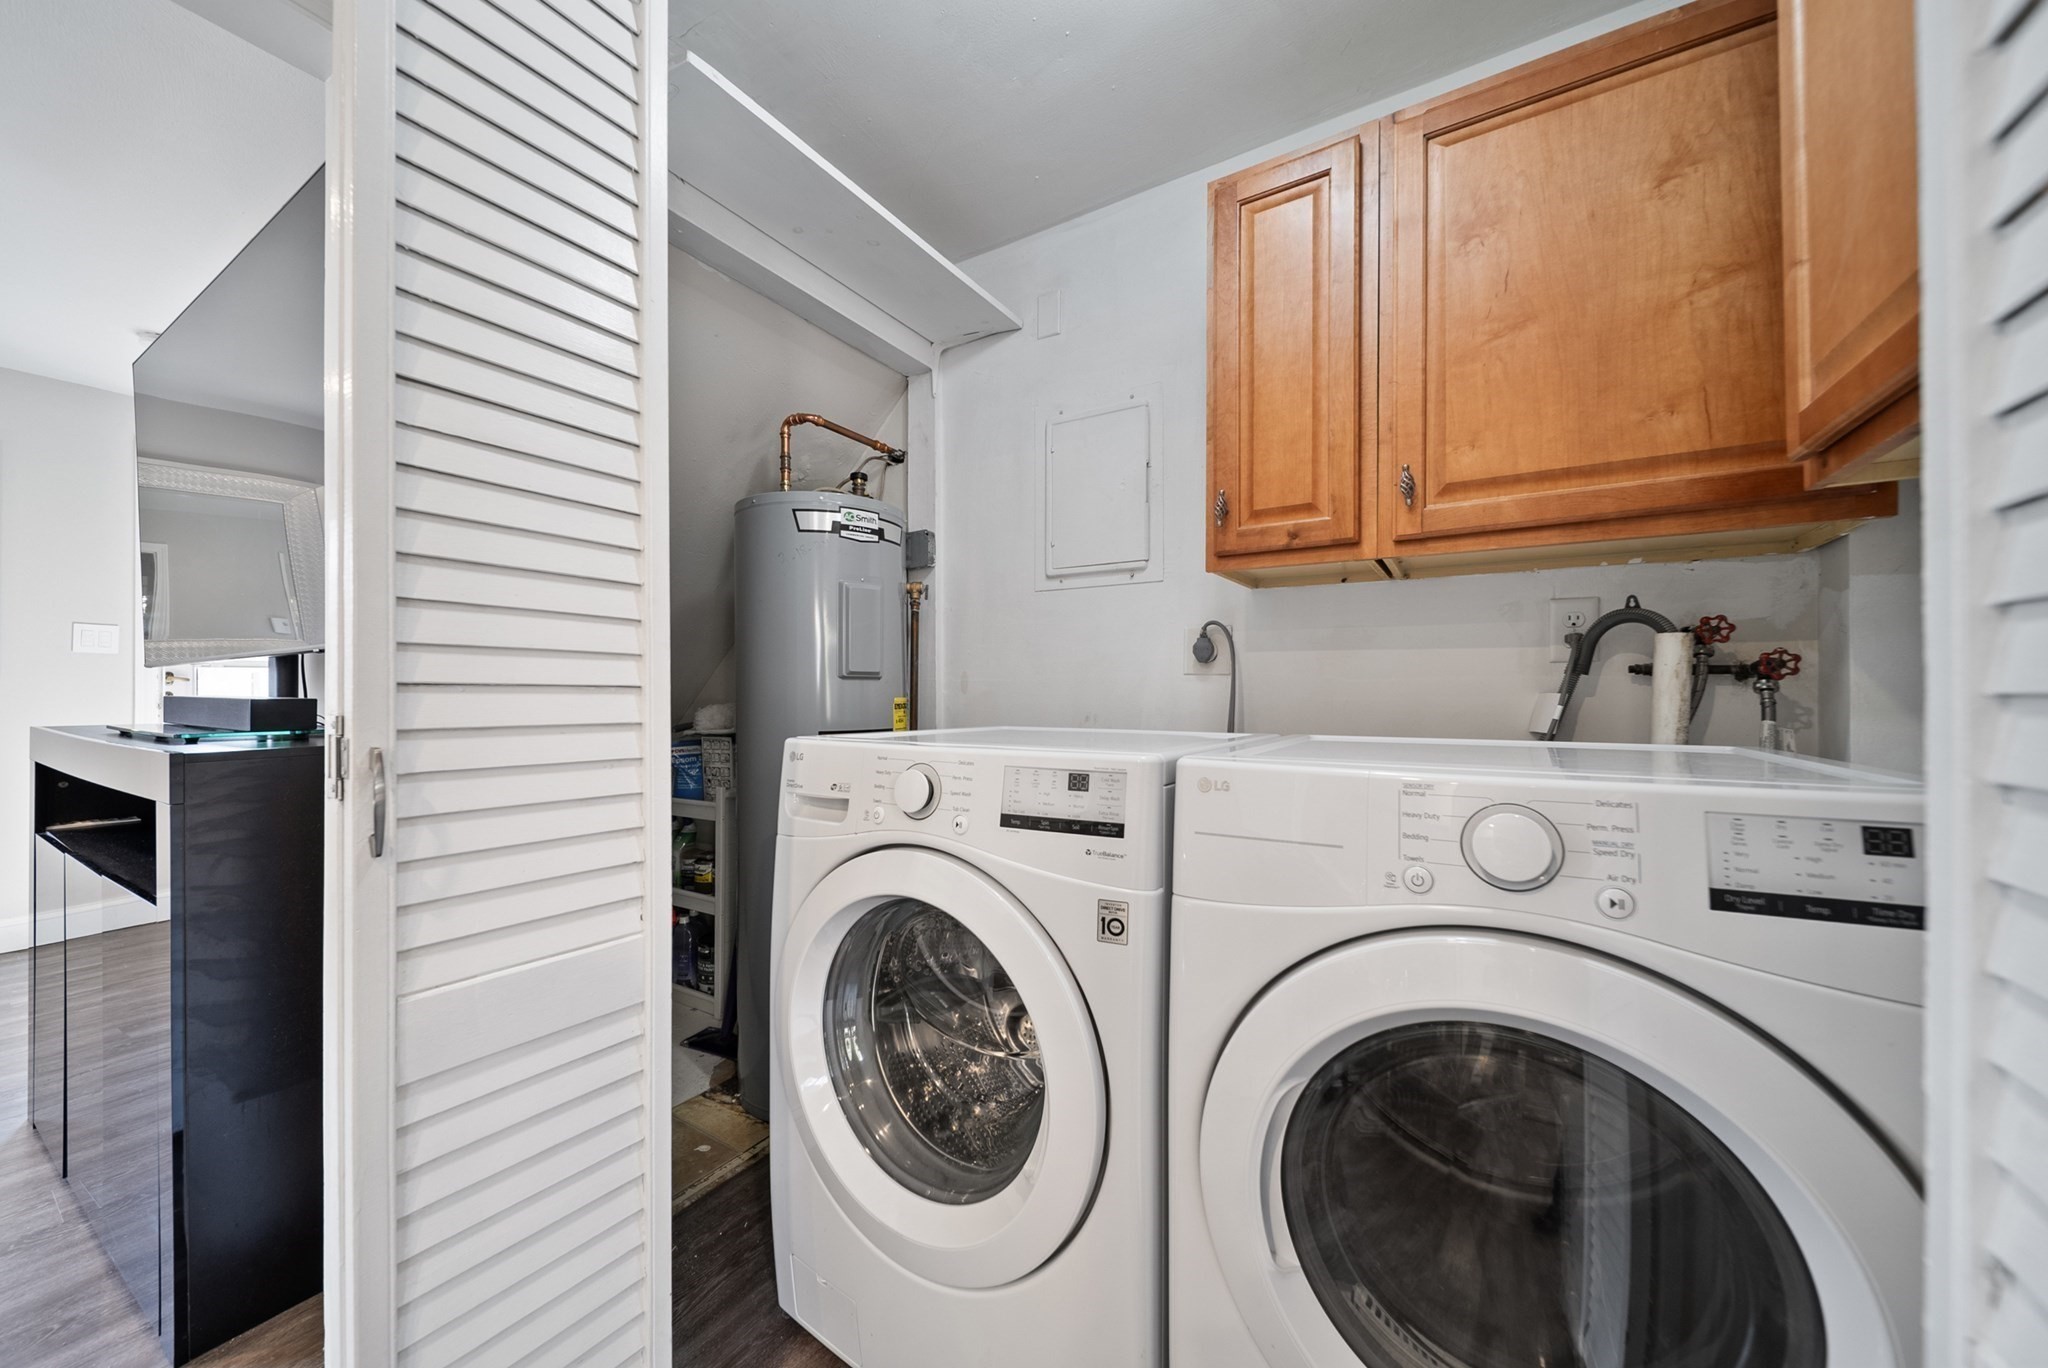
Laundry room with front-loading washer and dryer beneath wood cabinets, with a water heater behind a louvered door.
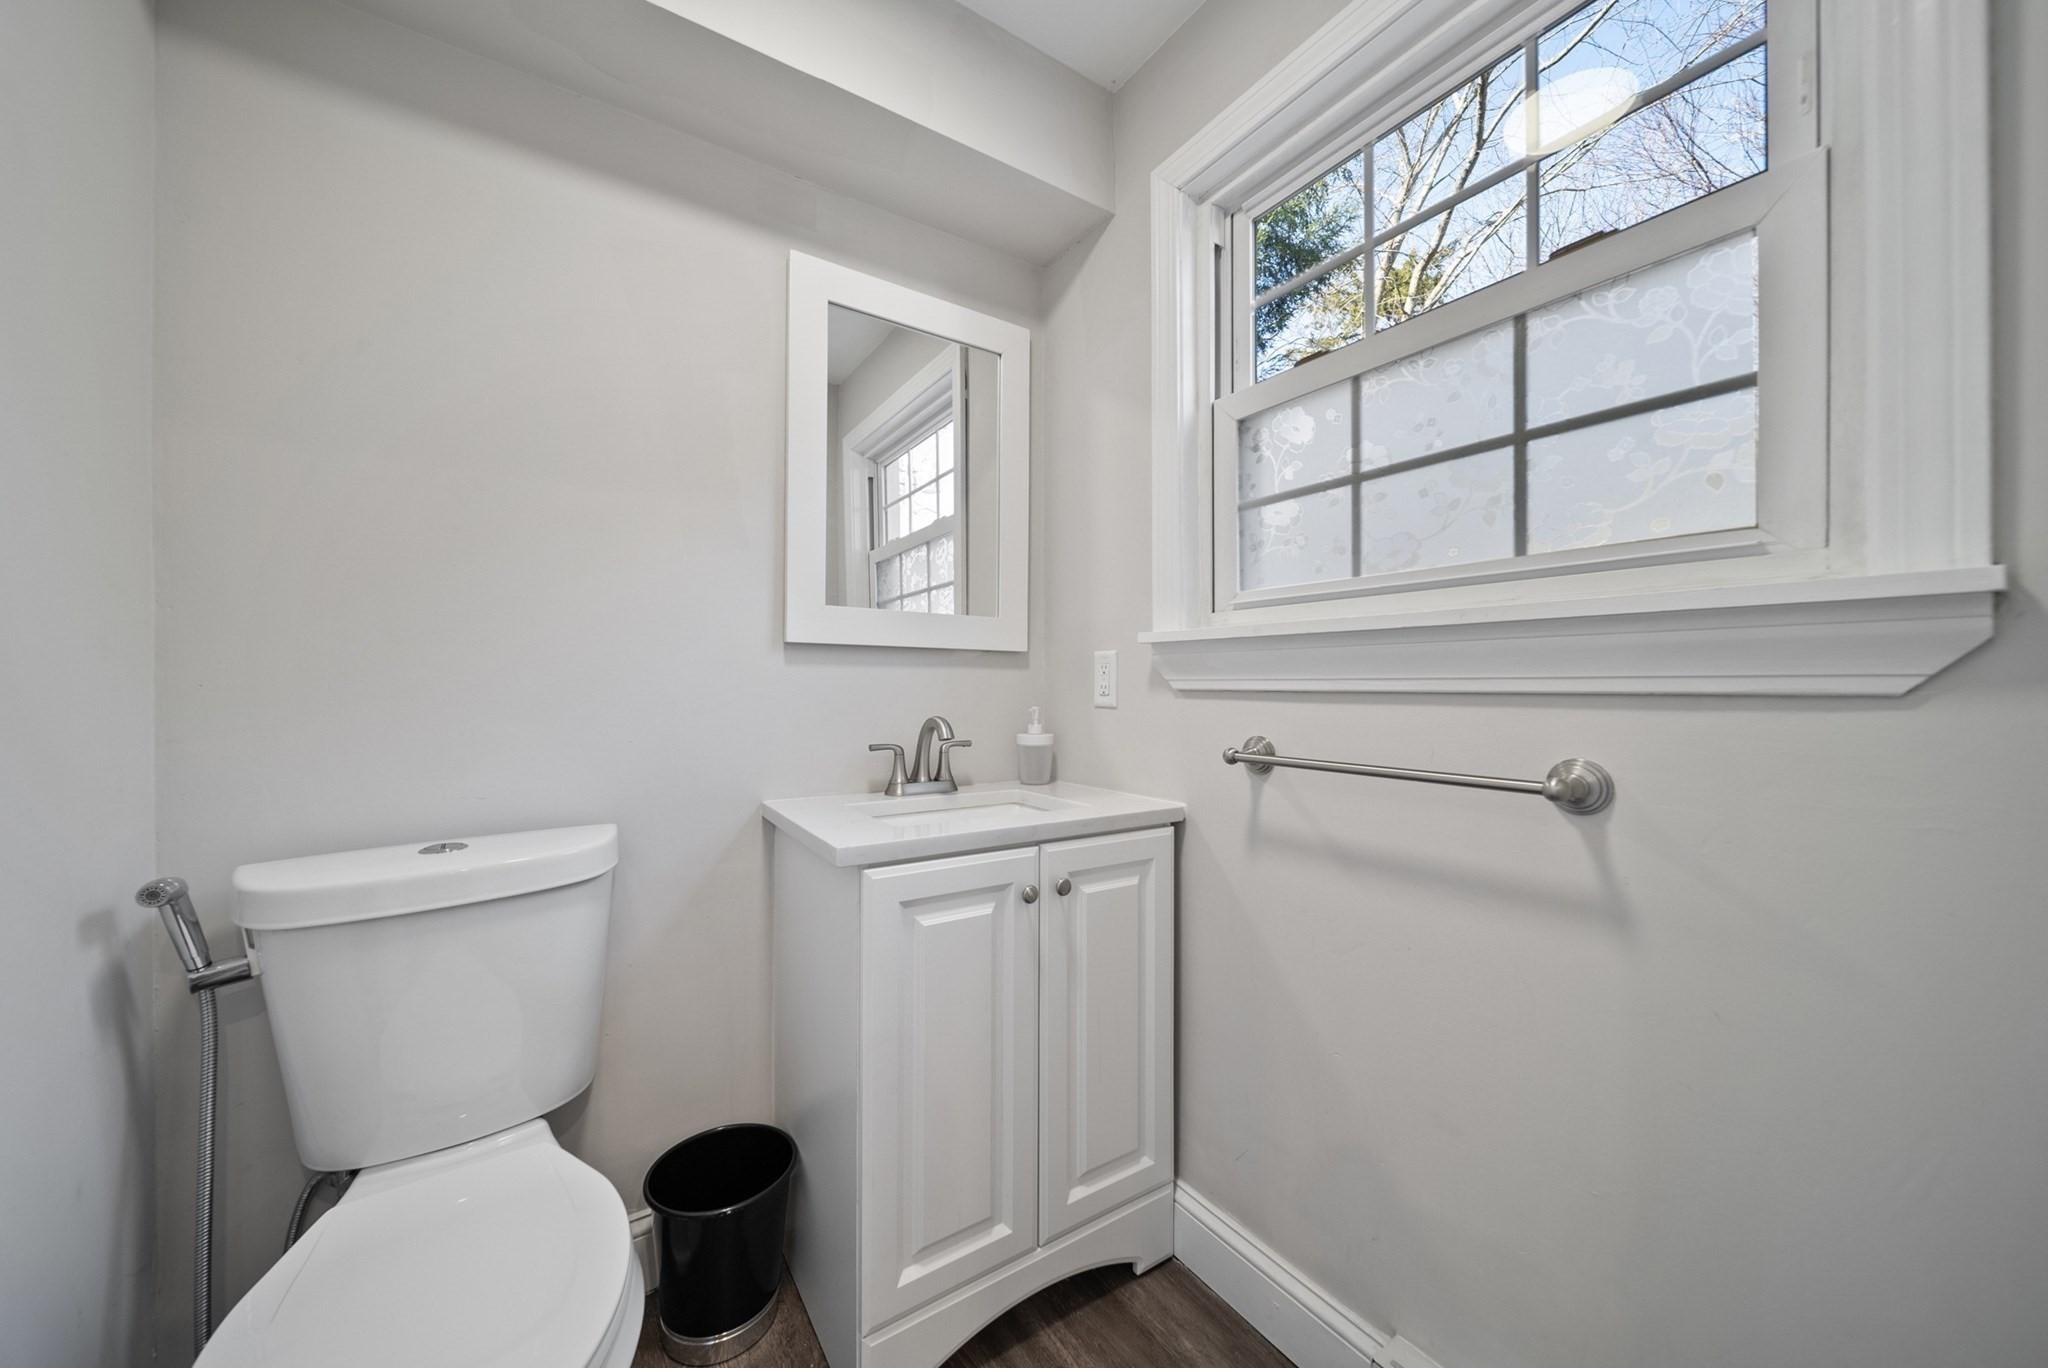
Bright bathroom with white vanity, toilet, and large window with patterned privacy shade.
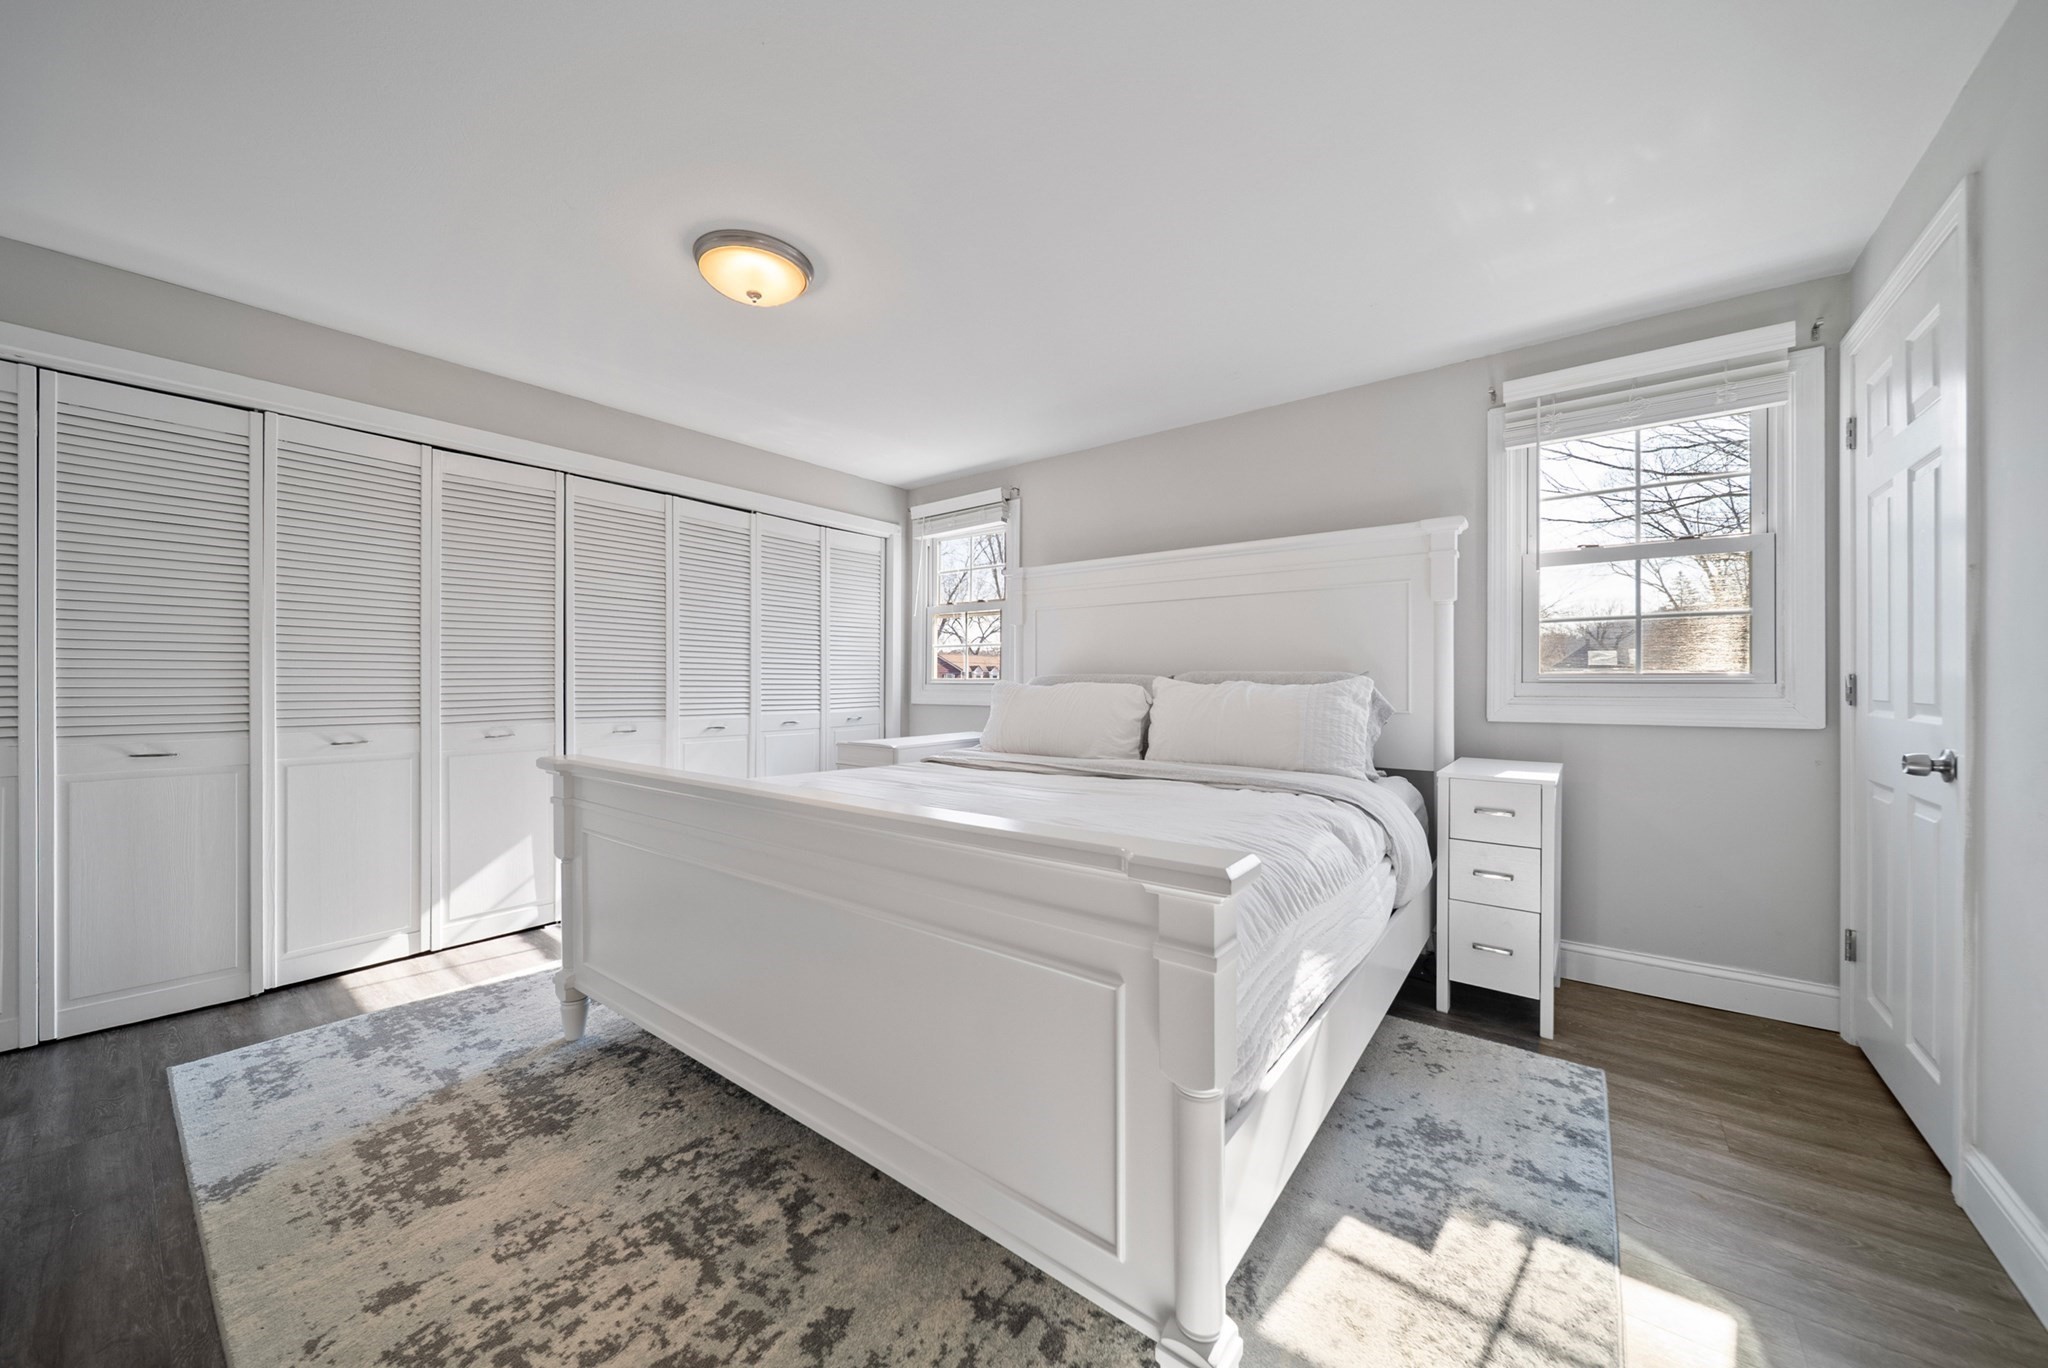
Bright bedroom with a large white bed, built-in louvered closets, and two sunlit windows.
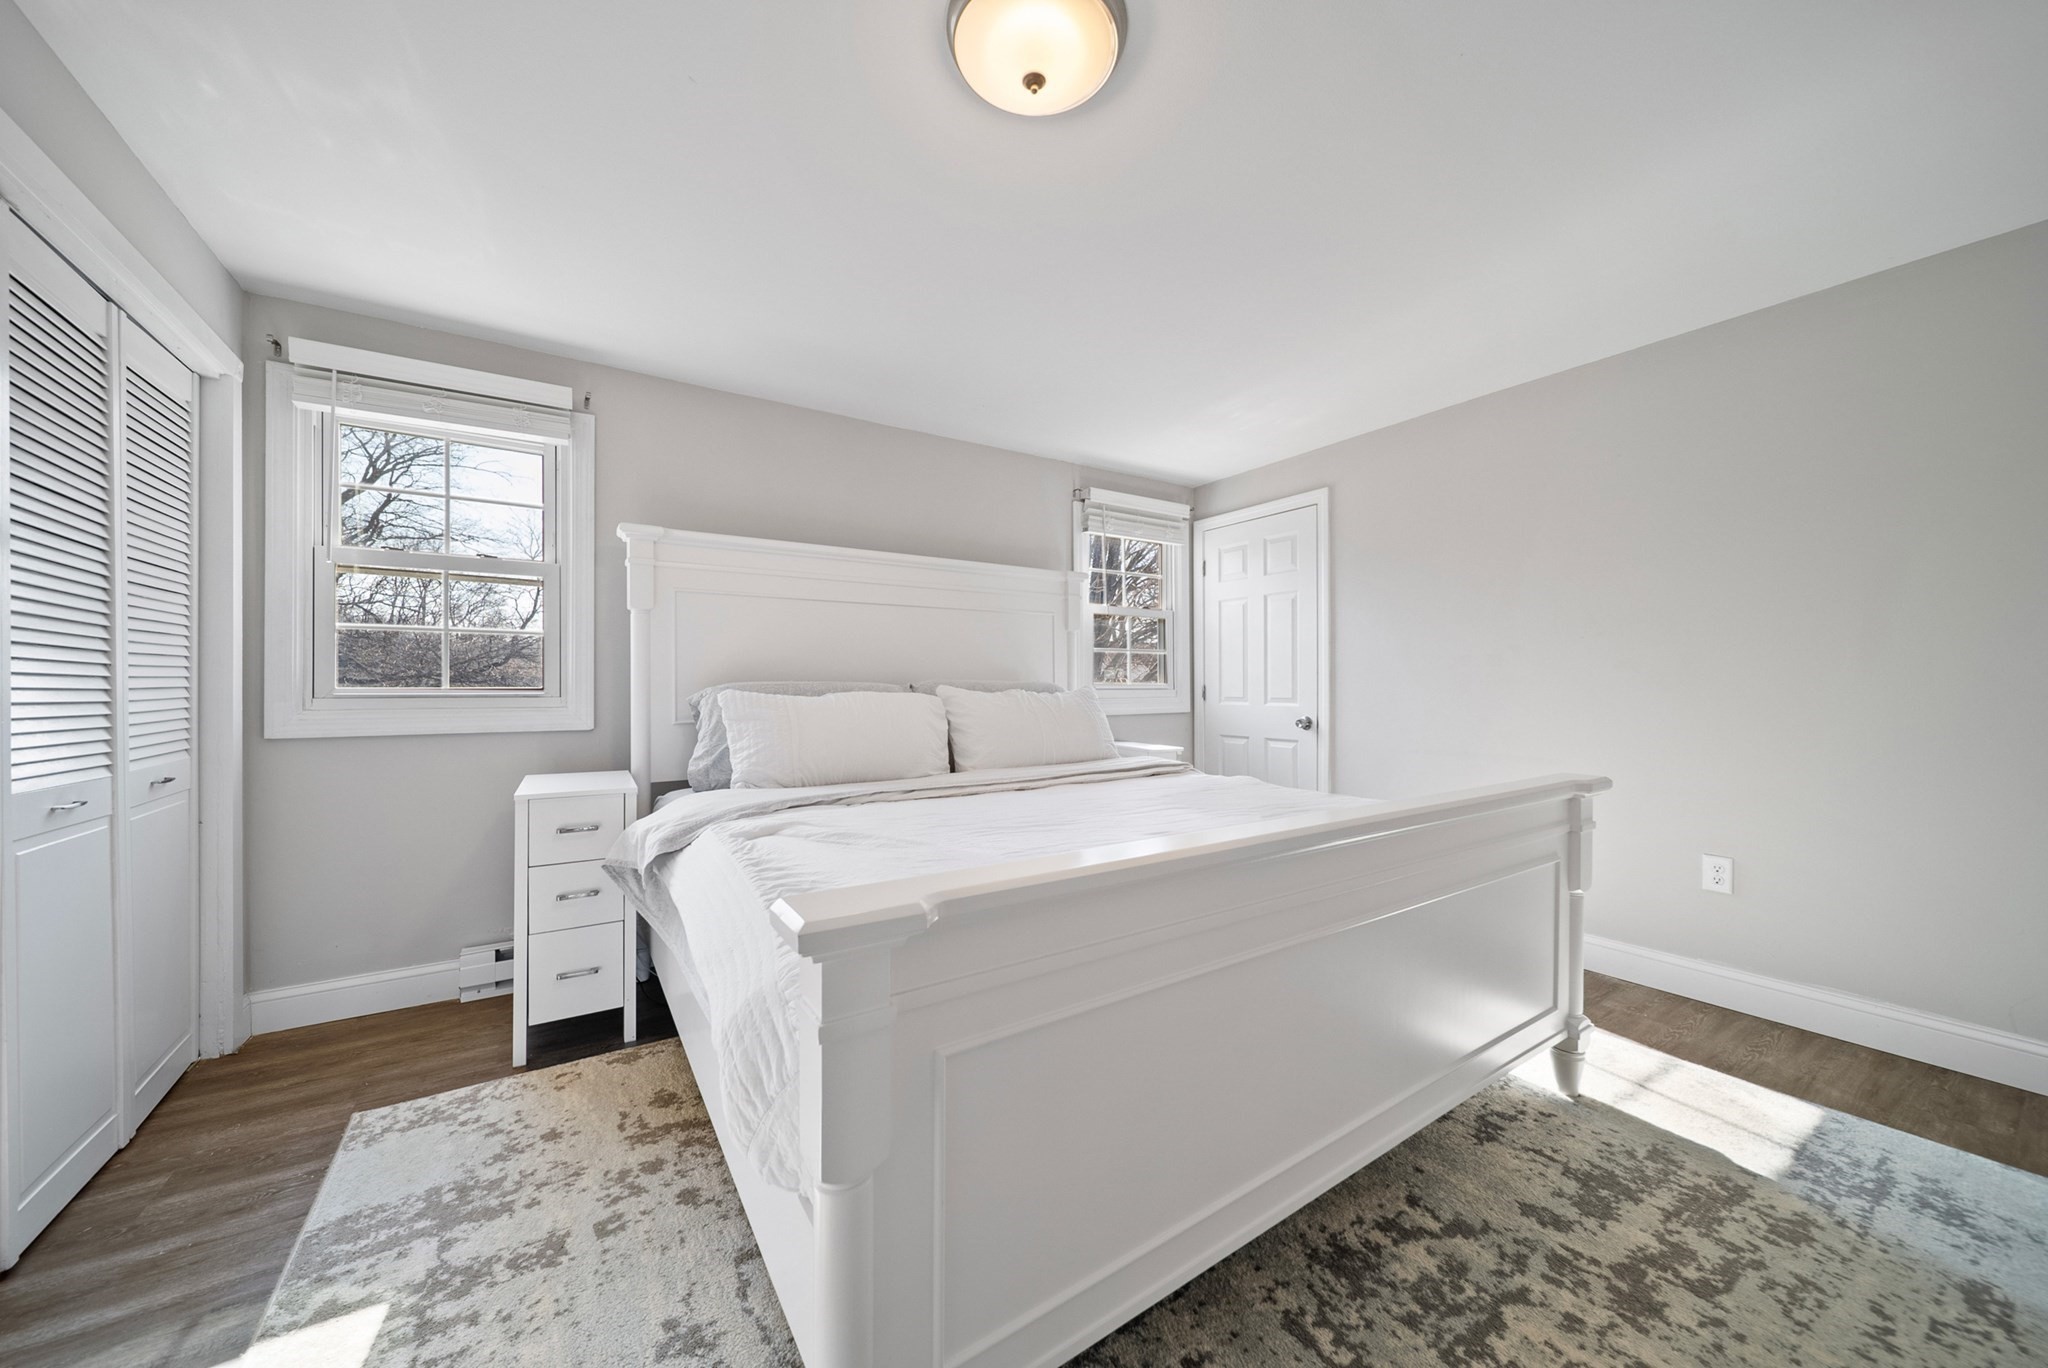
Bedroom with a large white paneled bed, two windows, and built-in louvered closet doors.
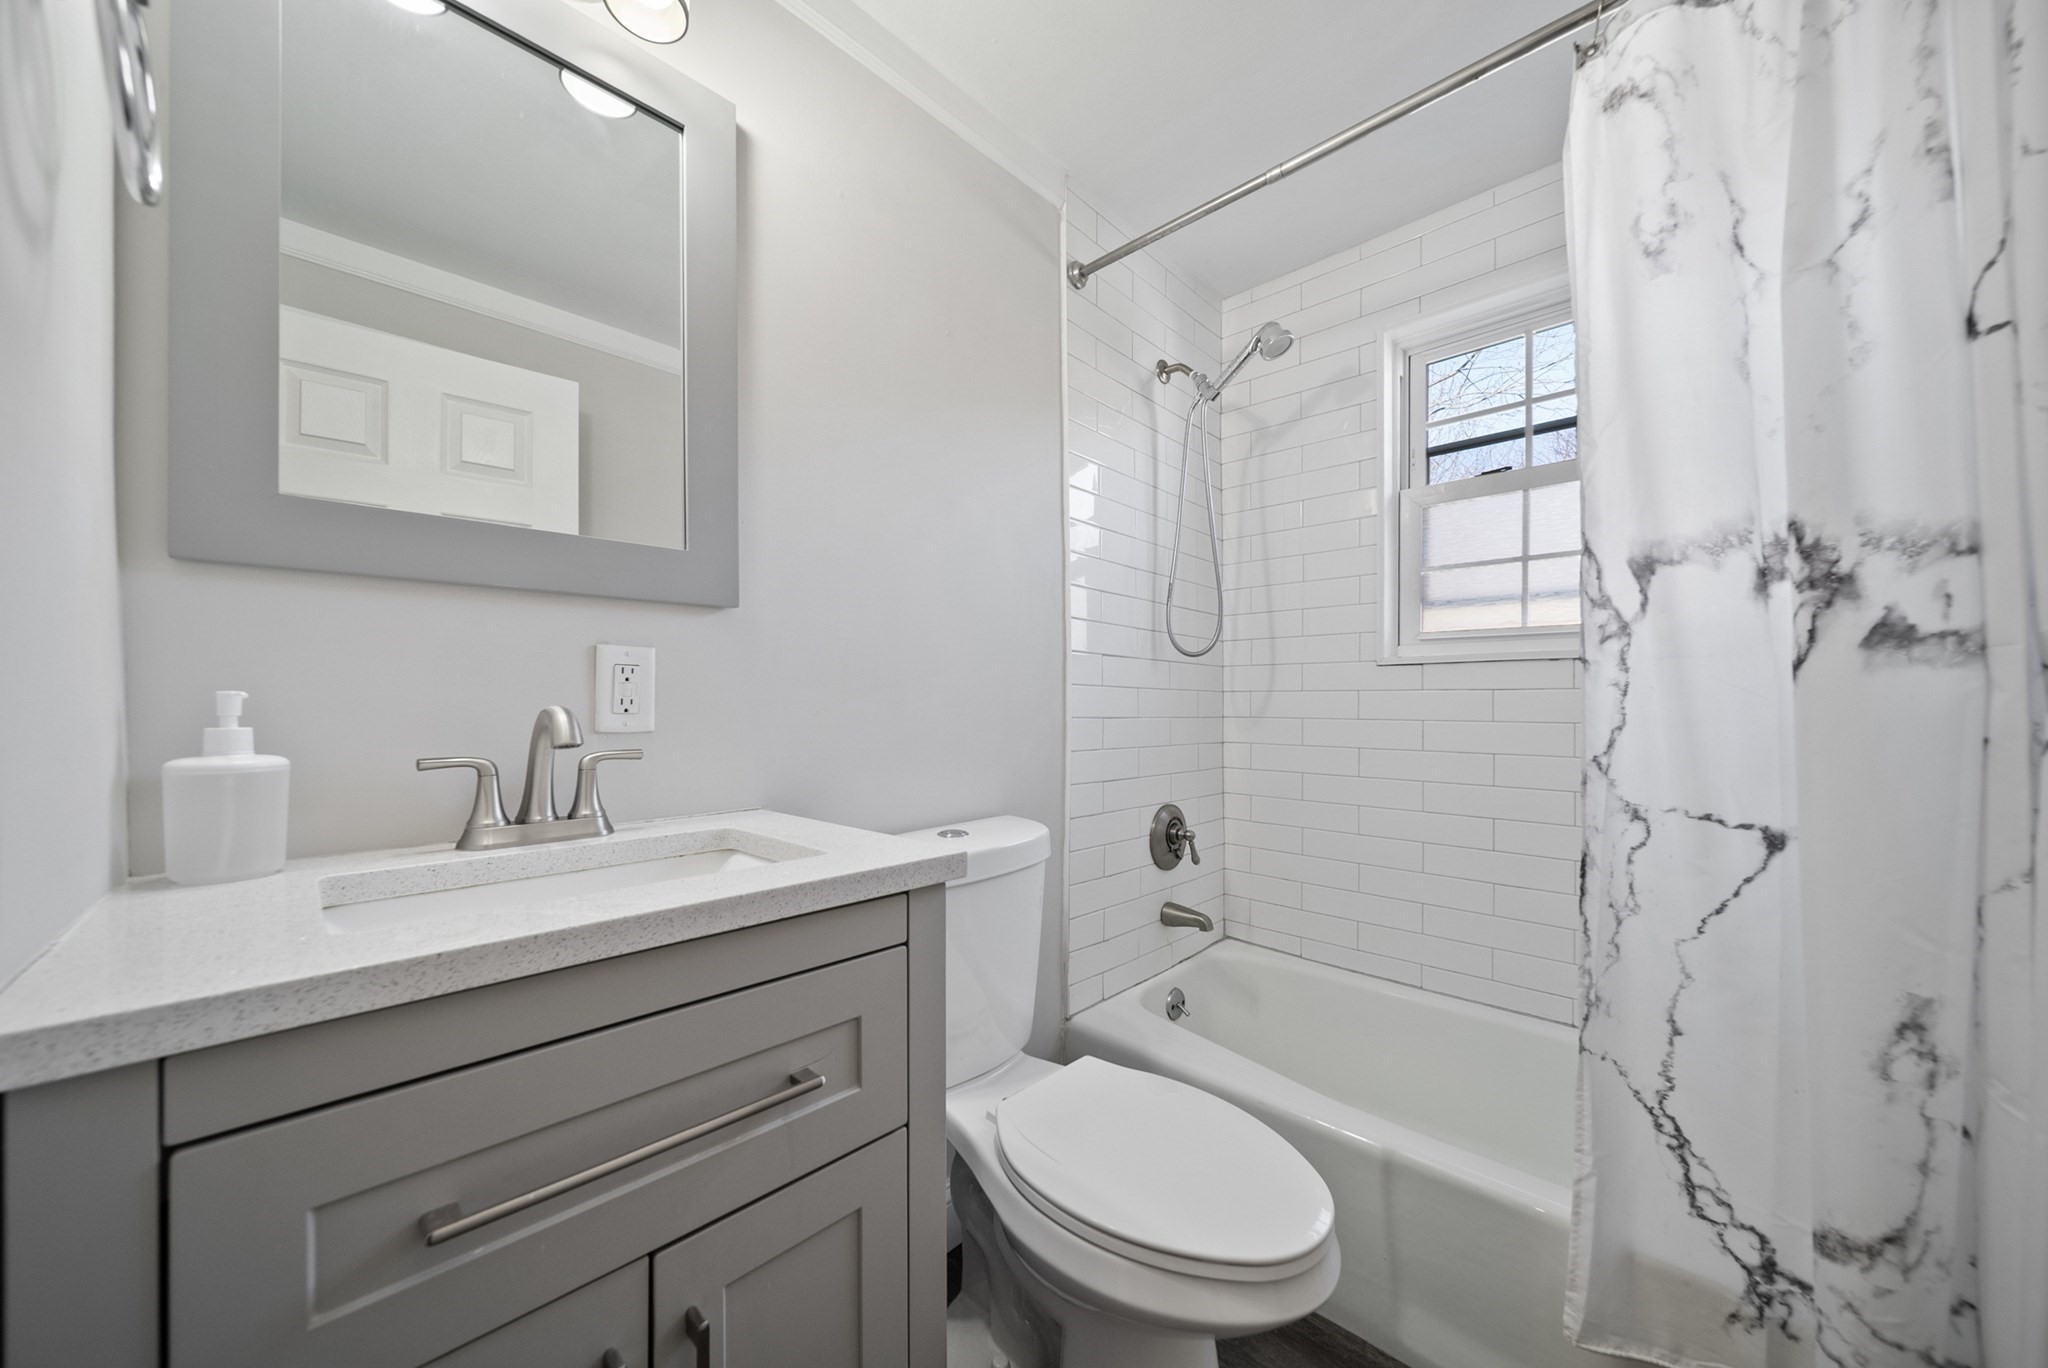
Bathroom with a gray vanity, white subway-tile tub surround, and veined shower curtain.
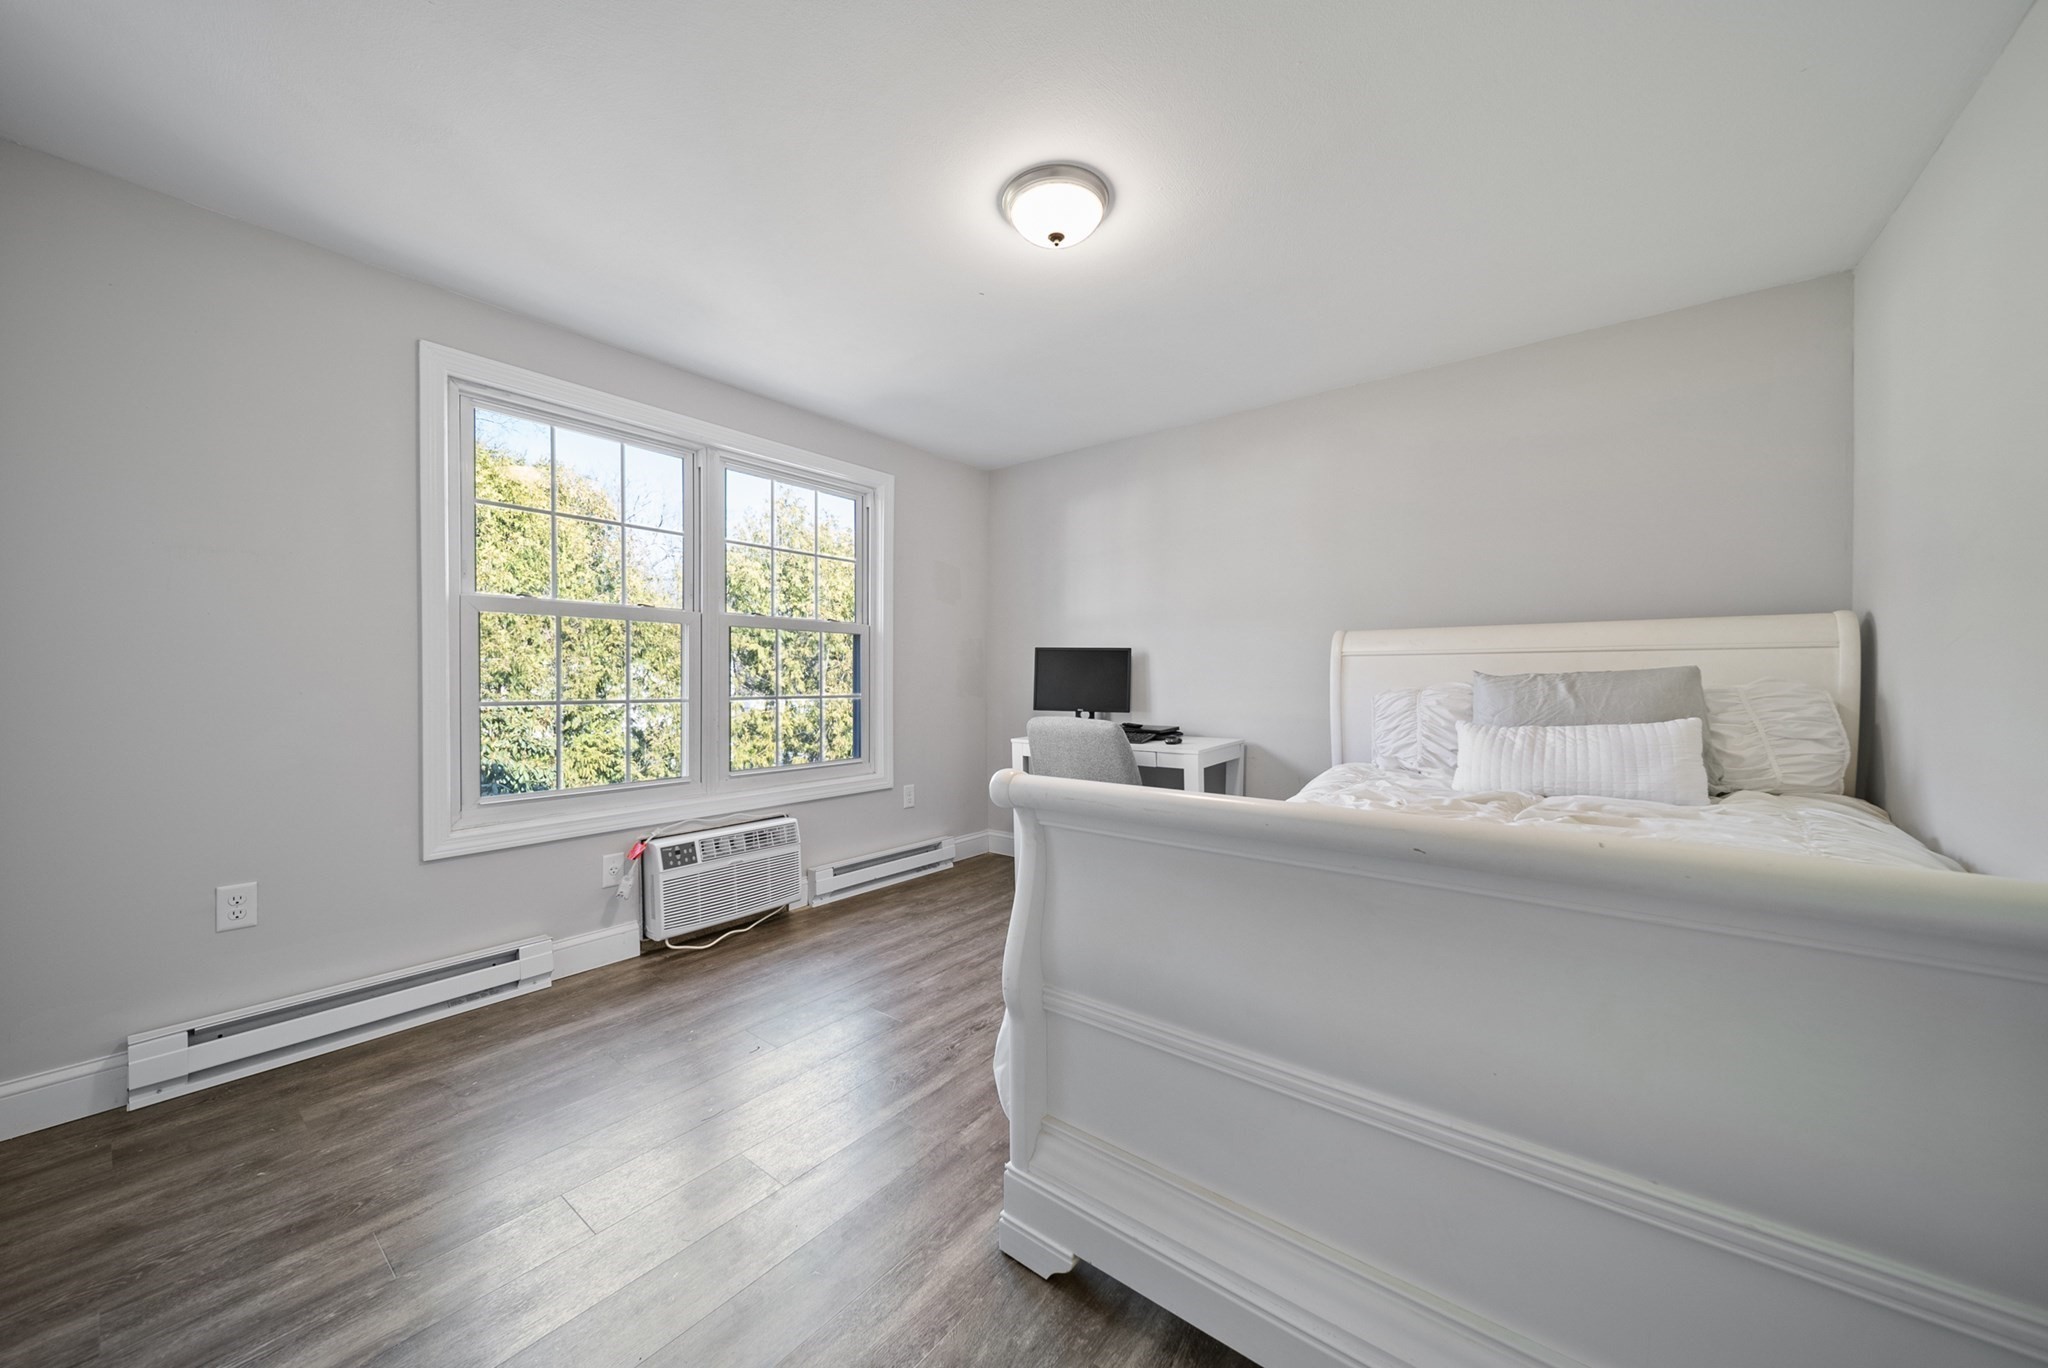
Bedroom with a white bed, large double window, and compact desk beside the bed.
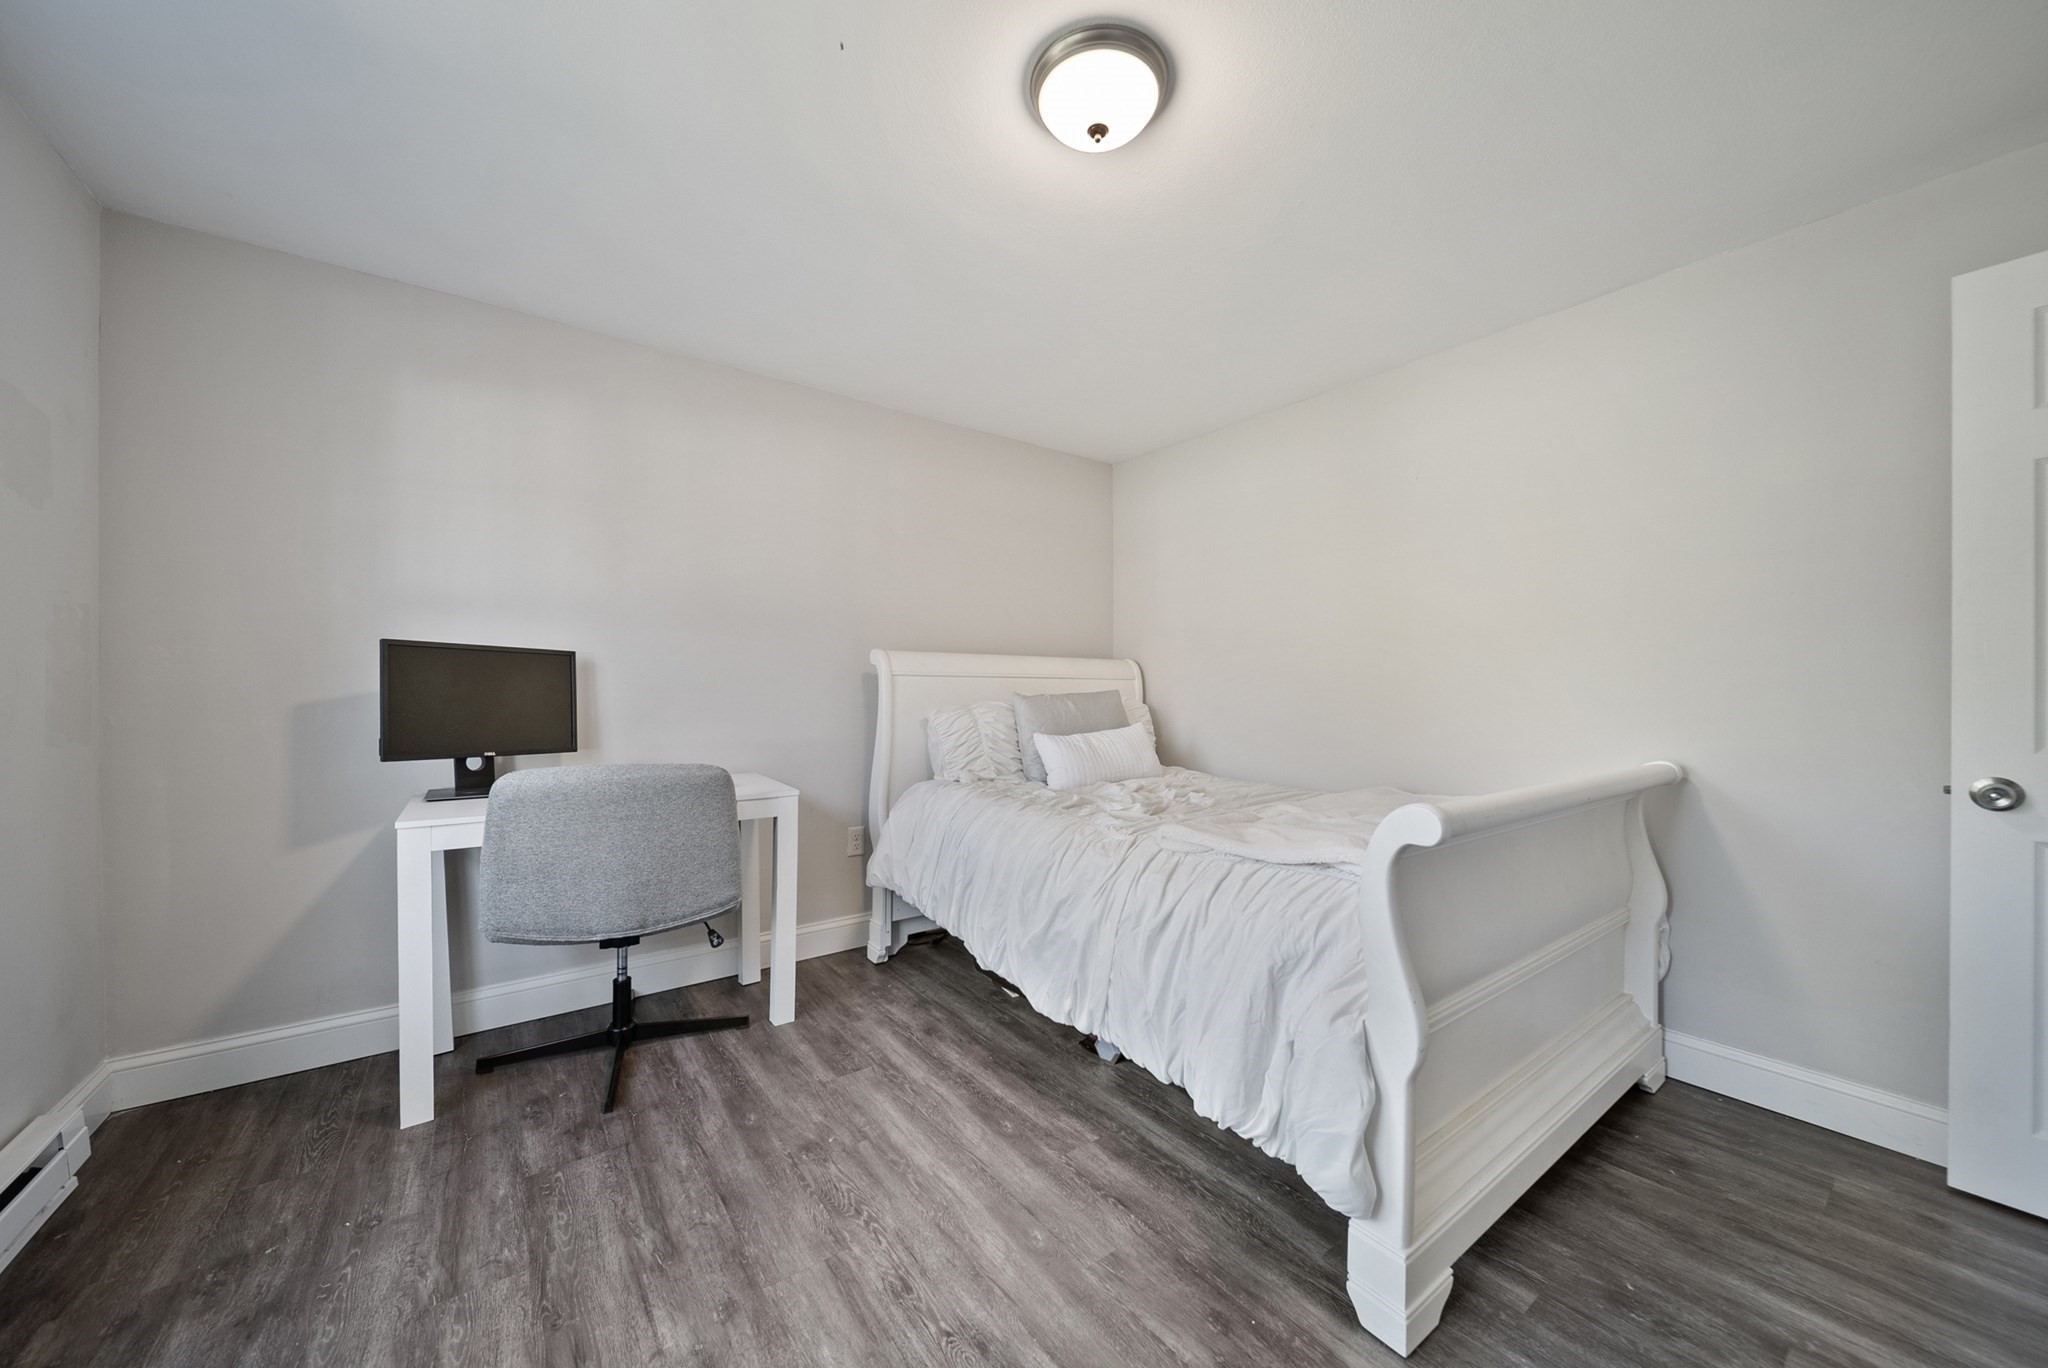
Bedroom with a white sleigh bed and bedding beside a desk and gray chair.
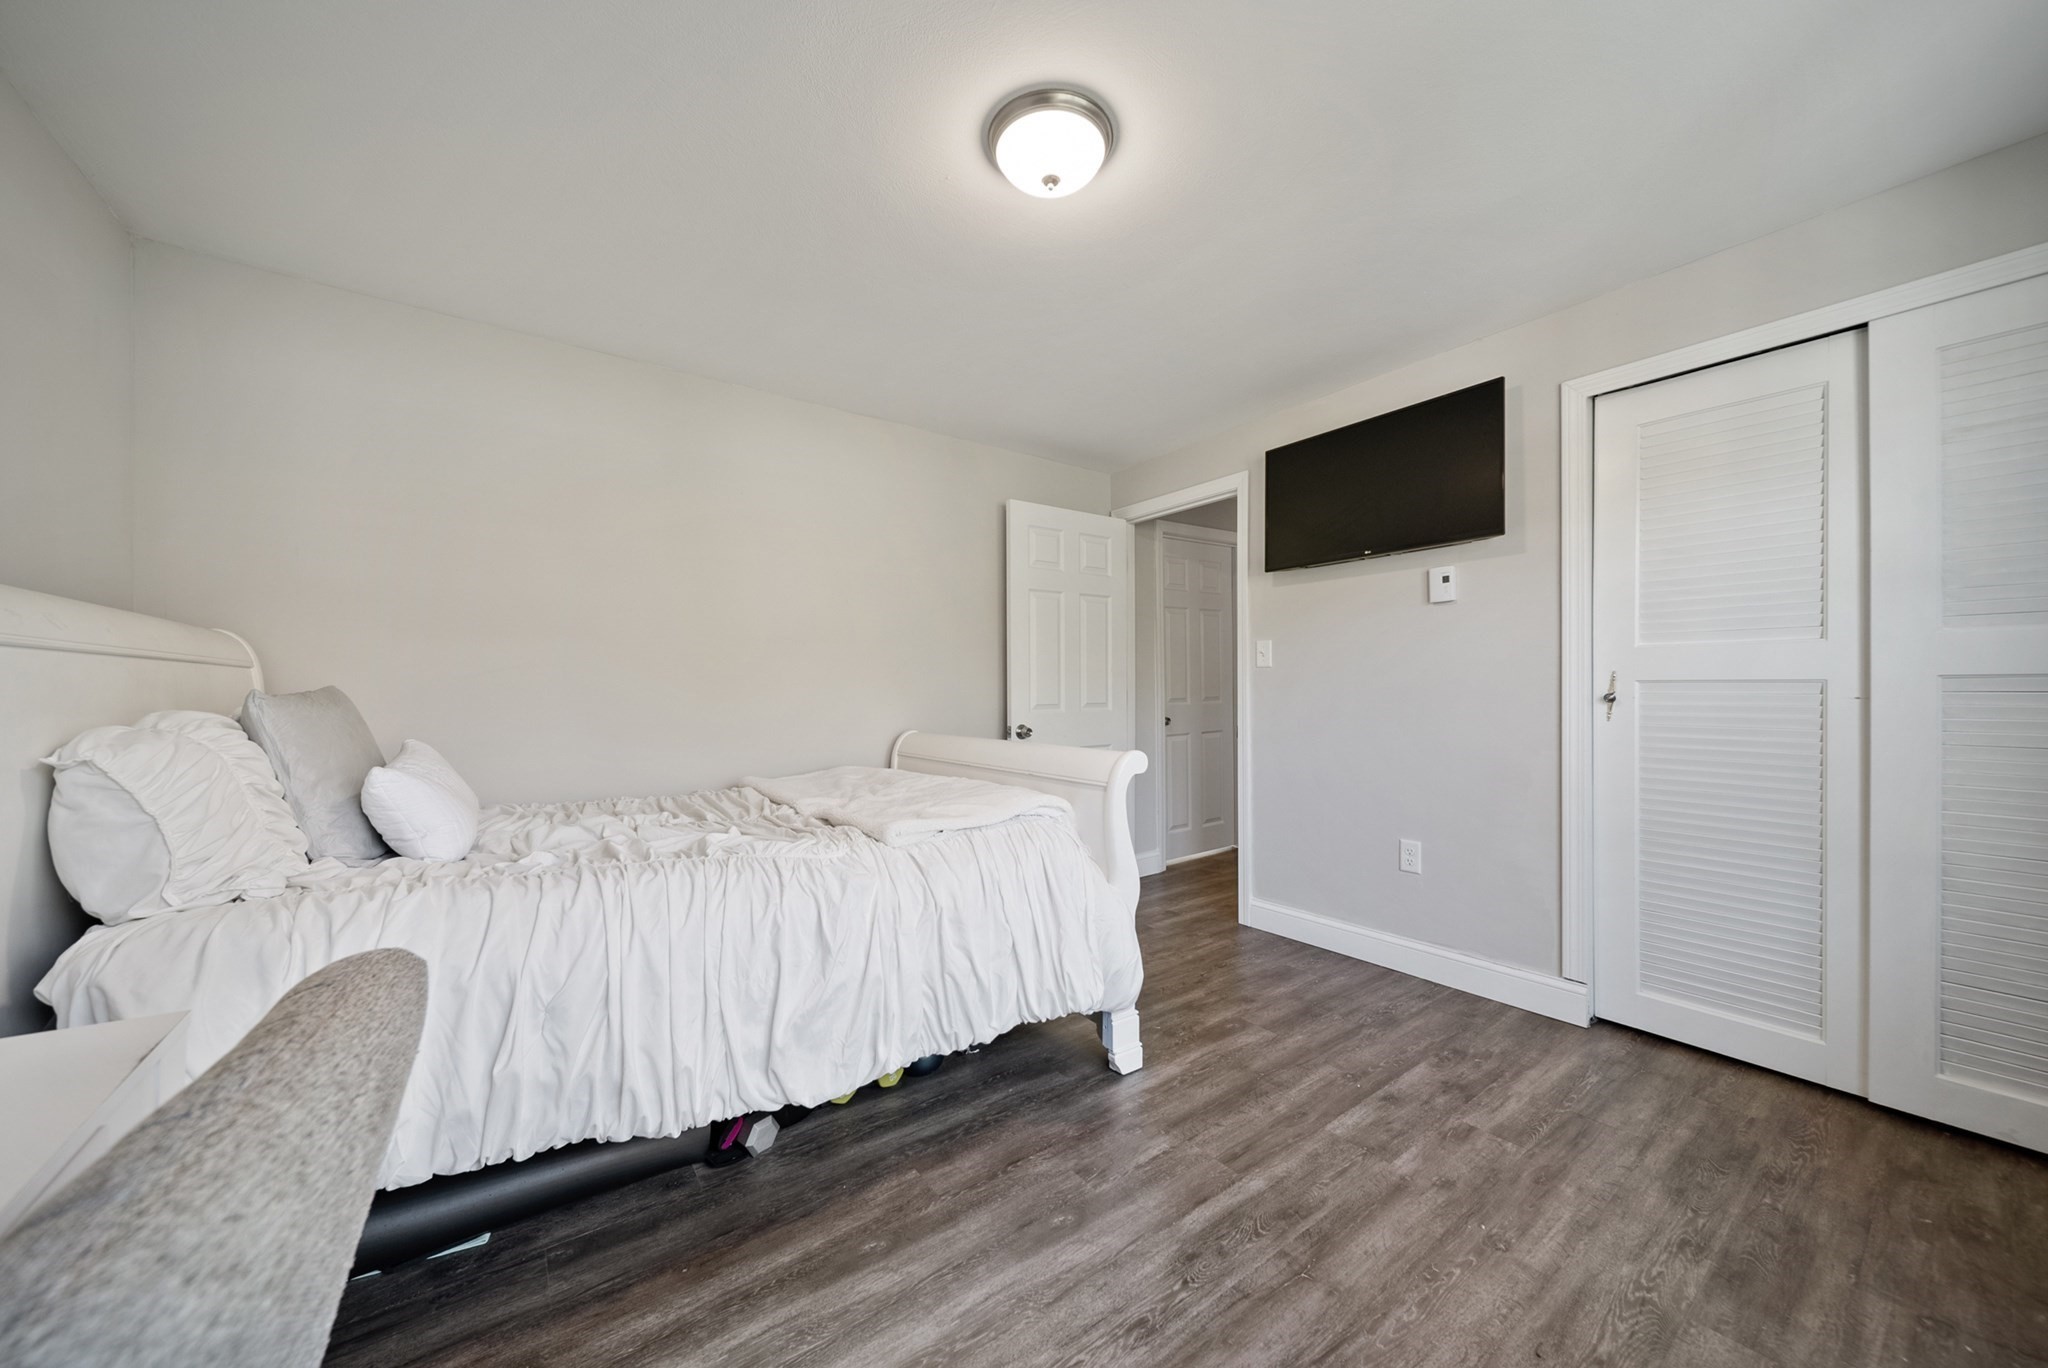
Bedroom with a white bed, dark flooring, wall-mounted TV, and louvered closet doors.
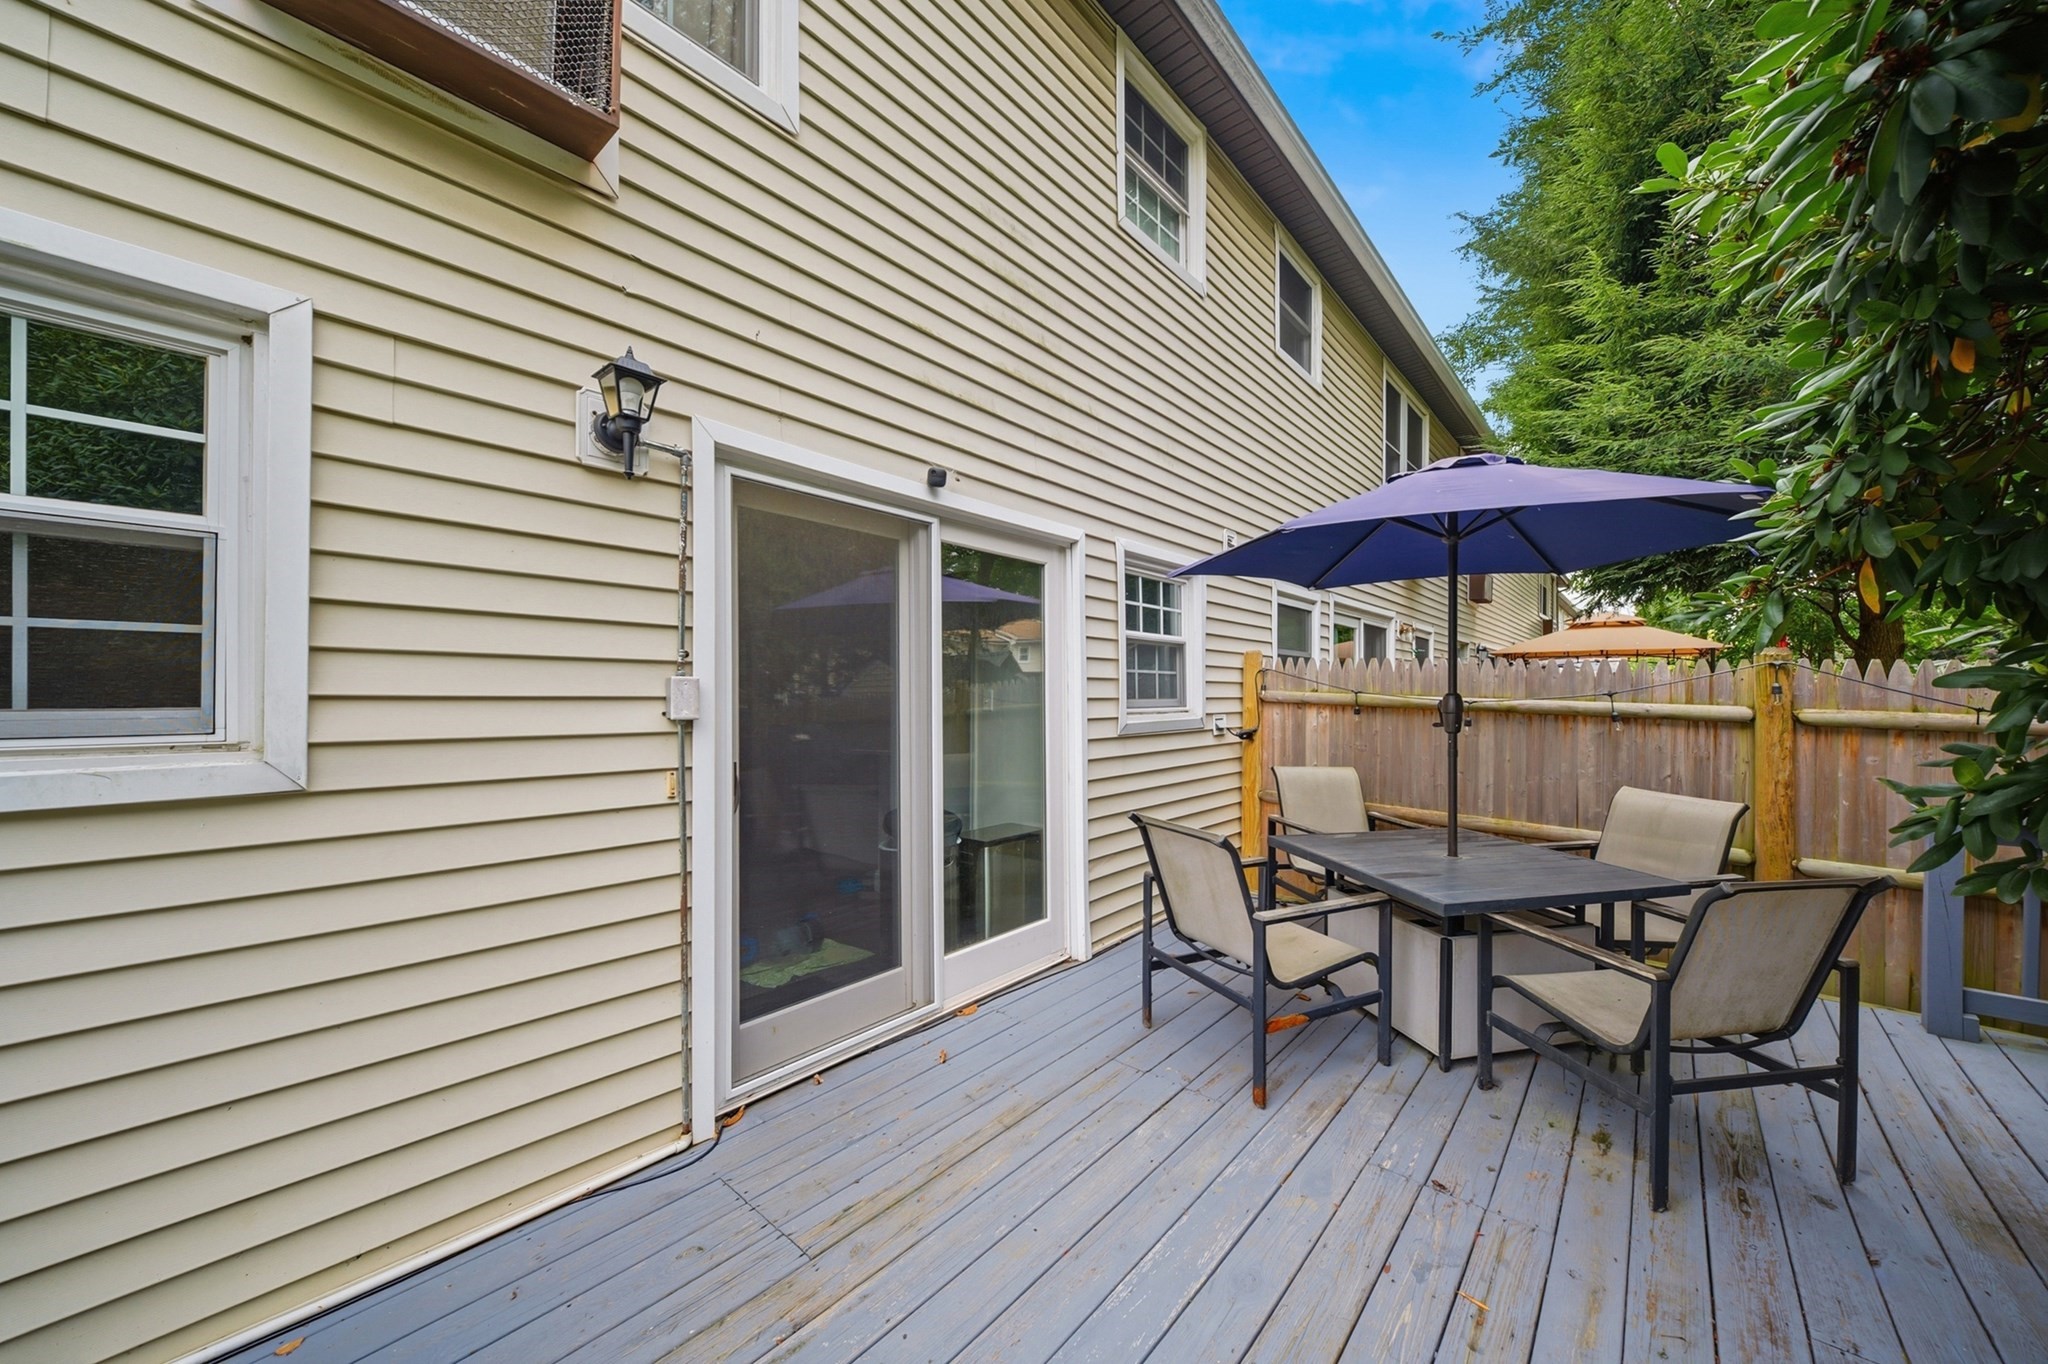
Gray deck with outdoor dining set and navy umbrella beside a beige-sided home.
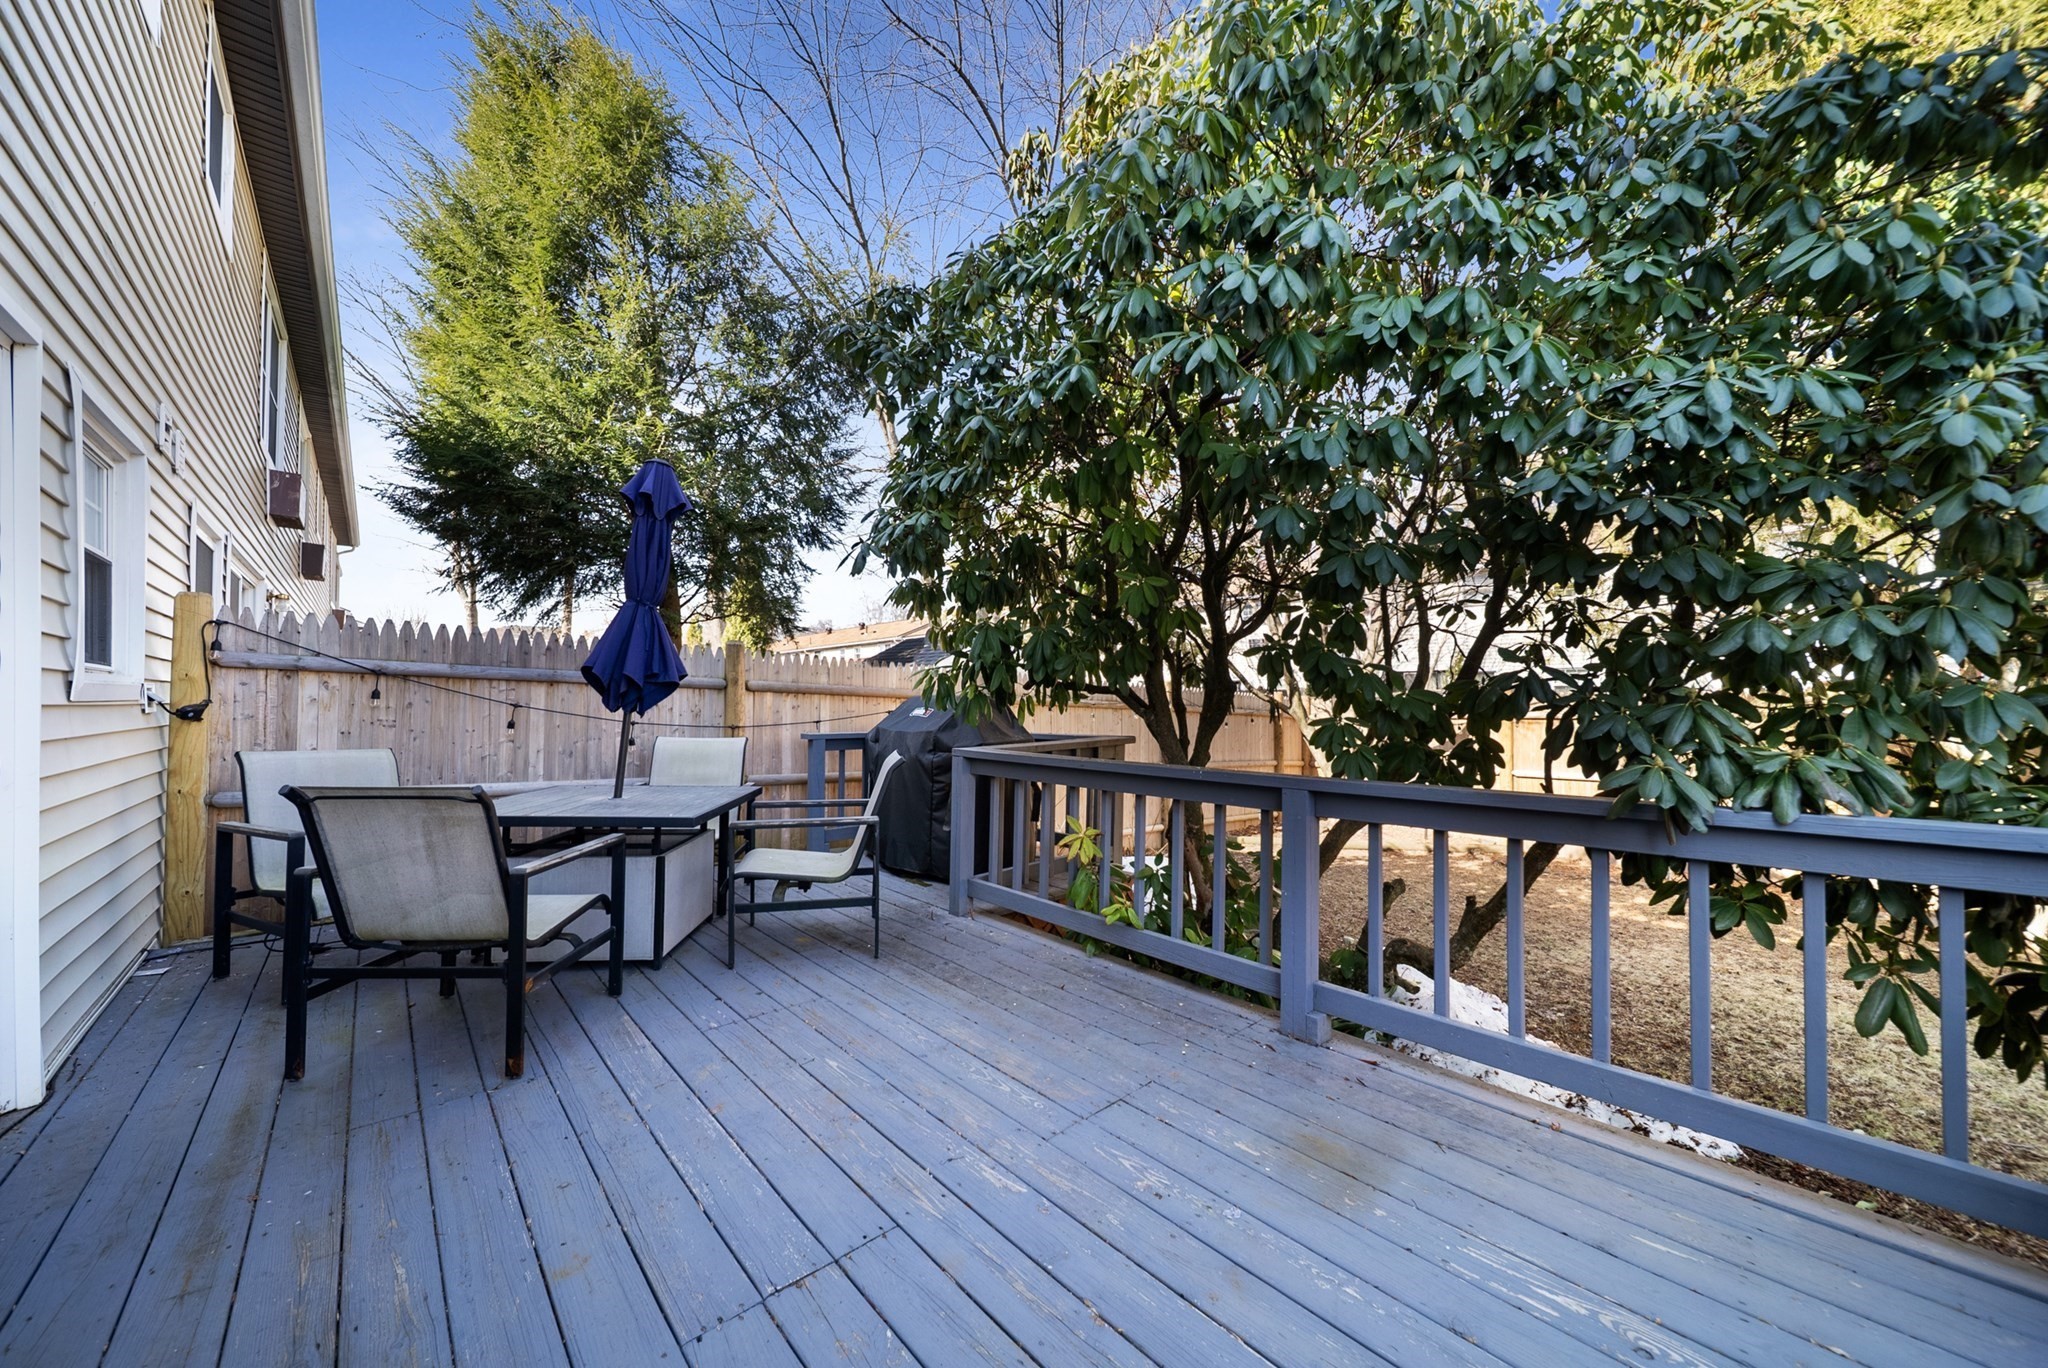
Wooden deck with outdoor dining set and closed blue umbrella beneath a large leafy tree.
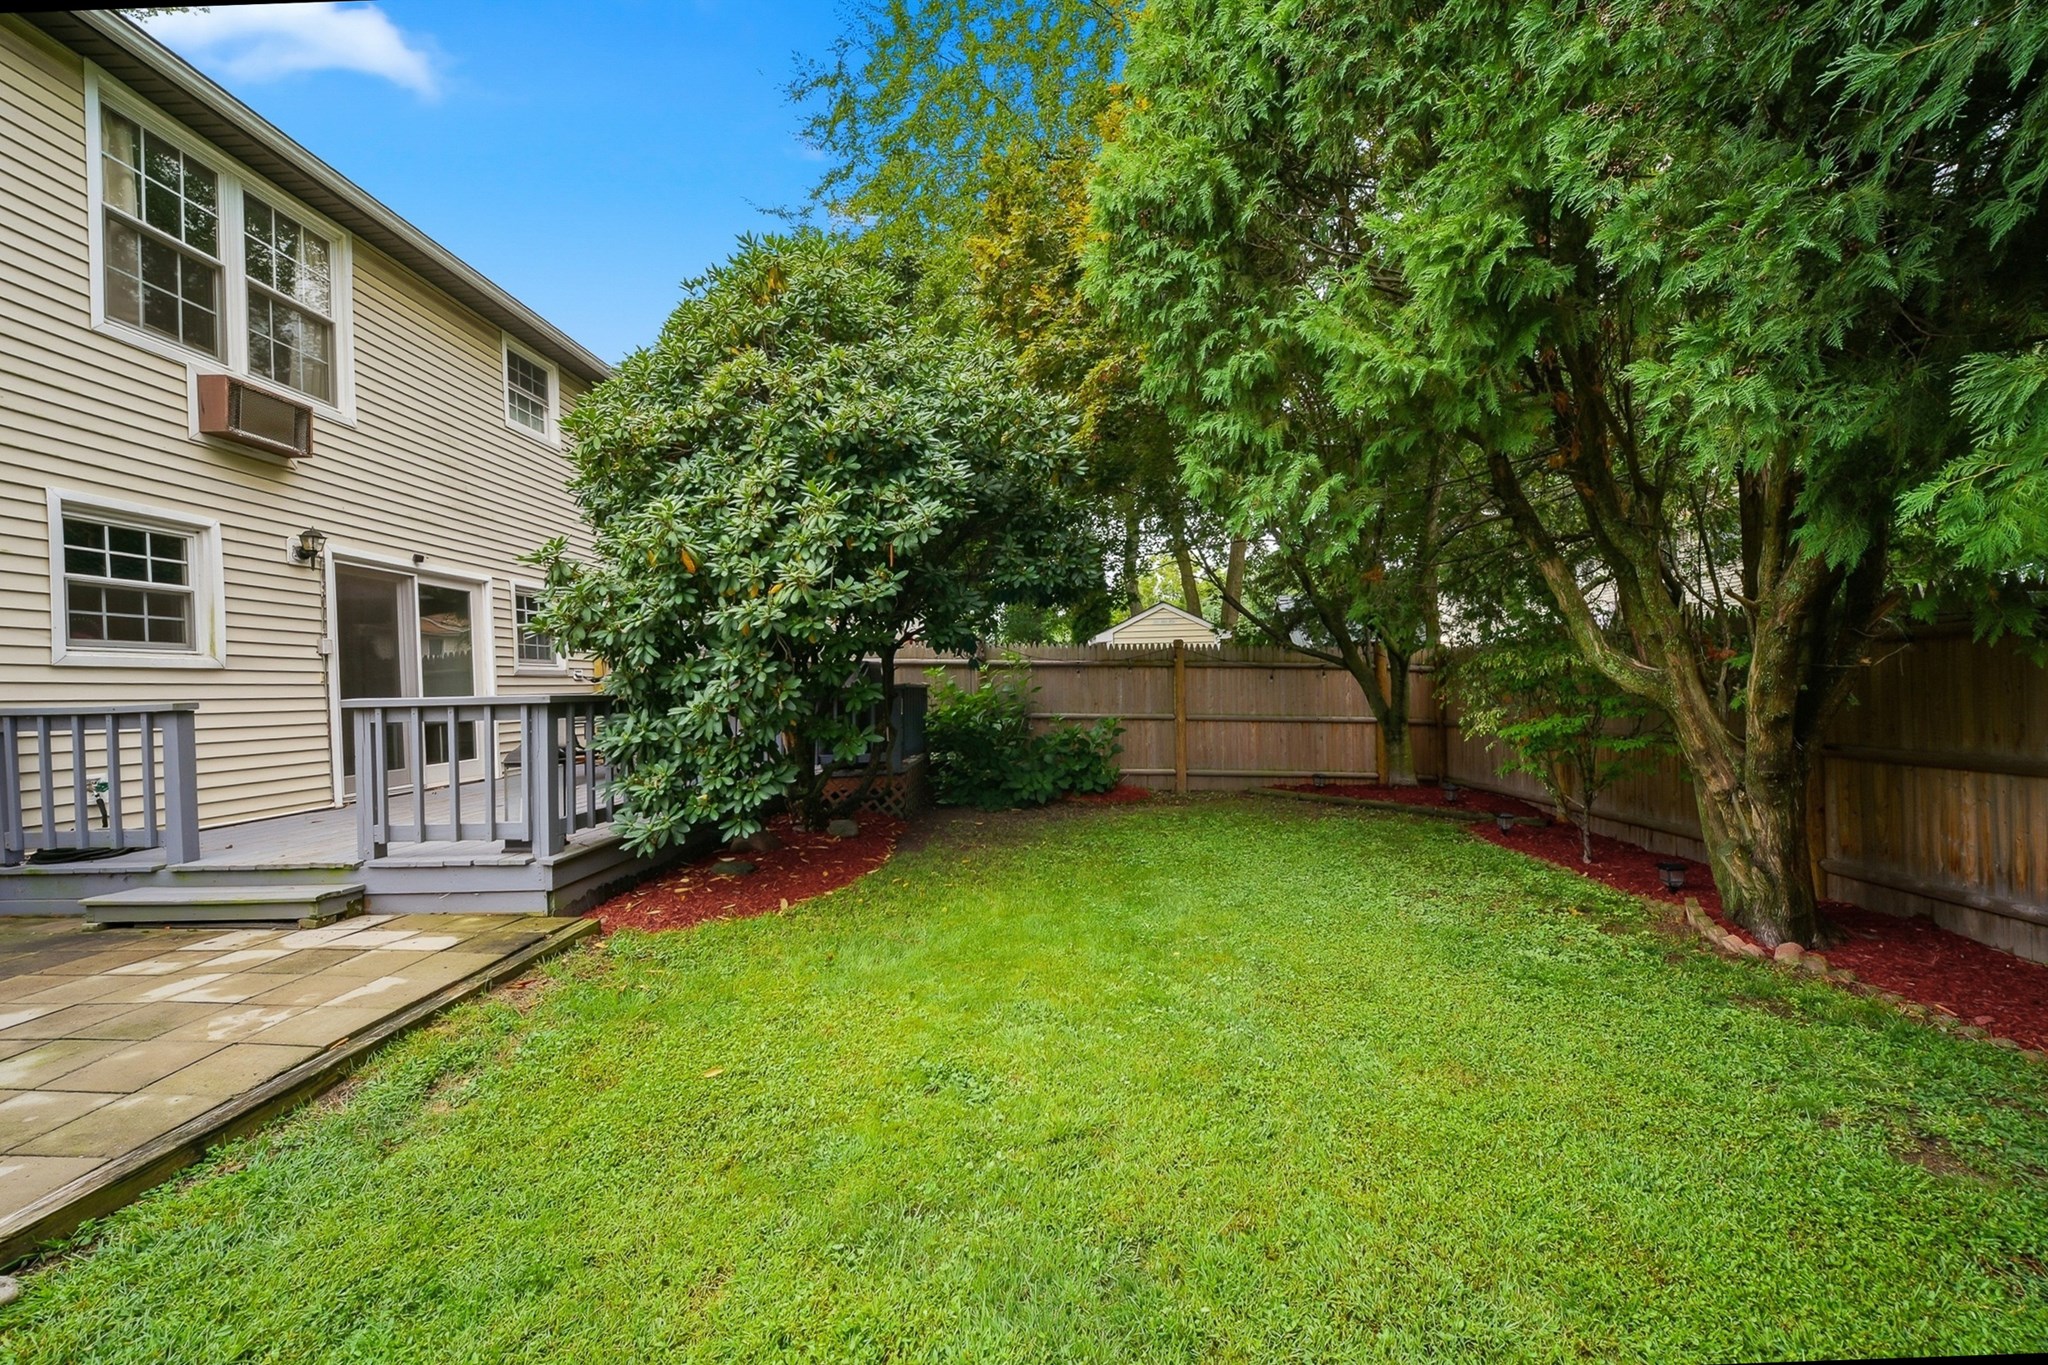
Home’s fenced backyard with a broad lawn, mature trees, gray deck, and stone patio.
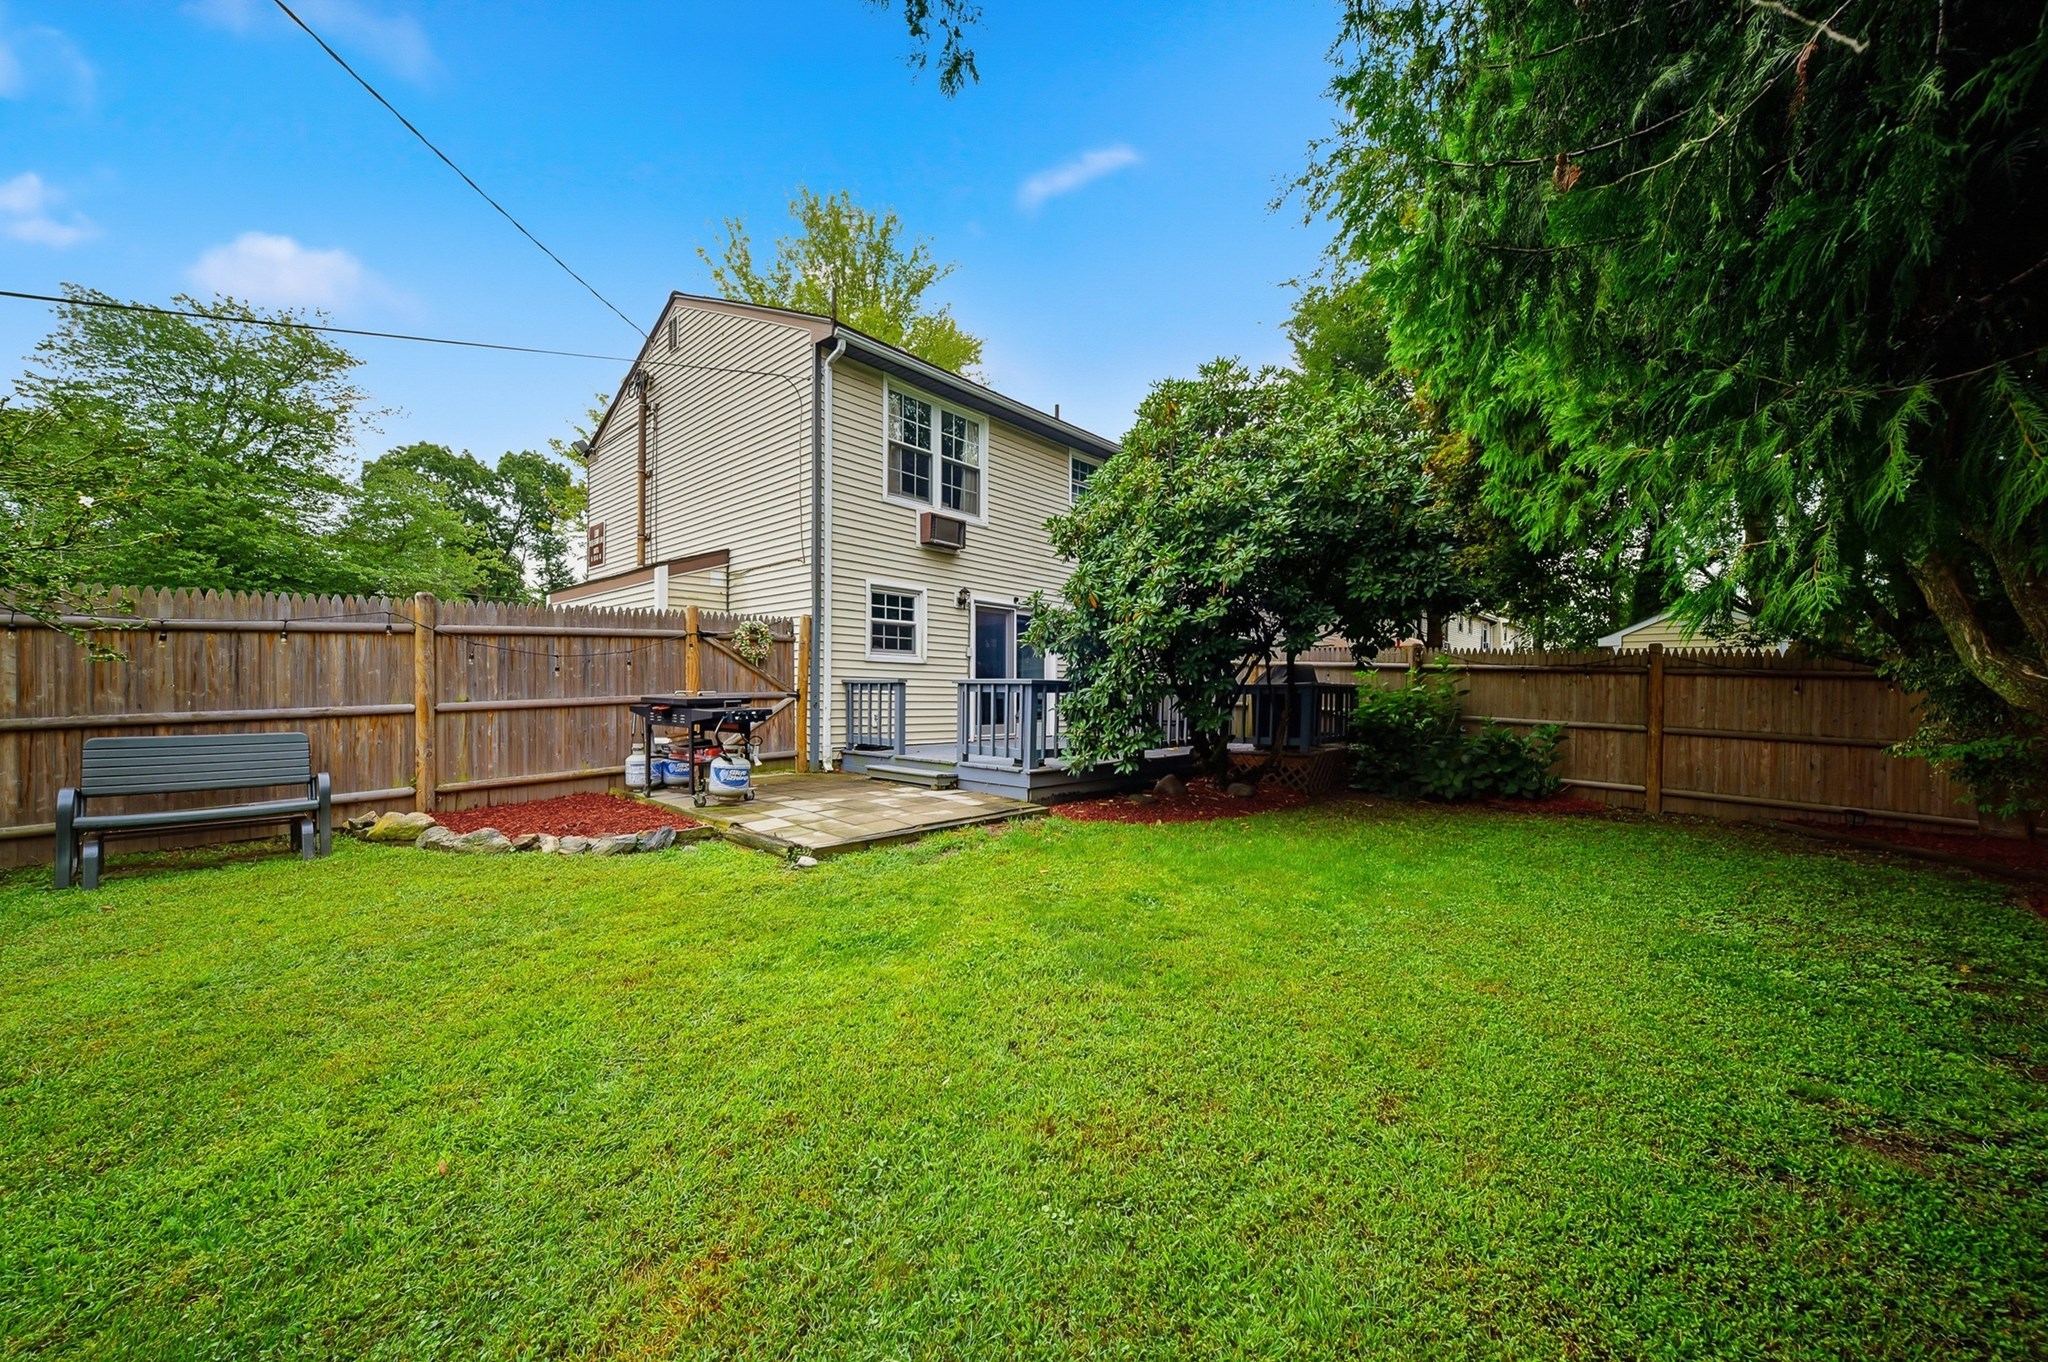
Fenced backyard with a wide lawn, patio, grill, and deck behind a two-story home.
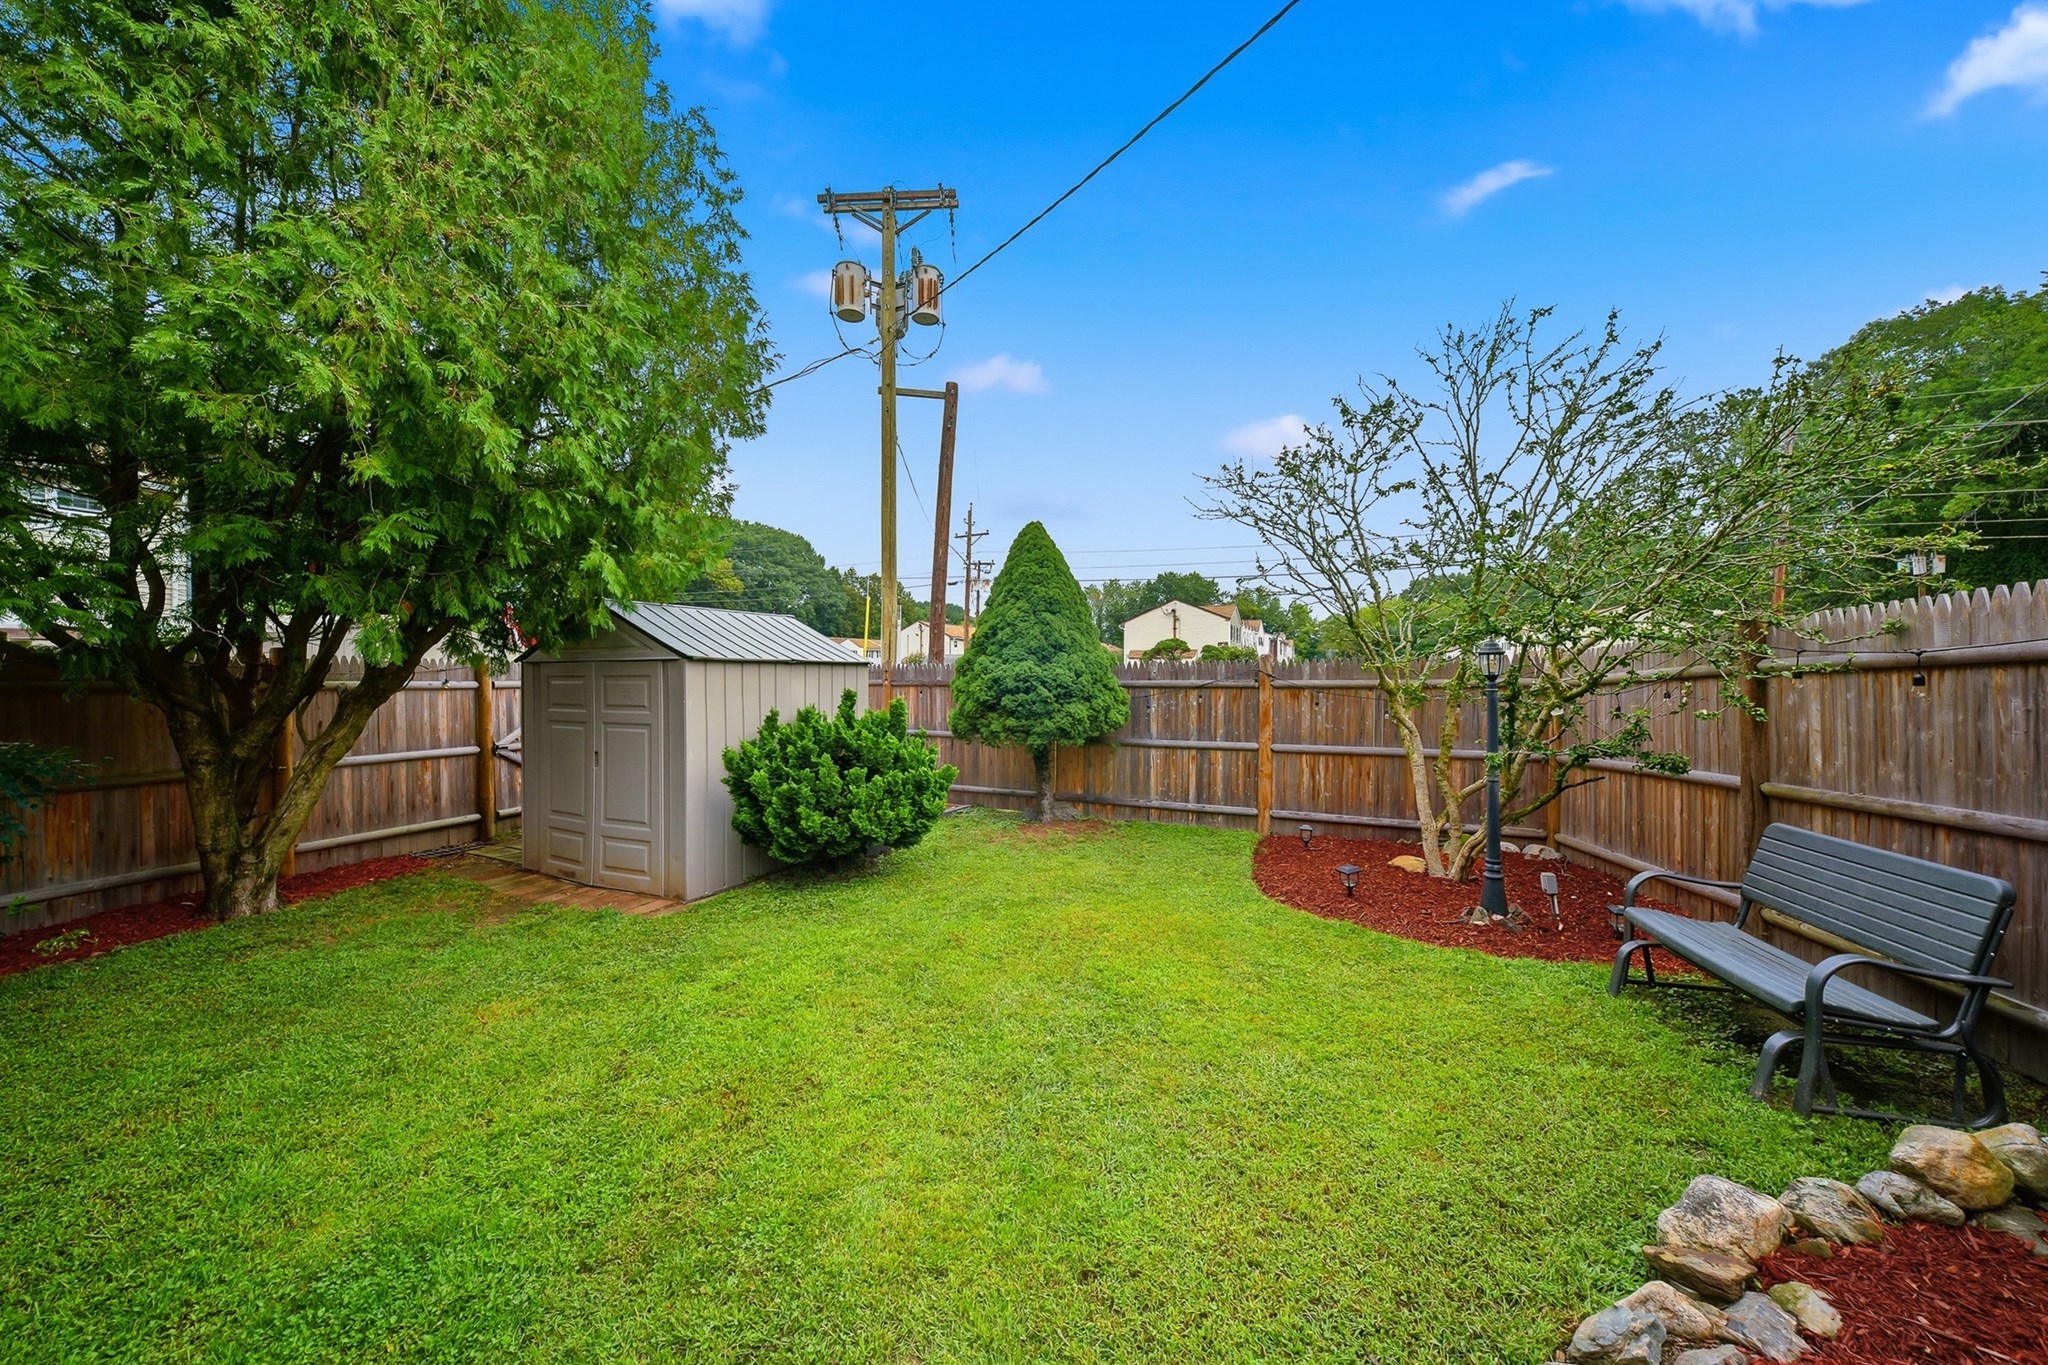
Fenced backyard with a broad lawn, storage shed, mature trees, and a bench.
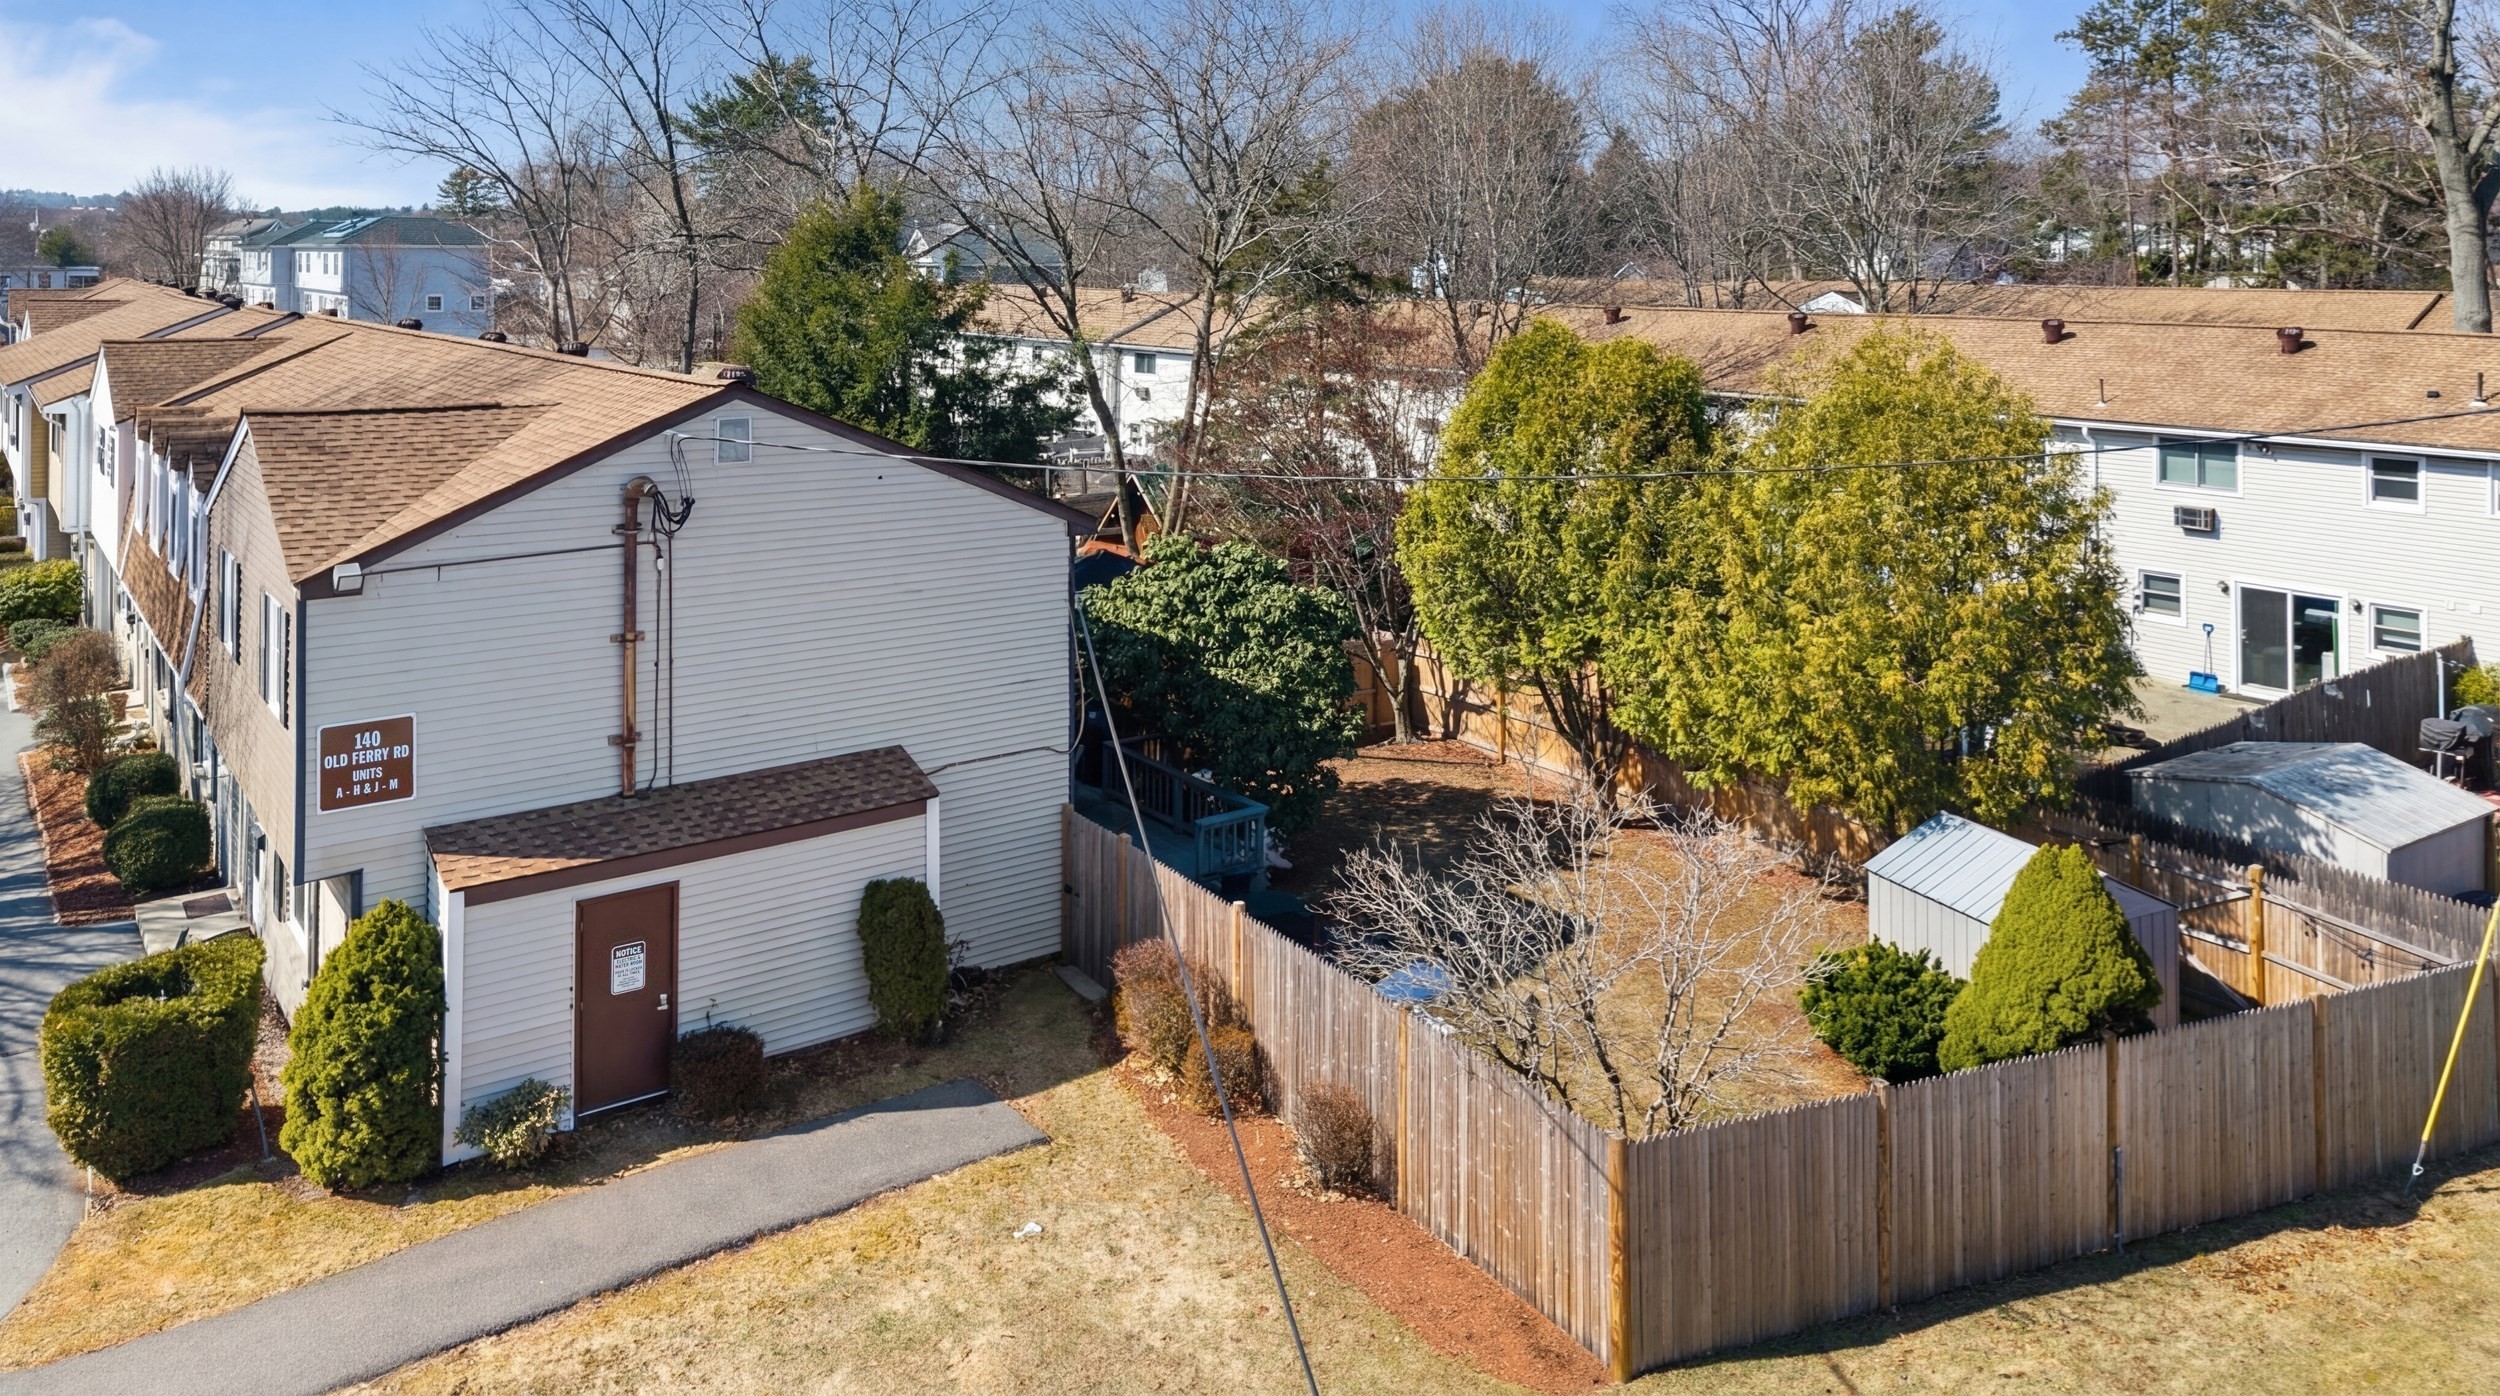
Multi-unit building at 140 Old Ferry Road, viewed from above with a fenced yard and outbuildings.
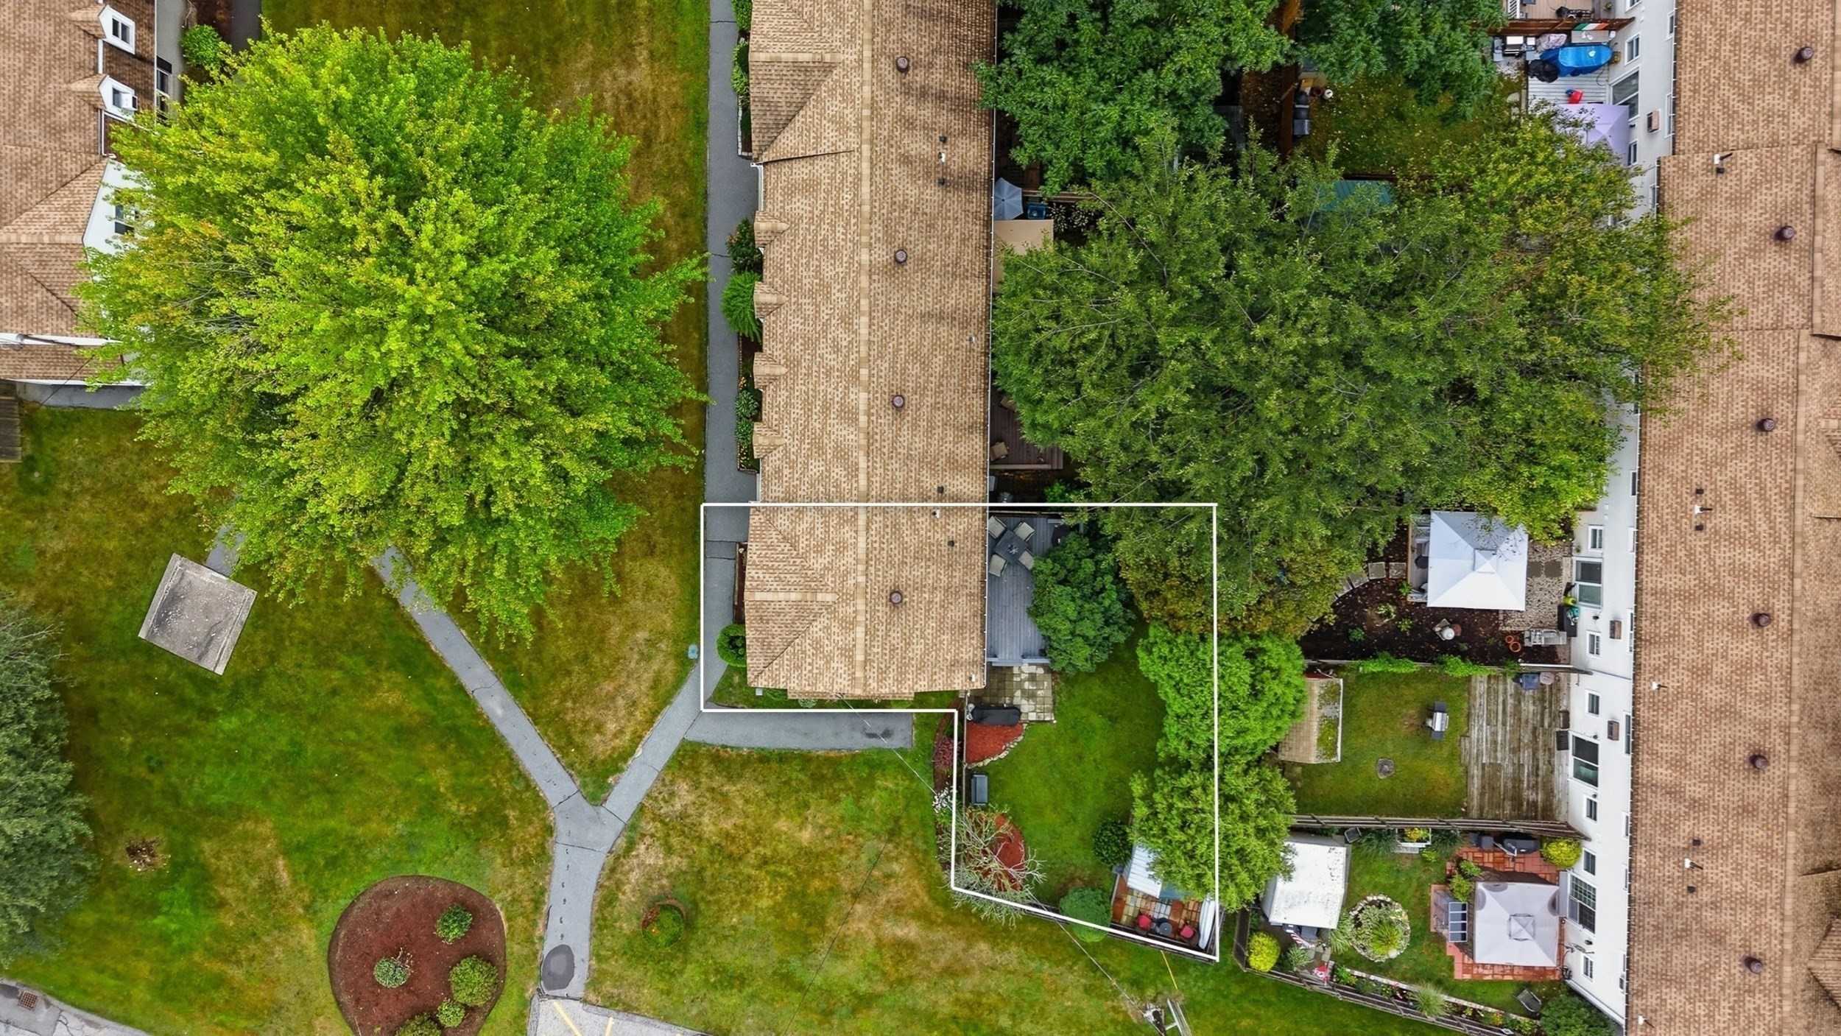
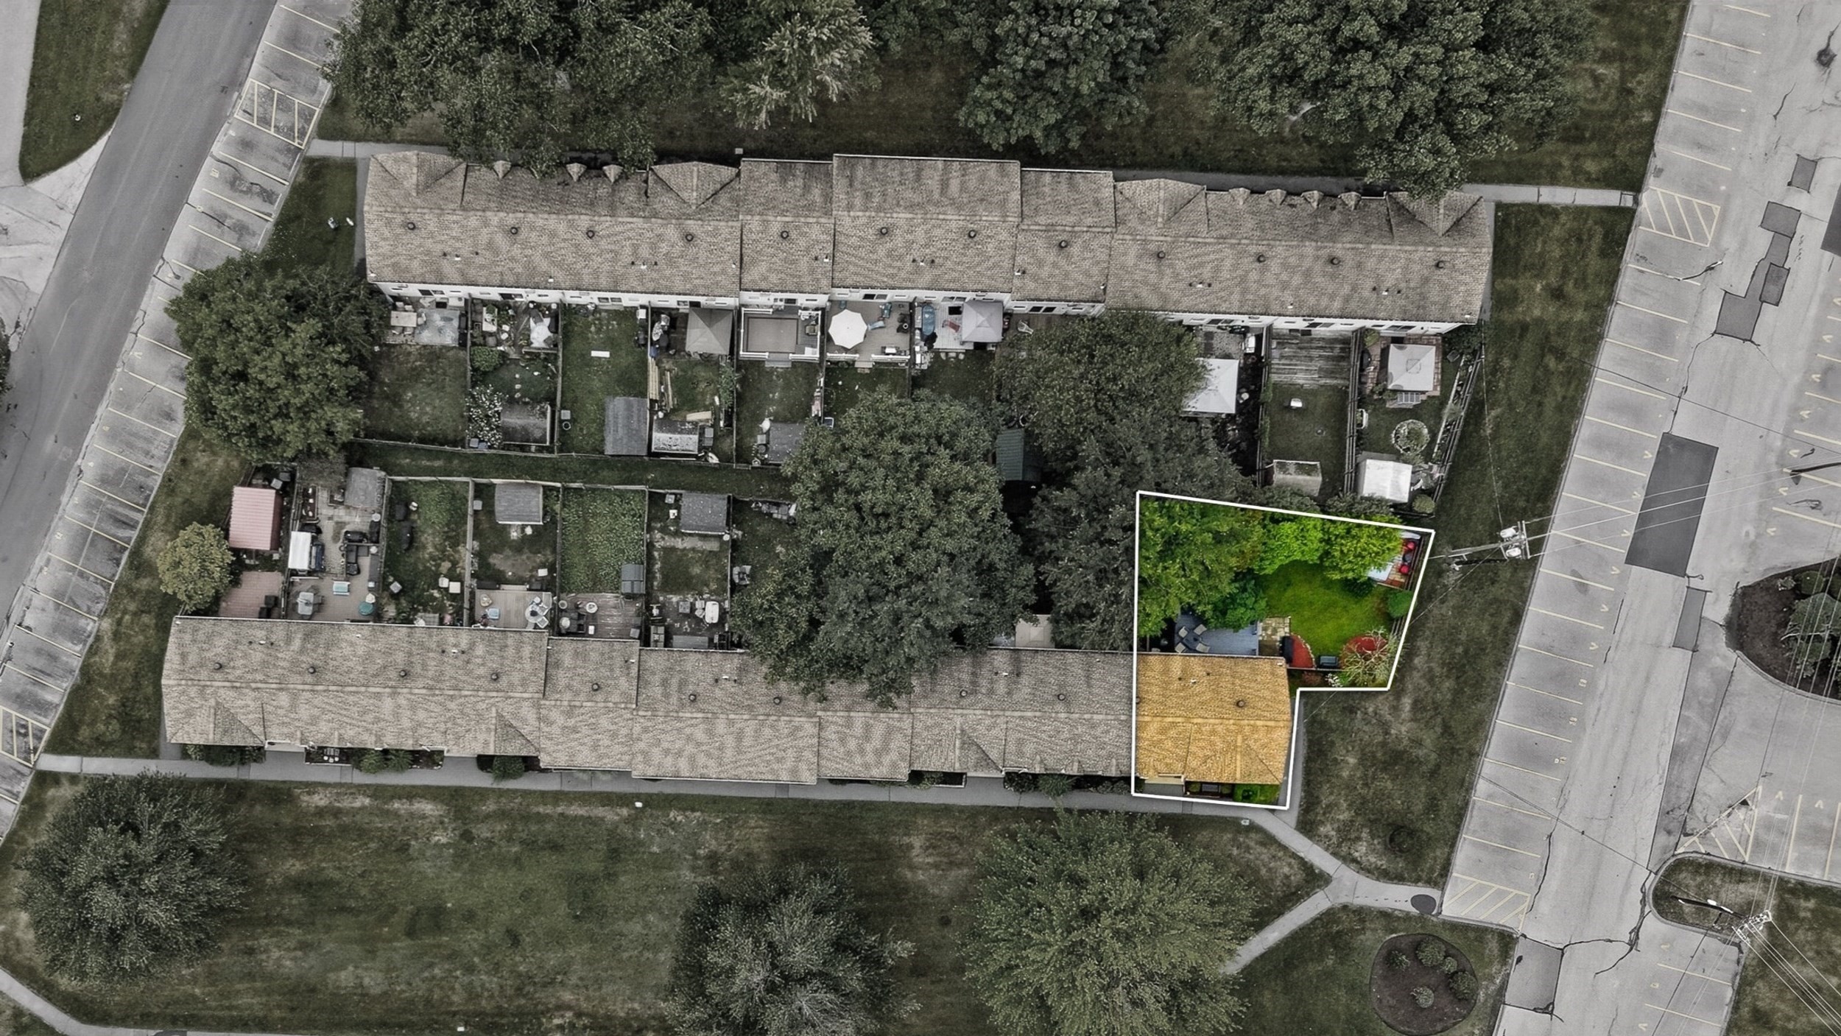
Aerial view of the marked property lot, with its home, lawn, trees and patio.
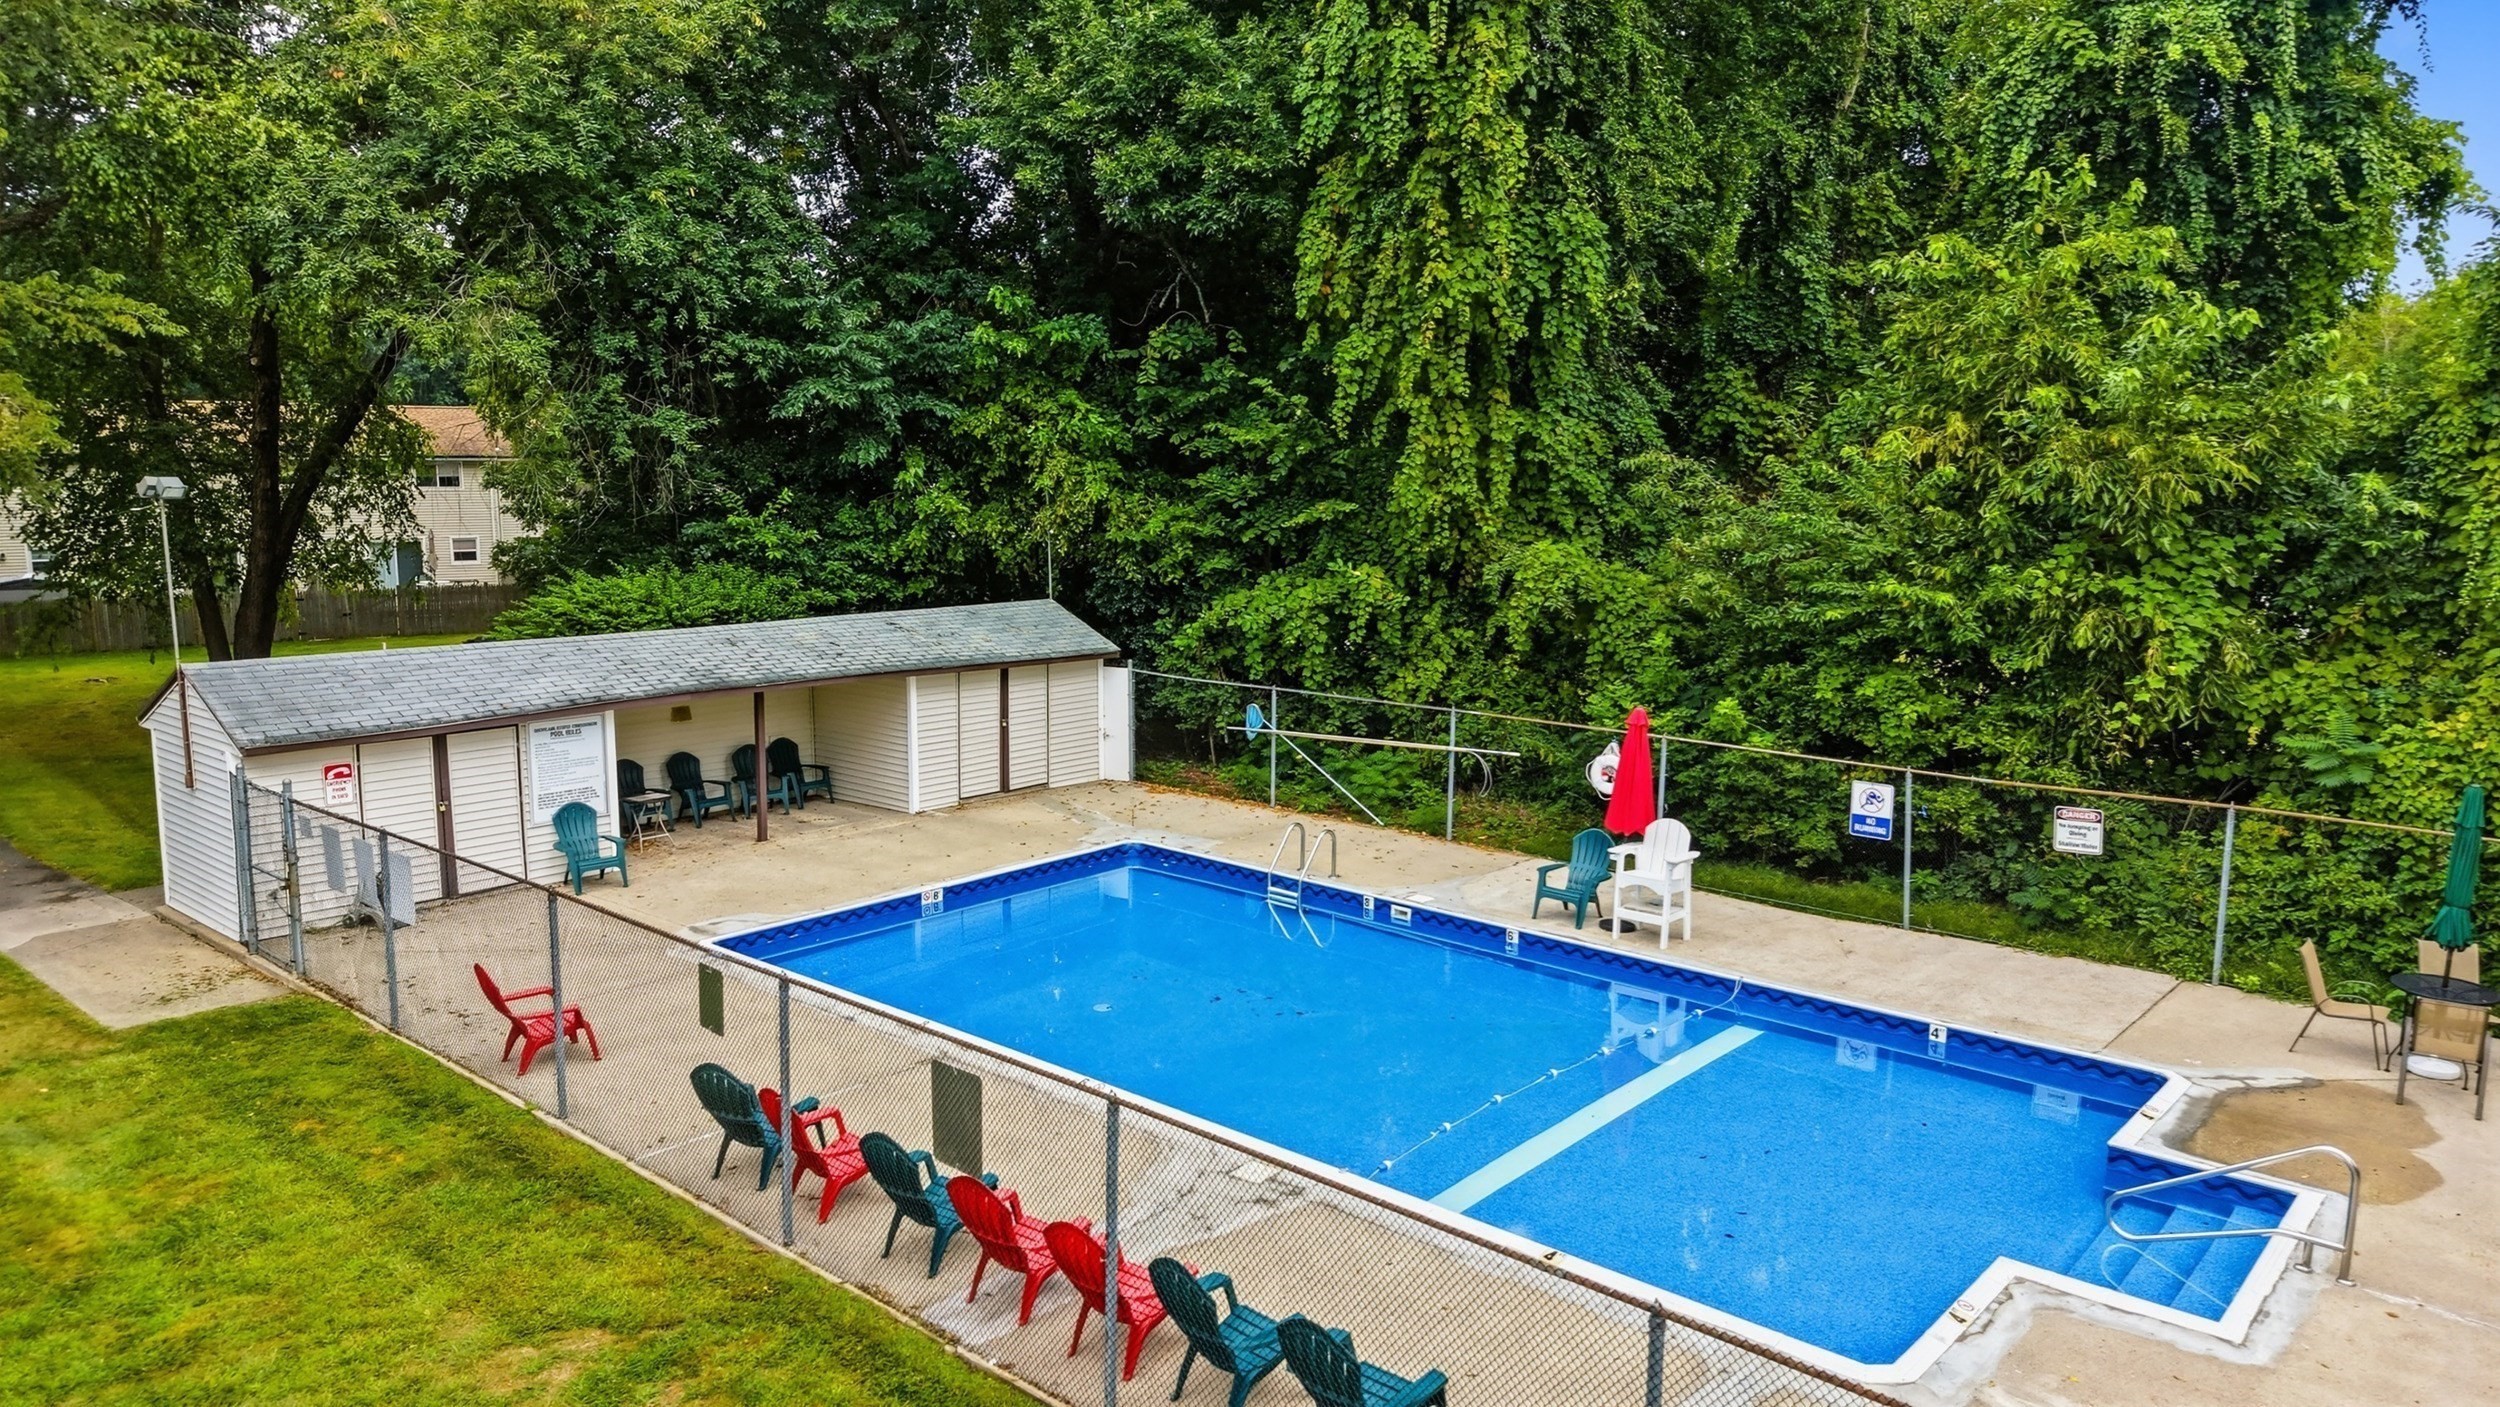
Fenced outdoor swimming pool with colorful deck chairs and a covered poolside building.
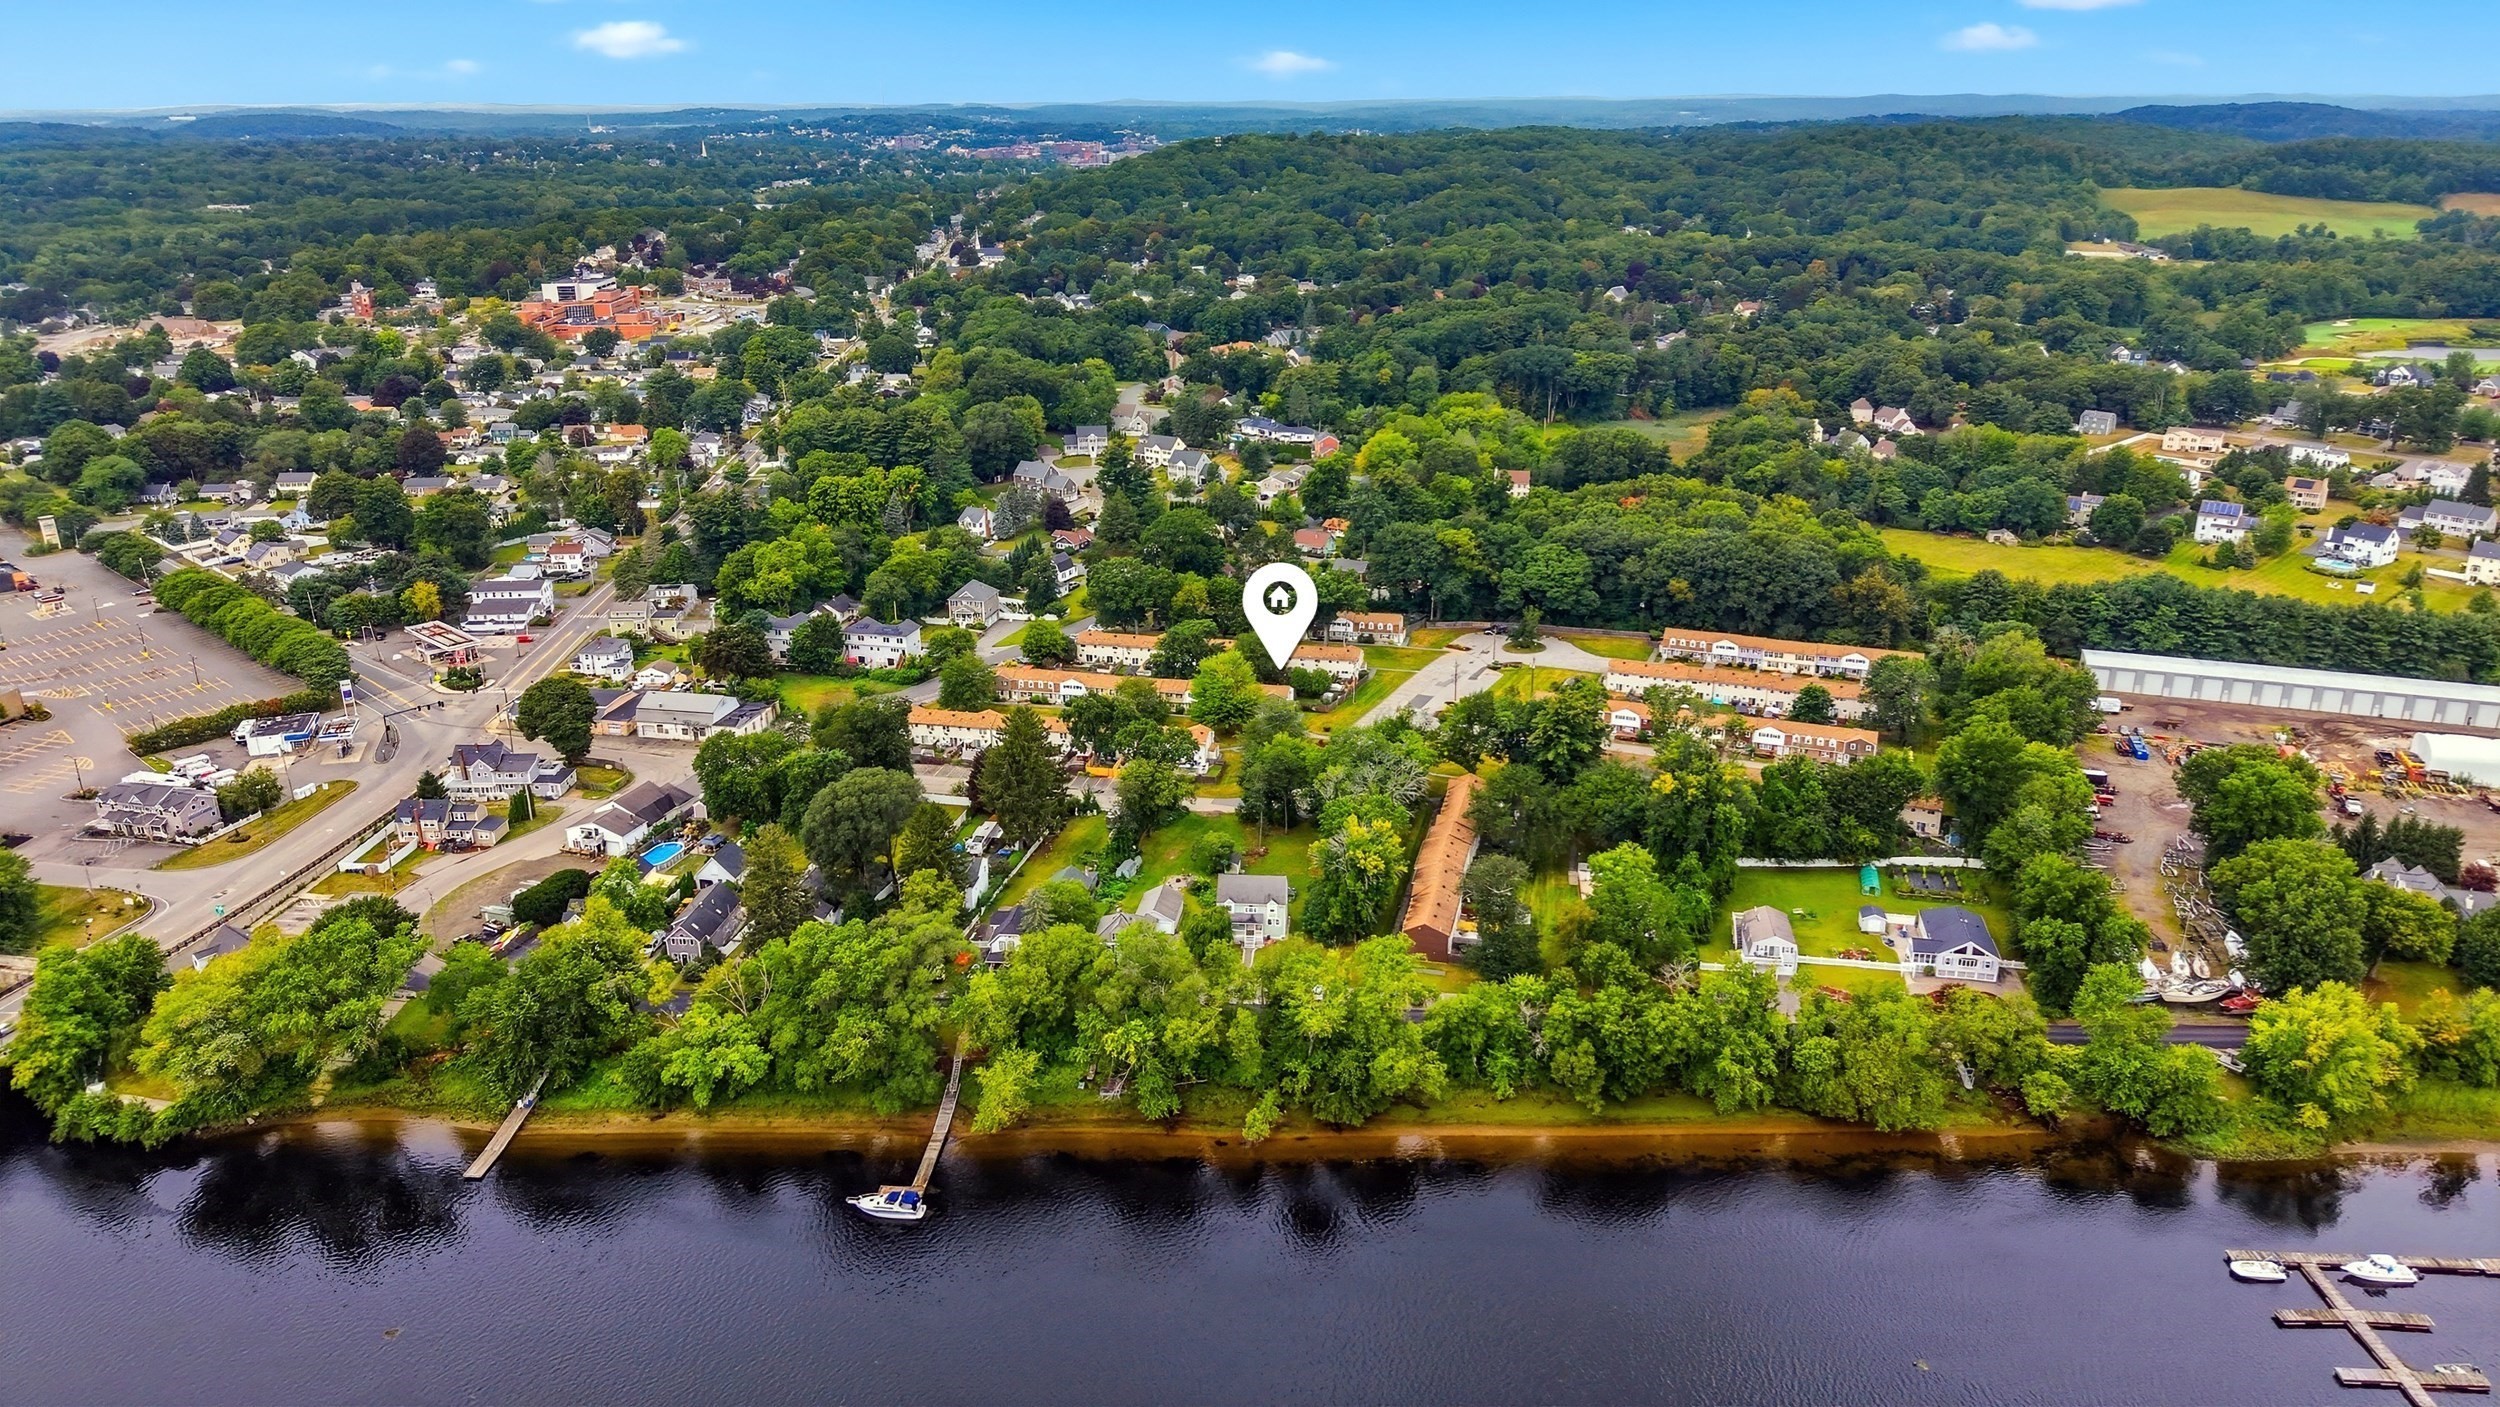
Aerial view of riverfront homes, with a map pin marking the property and docks along the wooded shoreline.
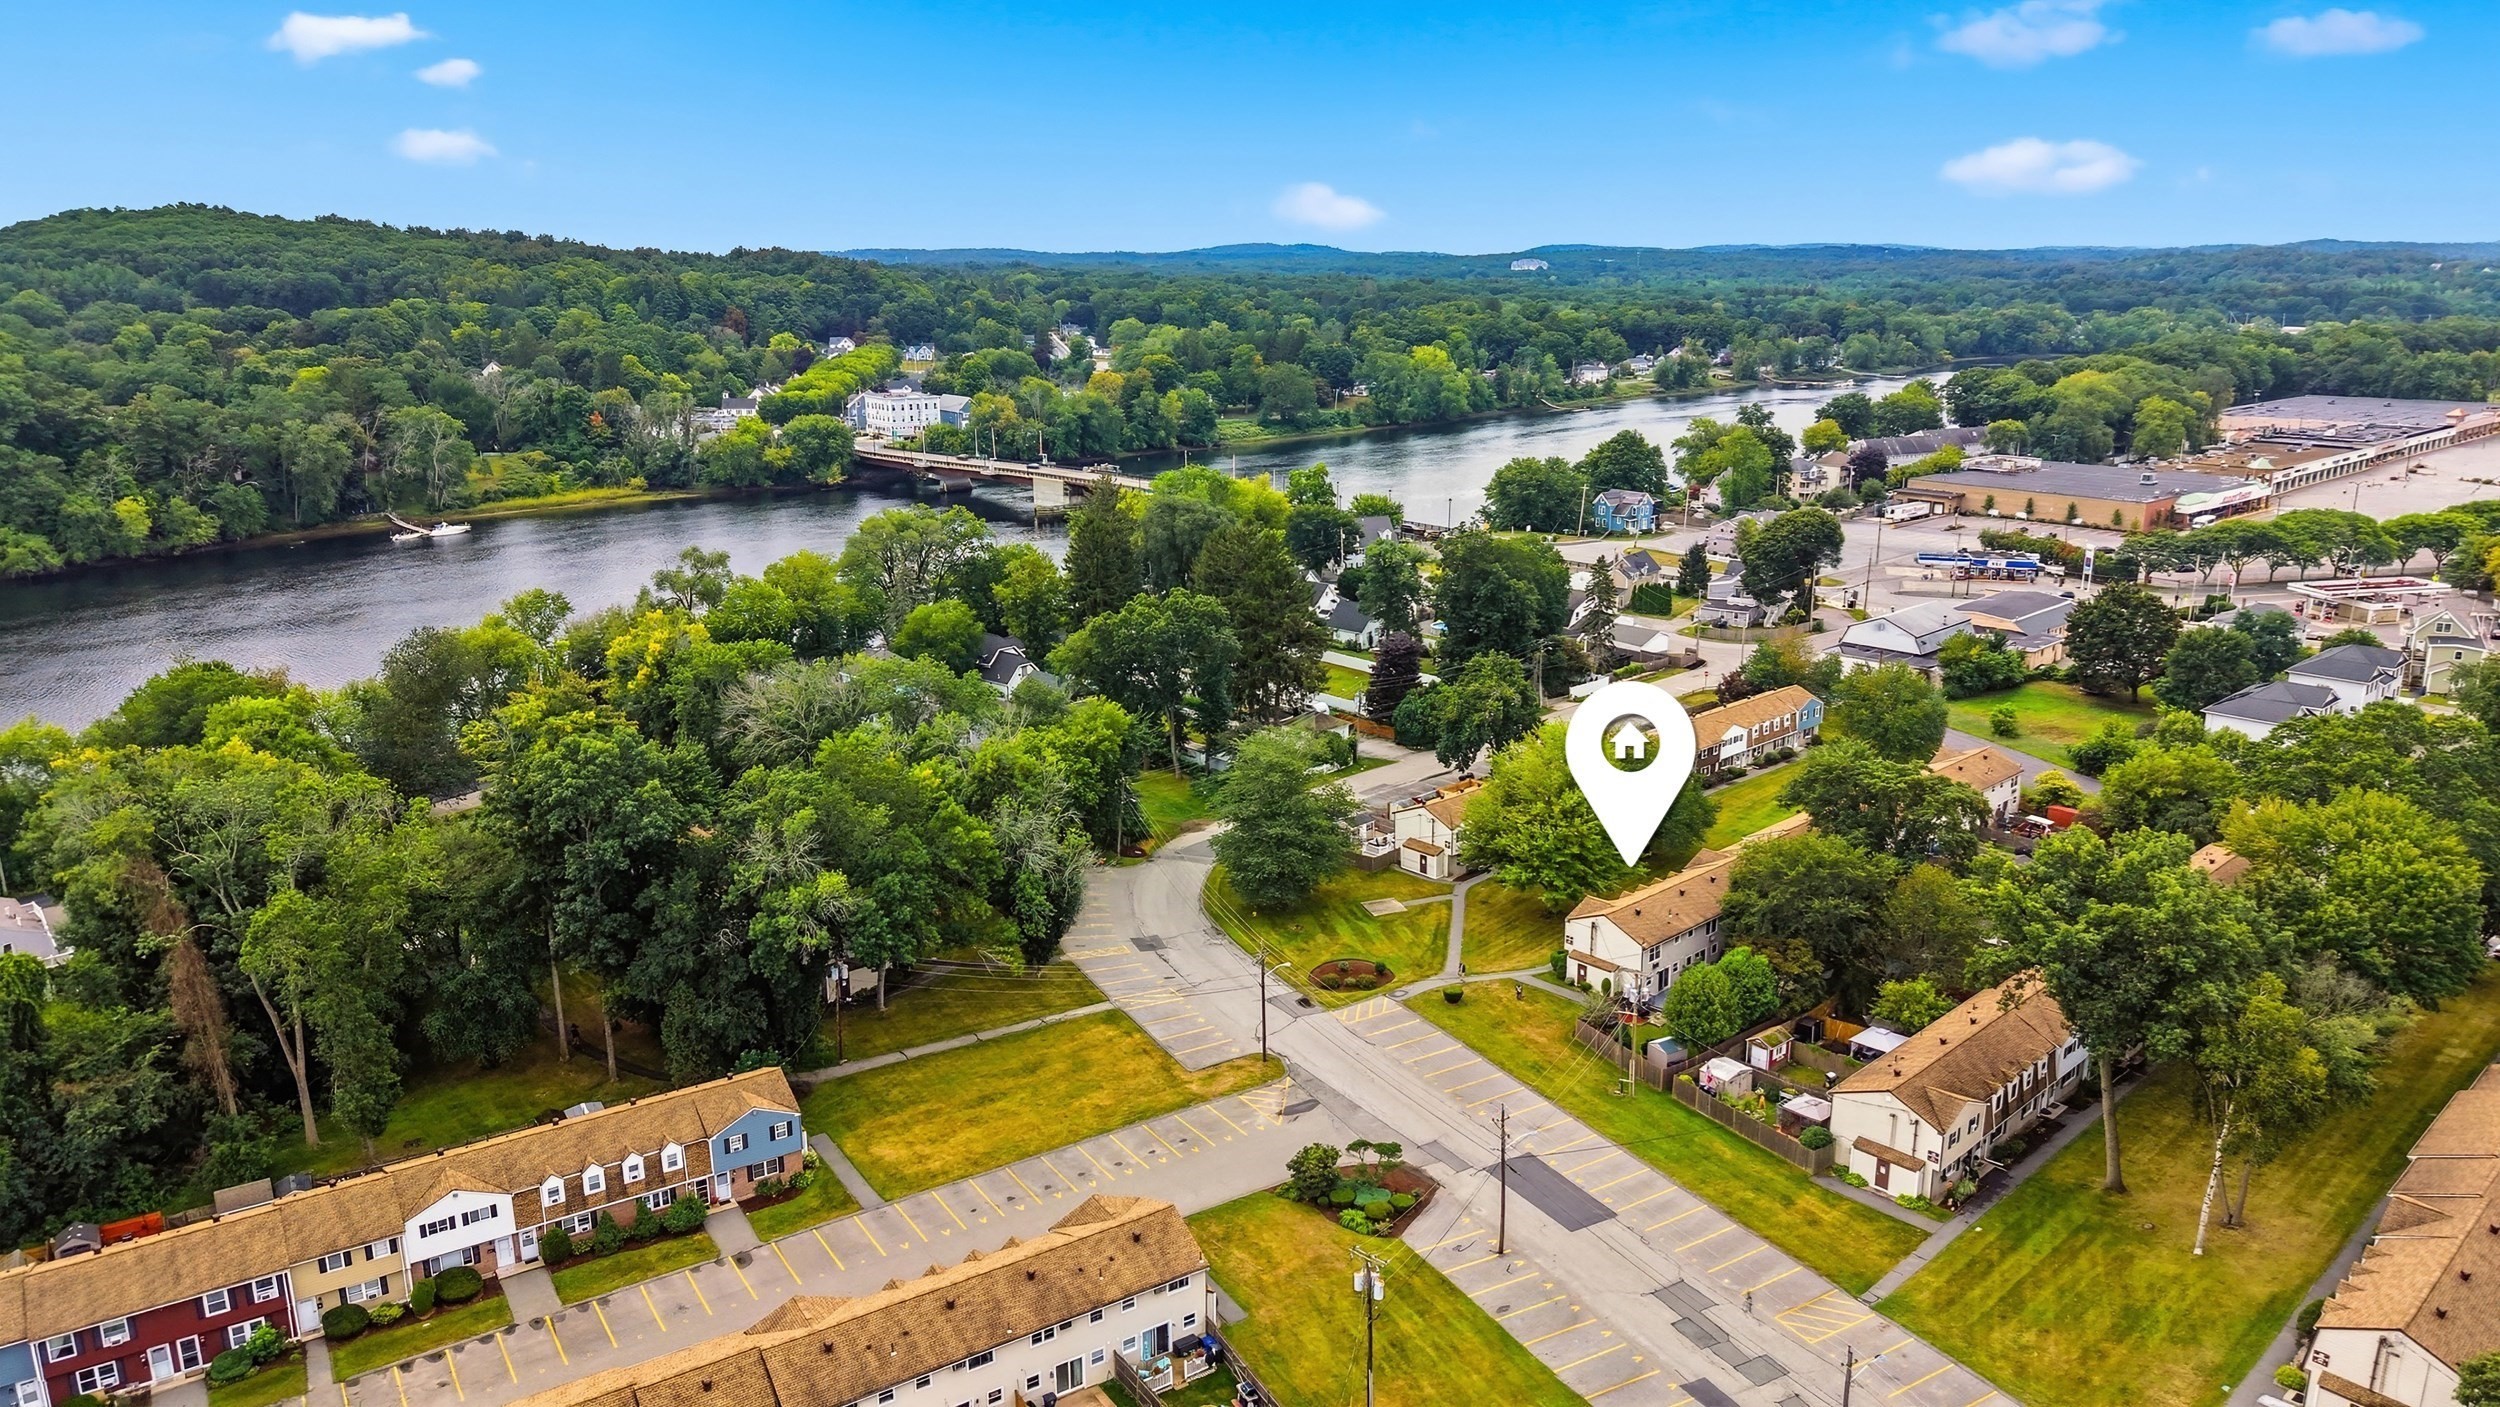
Aerial view of a residential neighborhood beside a river, with a location pin marking the property.
Aerial view of an outlined end unit with a leafy private backyard and patio.
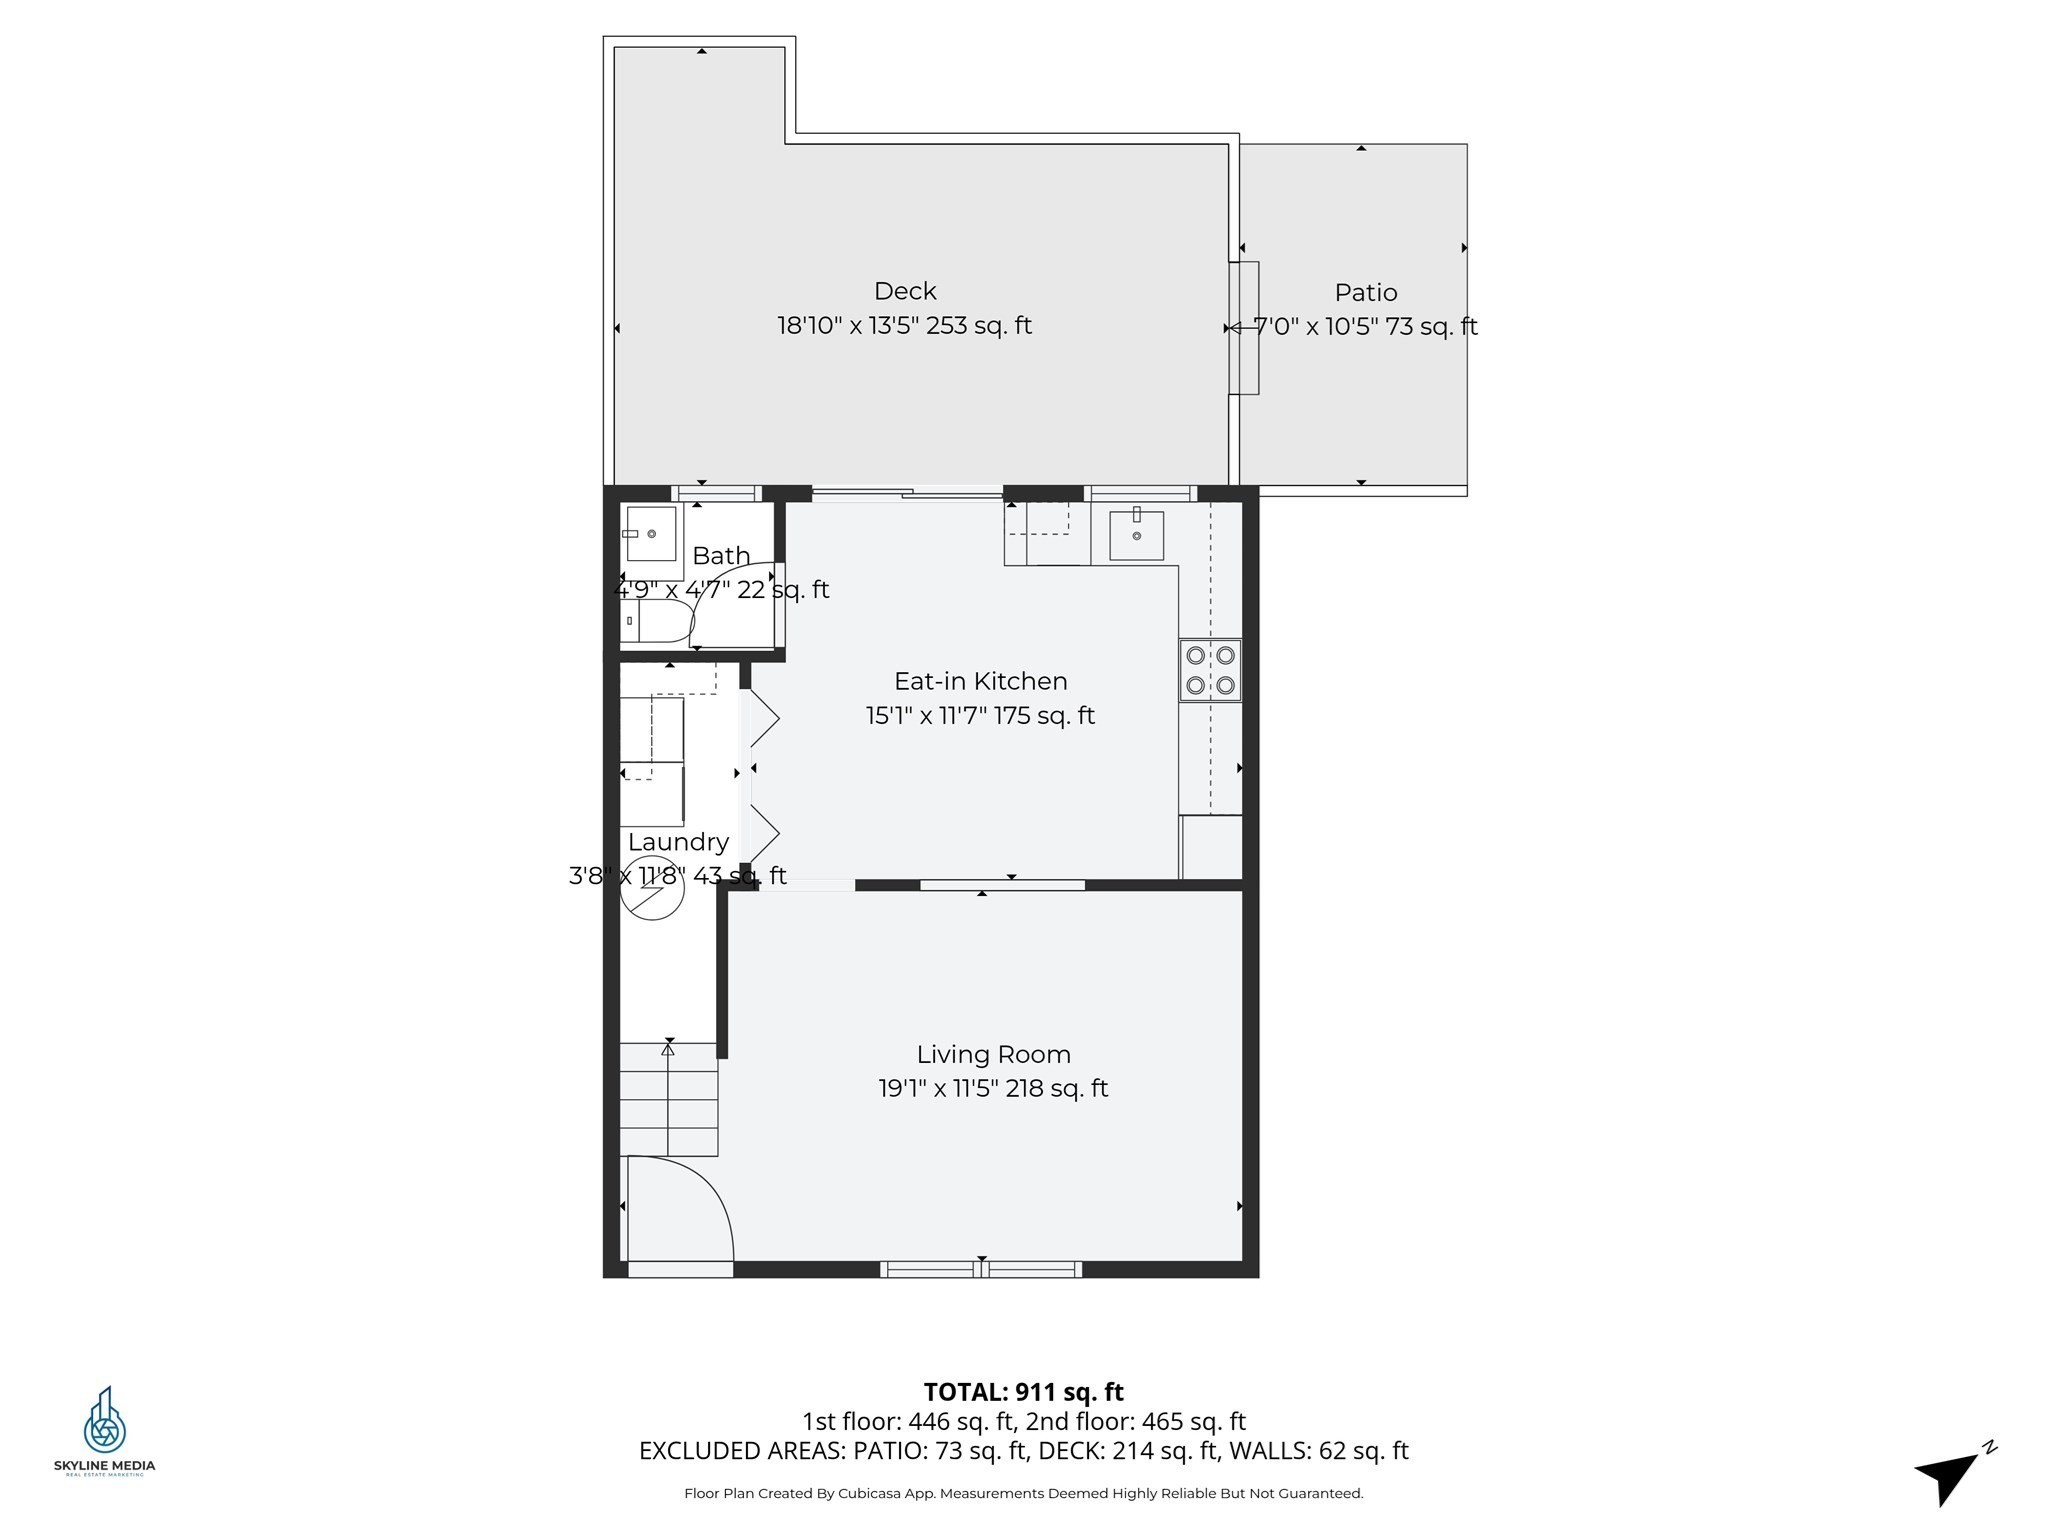
Floor plan showing a living room, eat-in kitchen, bath, laundry, deck, and patio.
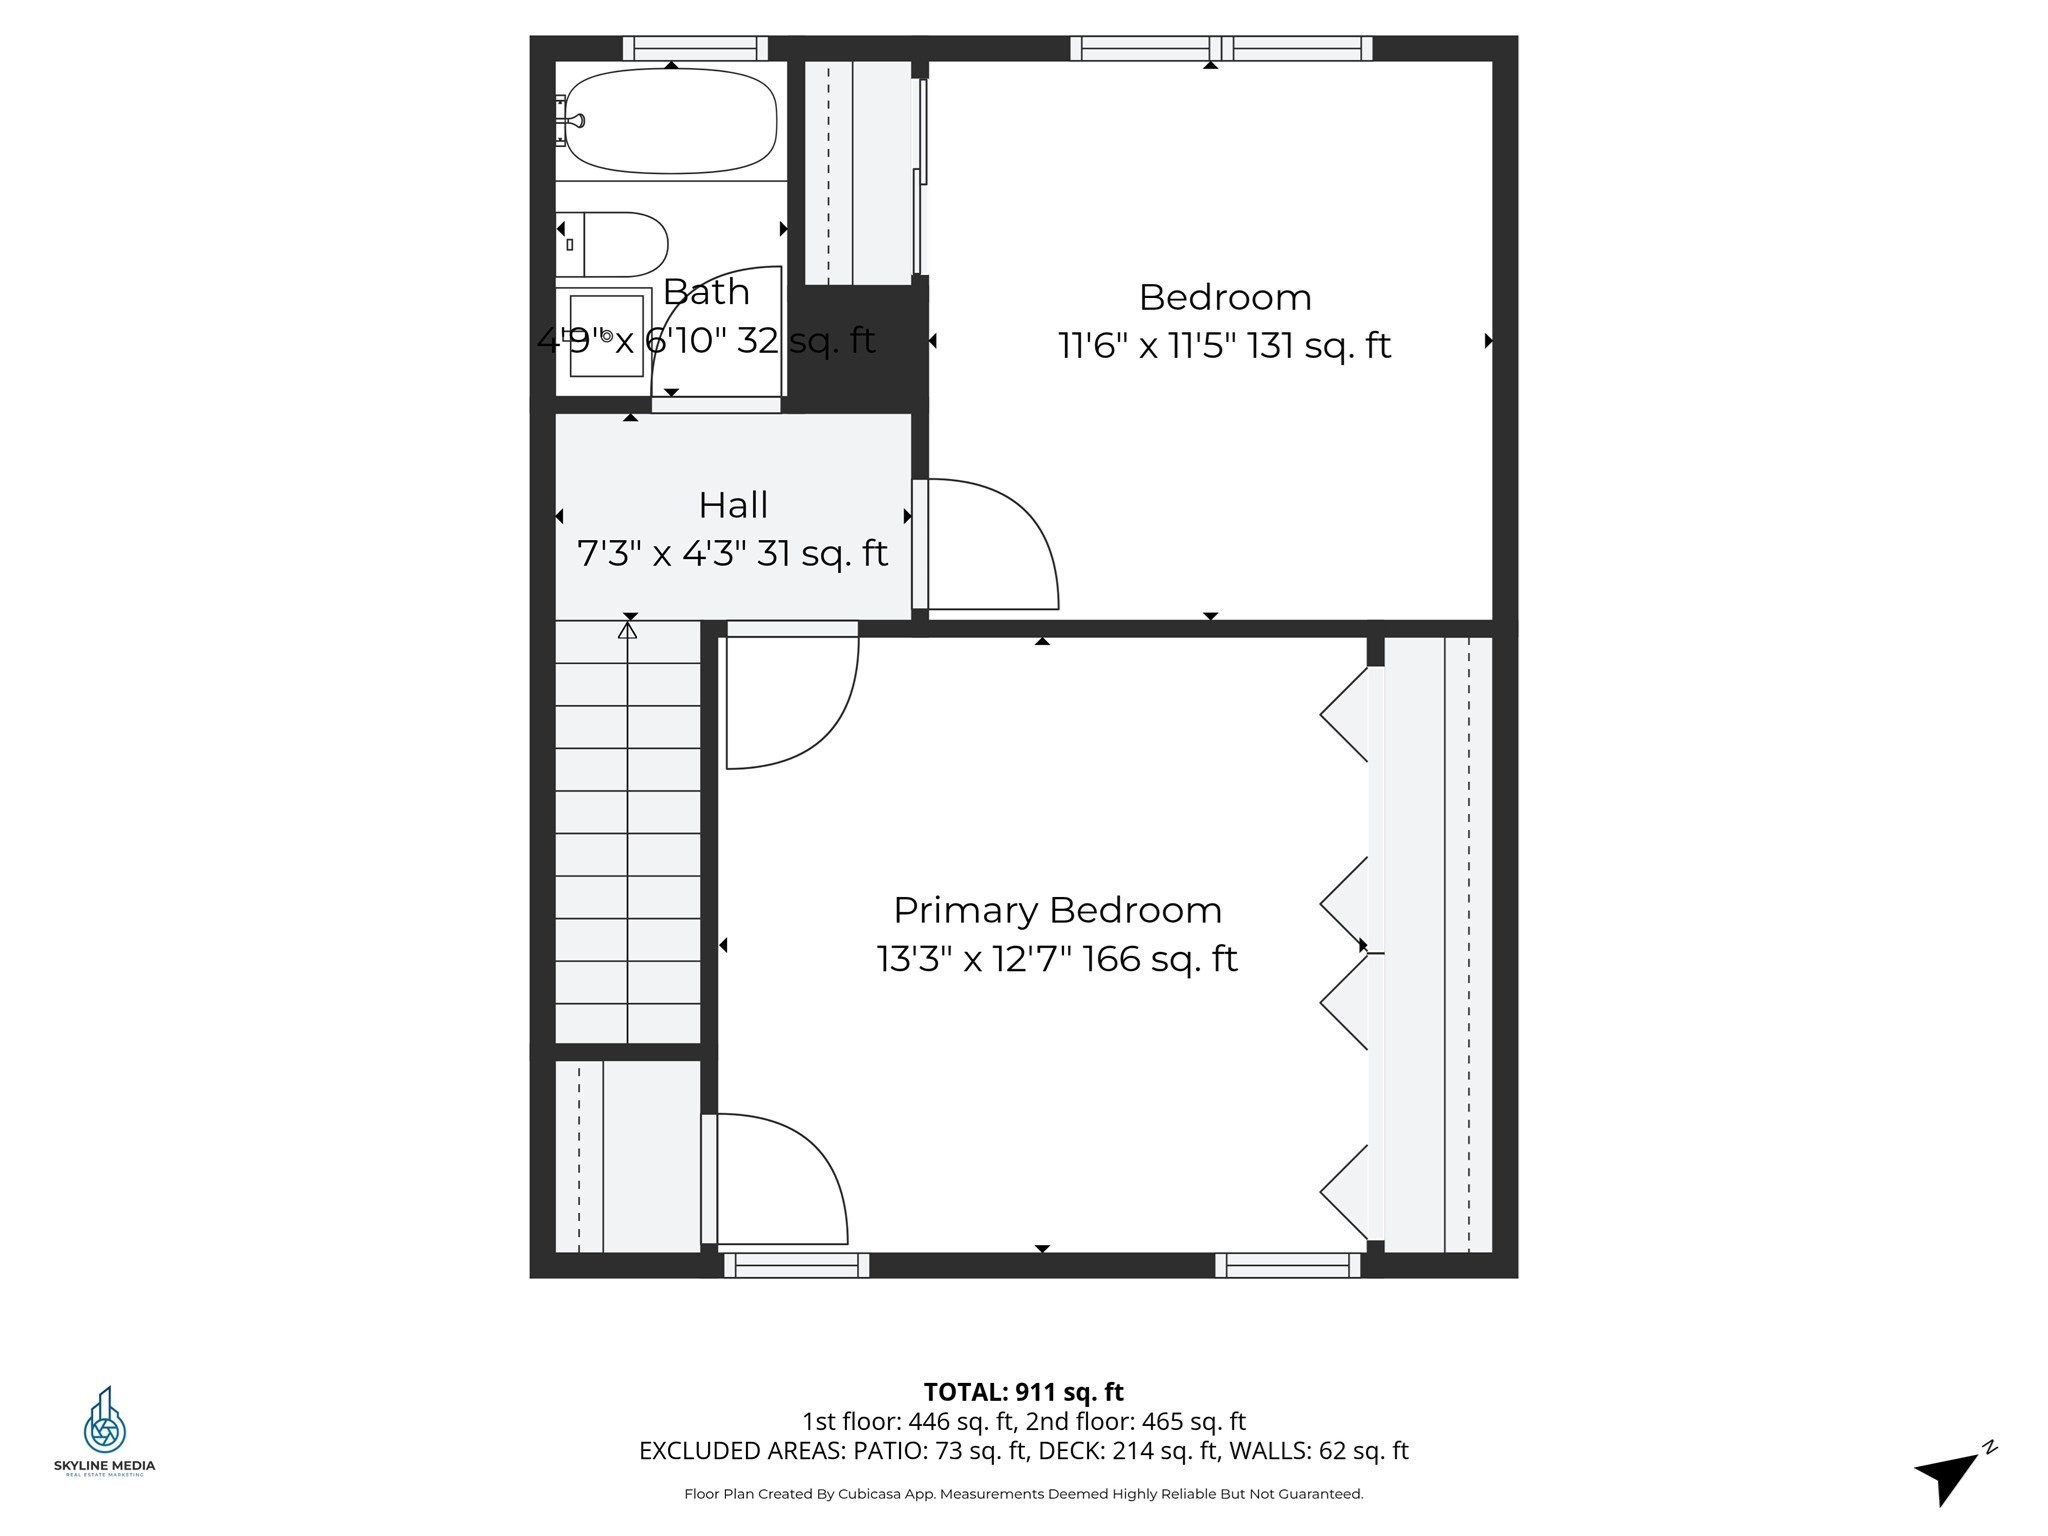
Two-story floor plan with a bath, hall, bedroom and primary bedroom; total area is 911 square feet.
SEE ALL PHOTOS
Attached two-story home with pale brick, mauve siding, dark shutters, and a bench by the front walkway.
Attached townhouse with tan siding, brick lower facade, landscaped shrubs, and a bench beside the walkway.
Kitchen with white cabinets, stainless steel appliances, and a dining table beside a wide pass-through.
Bright white kitchen with stainless steel appliances, subway tile backsplash, and an adjoining dark dining table.
White kitchen with granite counters and sliding doors opening onto a tree-lined deck.
Kitchen and dining area with white cabinets, stainless appliances, and sliding doors to a tree-shaded deck.
Living room with gray sectional, black fireplace and television, open staircase, and kitchen pass-through.
Living room with a gray sectional, kitchen pass-through, and sunlight falling across the floor.
Furnished living room with a gray sectional, dark coffee table, and sunny windows overlooking bare trees.
Living room with a gray sectional sofa, black coffee table, and sunlight across dark wood flooring.
Laundry room with front-loading washer and dryer beneath wood cabinets, with a water heater behind a louvered door.
Bright bathroom with white vanity, toilet, and large window with patterned privacy shade.
Bright bedroom with a large white bed, built-in louvered closets, and two sunlit windows.
Bedroom with a large white paneled bed, two windows, and built-in louvered closet doors.
Bathroom with a gray vanity, white subway-tile tub surround, and veined shower curtain.
Bedroom with a white bed, large double window, and compact desk beside the bed.
Bedroom with a white sleigh bed and bedding beside a desk and gray chair.
Bedroom with a white bed, dark flooring, wall-mounted TV, and louvered closet doors.
Gray deck with outdoor dining set and navy umbrella beside a beige-sided home.
Wooden deck with outdoor dining set and closed blue umbrella beneath a large leafy tree.
Home’s fenced backyard with a broad lawn, mature trees, gray deck, and stone patio.
Fenced backyard with a wide lawn, patio, grill, and deck behind a two-story home.
Fenced backyard with a broad lawn, storage shed, mature trees, and a bench.
Multi-unit building at 140 Old Ferry Road, viewed from above with a fenced yard and outbuildings.
Aerial view of the marked property lot, with its home, lawn, trees and patio.
Fenced outdoor swimming pool with colorful deck chairs and a covered poolside building.
Aerial view of riverfront homes, with a map pin marking the property and docks along the wooded shoreline.
Aerial view of a residential neighborhood beside a river, with a location pin marking the property.
Aerial view of an outlined end unit with a leafy private backyard and patio.
Floor plan showing a living room, eat-in kitchen, bath, laundry, deck, and patio.
Two-story floor plan with a bath, hall, bedroom and primary bedroom; total area is 911 square feet.
For Sale

140 Old Ferry Rd # M

140 Old Ferry Rd # M, Haverhill, MA 01830

$399,000
Welcome to 140 Old Ferry Road, Unit M, a fully renovated 2-bedroom end-unit townhouse in Groveland Estates. Thoughtfully updated throughout in 2022, this turnkey home offers modern finishes, an inviting open layout, and an exceptional private outdoor space ready for its new owner. Step inside to an open first floor featuring wide-plank flooring, recessed lighting, and plenty of space. The updated kitchen is the heart of the home, showcasing white shaker cabinetry, granite countertops, subway tile backsplash, stainless steel appliances, and a pendant-lit sink positioned beneath a window overlooking the backyard. The adjacent dining area comfortably accommodates a full-size table, while the spacious living room offers plenty of room for relaxing, entertaining, or working from home. A half bath completes the first floor. Upstairs, the spacious primary bedroom features two closets, including a generous wall-to-wall closet, providing exceptional storage. The second bedroom is well-sized and offers flexibility as a guest room, home office, or additional living space. The updated full bathroom features a tiled tub and shower, modern vanity, and a window providing natural light. The outdoor space truly sets this home apart. Sliding glass doors lead to a large deck with plenty of room for dining and grilling, overlooking a fully fenced private yard noticeably larger than the neighboring units. Mature trees provide privacy, while a storage shed offers convenient space for lawn equipment and seasonal items. This combination of a private yard and low-maintenance condo living is a rare find. Additional features include in-unit laundry, assigned off-street parking, and ample guest parking. The monthly association fee includes water, sewer, master insurance, exterior maintenance, landscaping, snow removal, road maintenance, and access to the in-ground pool. The professionally managed association is pet-friendly with restrictions. Ideally located in Haverhill, this home offers easy access to shopping, dining, Route 97, I-495, I-95, and the Haverhill commuter rail to Boston. Parks, local shops, coffee shops, restaurants, and everyday conveniences are all close by, making it easy to enjoy everything the area has to offer. If you're looking for the privacy and outdoor space of a home with the convenience of condo living, Unit M offers a rare opportunity to have both.

2
beds

2
baths

1,020 Sq.Ft. LIVING AREA

Davis McVay

Davis McVay

Features & Amenities

Interior

  • total bedrooms2
  • Total bathrooms2
  • full bathroom1
  • half bathroom1
  • Laundry room In Unit, Electric Dryer Hookup, Washer Hookup
  • APPLIANCES Range, Dishwasher, Microwave, Refrigerator, Washer, Dryer

Area & Lot

  • Status For Sale
  • Living Area1,020 Sq.Ft.
  • Total Area1,020 Sq.Ft.
  • MLS® ID73581129
  • TypeCondo
  • YEAR BUILT1978
  • NeighborhoodHaverhill

Exterior

  • STORIES2
  • water SourcePublic
  • utilitiesfor Electric Range, for Electric Oven, for Electric Dryer, Washer Hookup
  • PoolAssociation, In Ground
  • roofShingle
  • parkingOff Street, Rented, Assigned
  • HEAT TYPEElectric Baseboard
  • AIR CONDITIONINGWindow Unit(s), Wall Unit(s)
  • sewerPublic Sewer
  • HOA AmenitiesPool
  • other exterior FeaturesDeck - Wood, Patio, Storage, Fenced Yard

Financial

  • Sales Price$399,000
  • Real Estate Tax $3,612/yr
  • HOA $392/mo
  • Zoning NA
Attached townhouse with tan siding, brick lower facade, landscaped shrubs, and a bench beside the walkway.

Schedule a Showing

I would love to show you this beautiful property. Please select your preferred date and time below, and I’ll be in touch shortly to confirm your appointment

Schedule a Showing

I would love to show you this beautiful property. Please select your preferred date and time below, and I’ll be in touch shortly to confirm your appointment

Thank you for your interest in 140 Old Ferry Rd # M, Haverhill, MA 01830. We are reviewing your request and will be in touch shortly!

Mortgage Calculator

Estimate your monthly mortgage payment, including the principal and interest, property taxes, and HOA. Adjust the values to generate a more accurate rate.

All estimates are provided for informational purposes only. Actual amounts may vary.
$0,000 Your Payment 20 15 65
$0,000 Your Payment

Haverhill

Explore

Work With Davis

Whether you’re buying your first home or selling a cherished property, Davis McVay delivers tailored strategies and hands-on support to help you achieve your goals with confidence.

Follow Me on Instagram